Save
Ask
Tour
Hide
Share
$169,900
1 Day On Site

4105 Denison Avenue
Lorain, OH 44055

For Sale|Single Family Residence|Active
3
Beds
2
Total Baths
2
Full Baths
1,650
SqFt
$103
/SqFt
1961
Built
Subdivision:
Oakwood Acres Sub #6
County:
Lorain
Call Now: (216) 978-7933
Is this the listing for you? We can help make it yours.
(216) 978-7933
4105 Denison Avenue4105 Denison Avenue4105 Denison Avenue4105 Denison Avenue
Save
Ask
Tour
Hide
Share

Mortgage Calculator

Monthly Payment (Est.)

Enter an interest rate to see your estimated monthly payment.
Calculator powered by Showcase IDX, a Constellation1 Company. Copyright ©2026 Information is deemed reliable but not guaranteed.

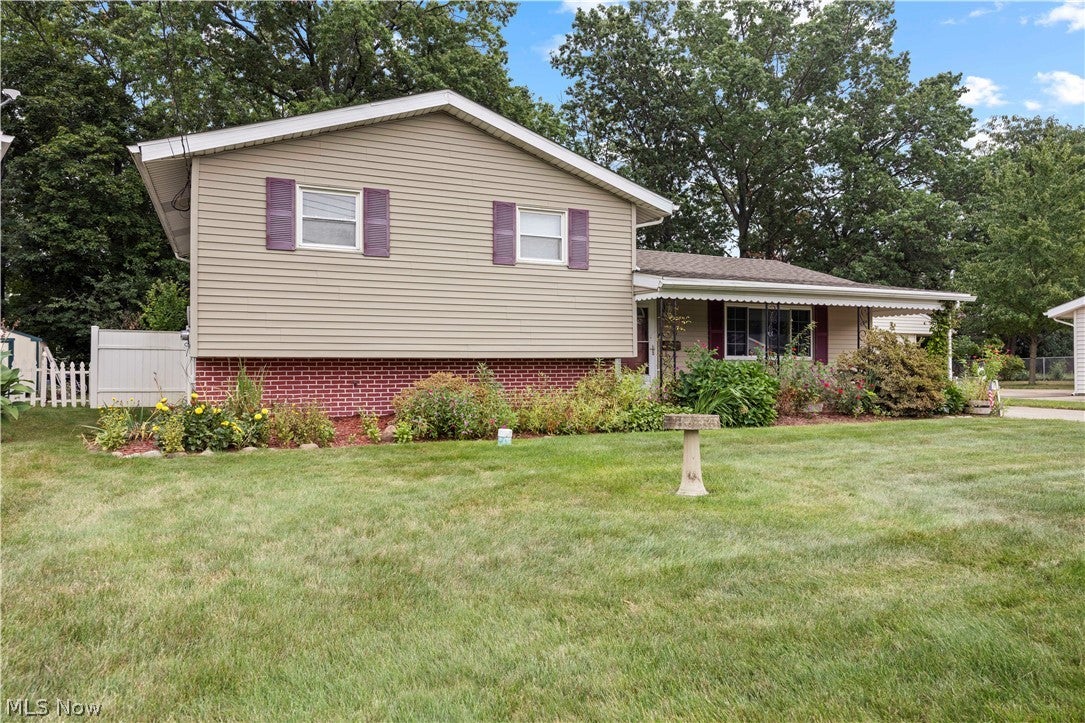
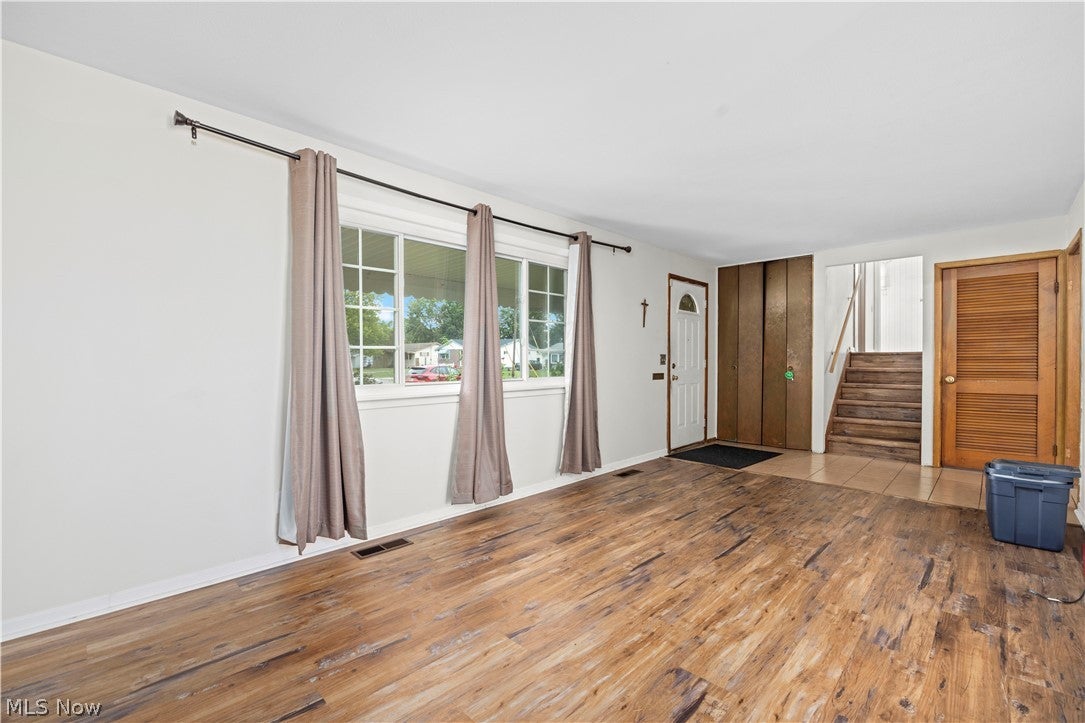
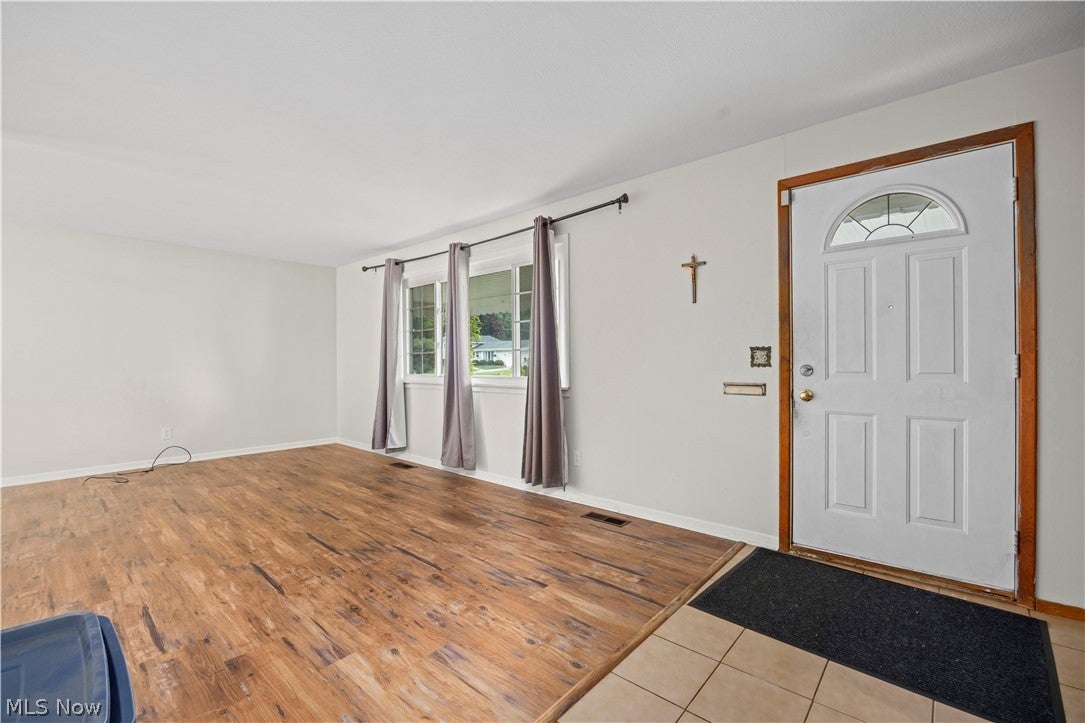
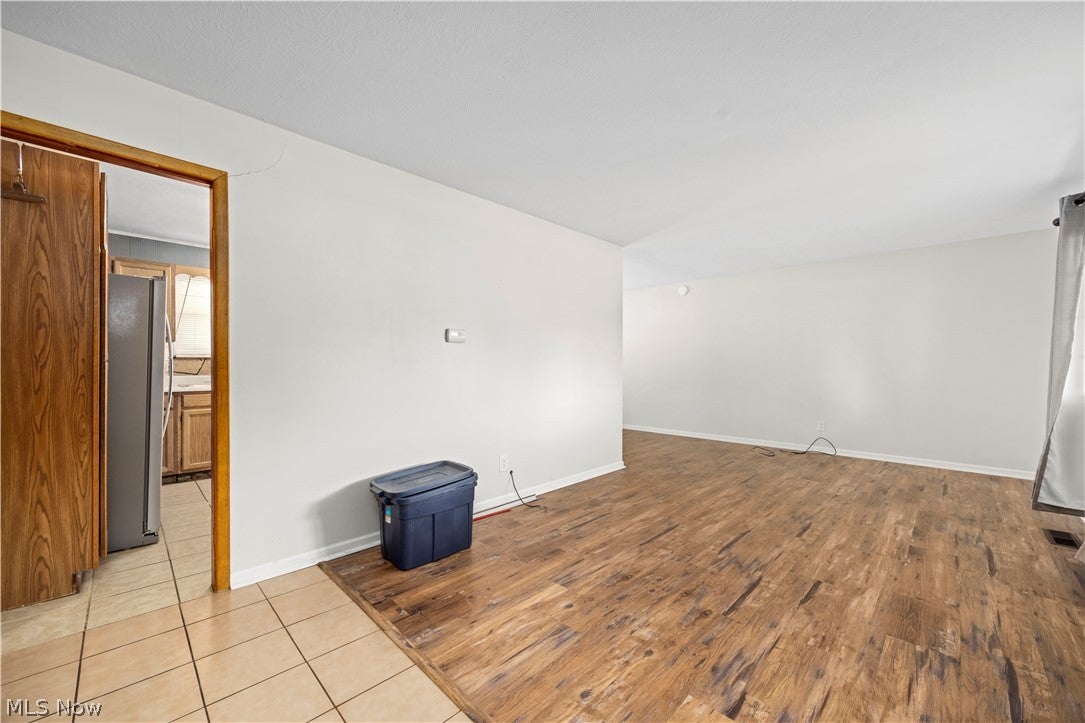
Welcome to this charming 3 bedroom, 2 bath Split Level located on a quiet non-thru street in Lorain. This home has made a lifetime of memories for one family, now it is your time to make yours right before the holidays! Front covered porch has been enjoyed many a nights for gathering or relaxing after a long day. Upon entering, you will see the Living & Dining room have New Laminate Flooring that also extends into the upstairs hallway. Kitchen has wooden cabinets w/newer appliances and faucet fixtures. Updated Full Bathroom Upstairs has Tiled Tub/Shower (2021) surround and laminate flooring as well. Bedrooms upstairs are carpeted all w/double closets and one having an entrance to attic space where you can easily utilize storage for all your additional items. Lower level has a large family room with an external exit/entrance door to backyard. Includes Laundry area and an additional smaller bathroom with walk in shower. Extended Long Single Car Drive way makes way to the detached 1 Car Garage that has a side addition, that with the right loving care, could become a 4 Season room, Outdoor Patio or Storage. Large Shed in back offers additional storage and a previous garden spot is ready for next years planting. Additional updates are: Kitchen Appliances (2023) Roof (2024) Furnace (2018) AC Compressor (2024) Hot Water Tank (2021) Sump Pump (2019) All this home needs is your personal touch to make it your own! Schedule your appointment today!

Save
Ask
Tour
Hide
Share
Listing Snapshot
Price 
$169,900
Days On Site 
1 Day
Bedrooms 
3
Inside Area (SqFt) 
1,650 sqft
Total Baths 
2
Full Baths 
2
Partial Baths 
N/A
Lot Size 
0.2 Acres
Year Built 
1961
MLS® Number 
5245902
Status 
Active
Property Tax 
$932.48
HOA/Condo/Coop Fees 
N/A
Sq Ft Source 
N/A
Friends & Family
Recent Activity
yesterdayListing first seen on site
yesterdayListing updated with changes from the MLS®
General Features
Acres 
0.2
Direction Faces 
West
Foundation 
BlockBrick/Mortar
Garage 
Yes
Garage Spaces 
1
Home Warranty 
Yes
Land Lease 
No
Levels 
One and One HalfMulti/Split
Parking 
DrivewayDetachedGarage Faces FrontGarageGarage Door OpenerPaved
Property Sub Type 
Single Family Residence
Sewer 
Public Sewer
SqFt Above 
1650
Style 
Split Level
Water Source 
Public
Interior Features
Appliances 
DryerFreezerRangeRefrigeratorWasher
Basement 
Sump Pump
Cooling 
Ceiling Fan(s)Central Air
Heating 
Forced Air
Interior 
Ceiling Fan(s)
Laundry Features 
Lower LevelLaundry Room
Window Features 
Insulated Windows
AdditlLivingSuite 
Dimensions - 12 x 20Level - LowerDescription - Family room, double closet, outside door entrance, exit to backyard
Bathroom 
Dimensions - 7 x 4.5Level - ThirdDescription - Tiled full bath/ Shower/ Tub
Bedroom 
Dimensions - 10 x 11Level - SecondDescription - Double closets/ Ceiling fan
Dining Room 
Dimensions - 10 x 11Level - FirstDescription - French Patio doors to backyard
Kitchen 
Dimensions - 10 x 10Level - FirstDescription - Wood cabinets/ Updated Appliances
Laundry 
Dimensions - 9 x 10Level - LowerDescription - Washer/ Dryer/ Utility Tub/ Sump pump
Living Room 
Dimensions - 22 x 10.5Level - FirstDescription - Open area/ Large picture window
Other 
Dimensions - ND x NDLevel - FirstDescription - Garage porch/ attached porch/ storage to garage
Save
Ask
Tour
Hide
Share
Exterior Features
Construction Details 
Vinyl Siding
Exterior 
GardenPrivate Yard
Fencing 
VinylWood
Lot Features 
Back YardFront YardLandscaped
Other Structures 
Shed(s)
Patio And Porch 
Awning(s)Front PorchPatio
Roof 
Shingle
Windows/Doors 
Insulated Windows
Community Features
School District 
Lorain CSD - 4709
Township 
Lorain
Financing Terms Available 
CashConventional
Schools
School District
Lorain CSD - 4709
Elementary School
Unknown
Middle School
Unknown
High School
Unknown
Listing courtesy of Tabitha L Amador of Russell Real Estate Services


The data relating to real estate for sale on this website comes in part from the Internet Data Exchange program of MLS NOW. Real estate listings held by brokerage firms other than are marked with the Internet Data Exchange logo and detailed information about them includes the name of the listing broker(s). The photos may be altered, edited, enhanced or virtually staged. Information Deemed Reliable But Not Guaranteed. Copyright 2026 - Multiple Listing Service, Inc. – All Rights Reserved.


Neighborhood & Commute
Source: Walkscore
Disclosure: Community information and market data powered by Constellation Data Labs. Information is deemed reliable but not guaranteed.
Save
Ask
Tour
Hide
Share

Client

Reviews

REMAX Gold Transparent - 3

REMAX Above & Beyond

Tabatha Whewell | License ID: 2003018978

2

IDX information is provided exclusively for consumers’ personal, non-commercial use and that it may not be used for any purpose other than to identify prospective properties consumers may be interested in purchasing. Information deemed reliable but not guaranteed to be accurate. Listing information updated daily.