Save
Ask
Tour
Hide
Share
$425,000
New Listing

35755 Solon Road
Solon, OH 44139

For Sale|Single Family Residence|Active
4
Beds
2
Total Baths
2
Full Baths
1,868
SqFt
$228
/SqFt
1968
Built
Subdivision:
Thornbury Ph 02 & Luczek
County:
Cuyahoga
Call Now: (216) 978-7933
Is this the listing for you? We can help make it yours.
(216) 978-7933
35755 Solon Road35755 Solon Road35755 Solon Road35755 Solon Road
Save
Ask
Tour
Hide
Share

Mortgage Calculator

Monthly Payment (Est.)

$1,939
Calculator powered by Showcase IDX, a Constellation1 Company. Copyright ©2026 Information is deemed reliable but not guaranteed.

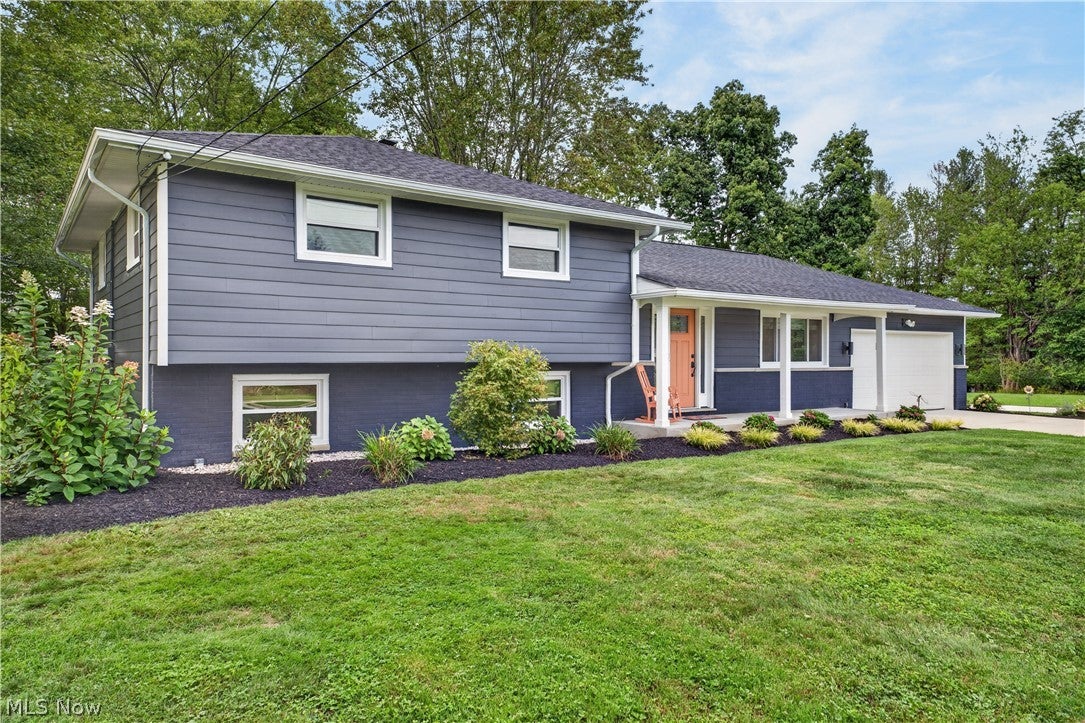
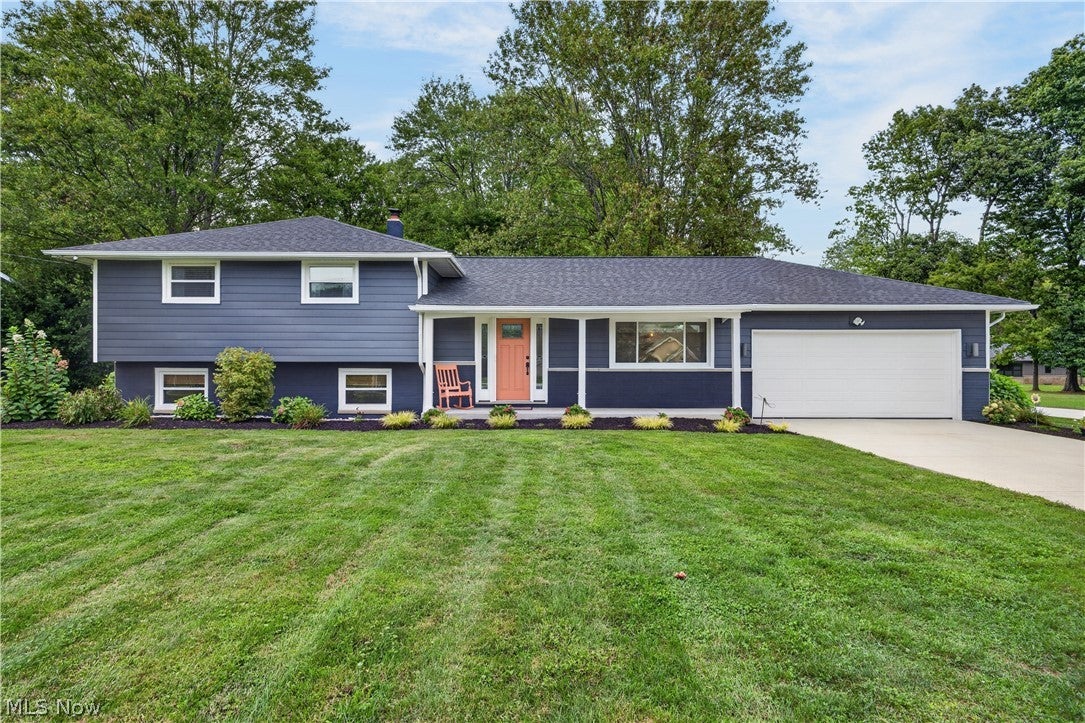
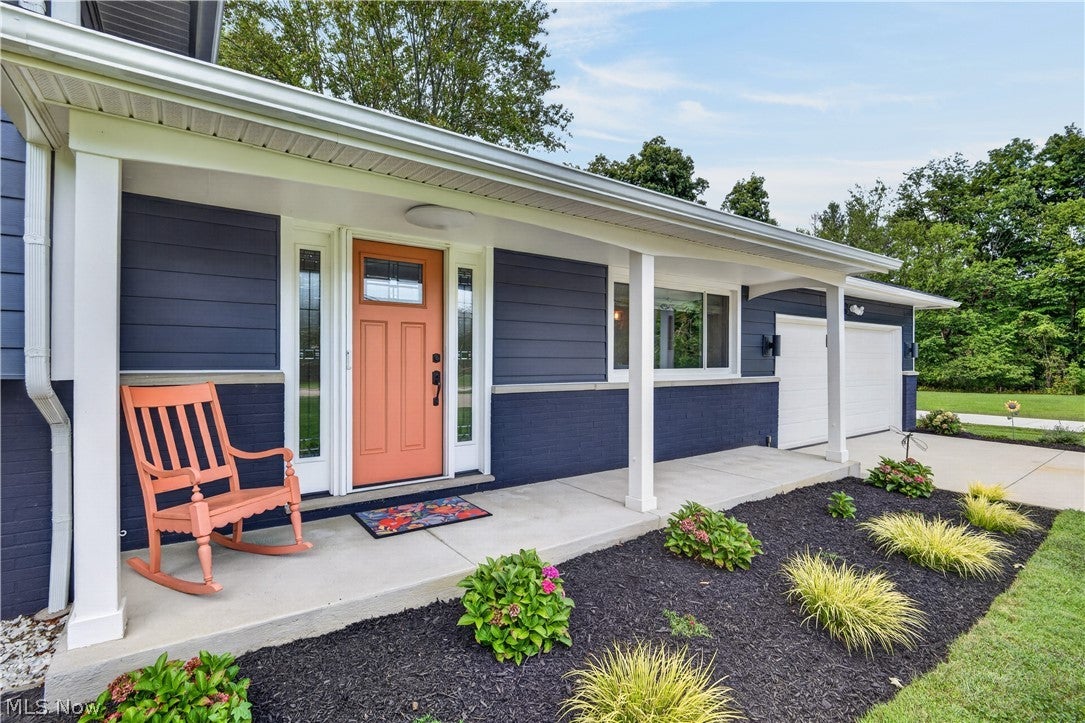
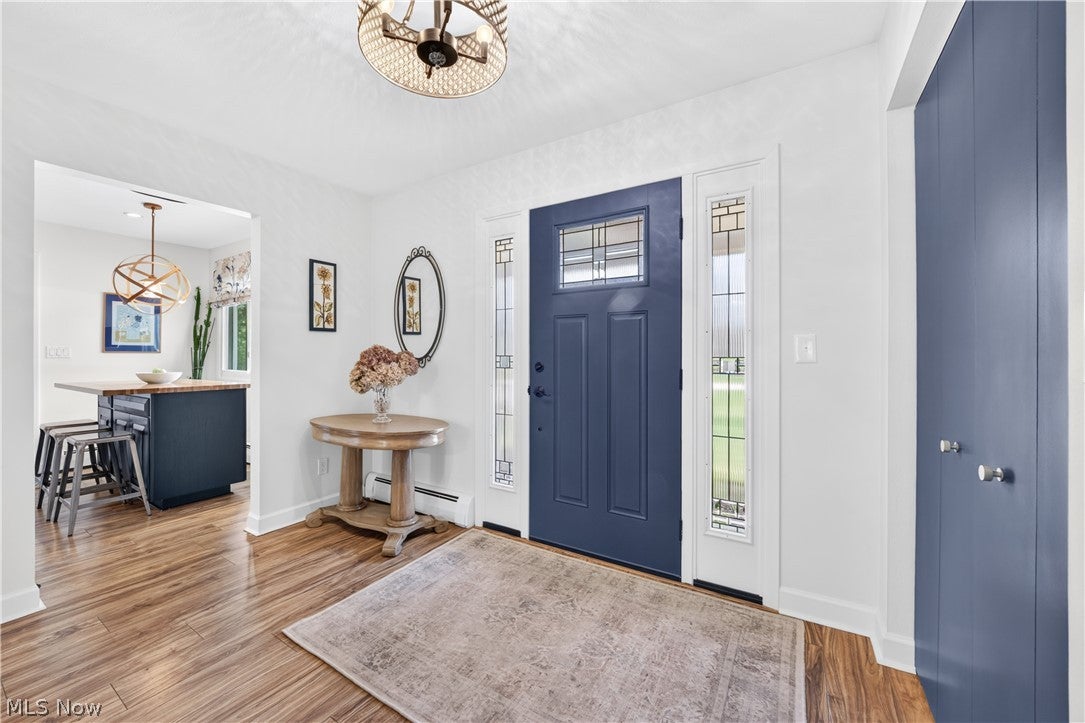
Fall in love with this mid-century modern split-level, completely transformed with premium upgrades and nestled on a tranquil 0.69-acre lot. A new roof, composite siding, and fresh landscaping give this home stunning curb appeal. Inside, luxury flooring sweeps through the grand living area and designated dining room. The fully renovated kitchen boasts custom cabinetry, granite countertops, a tile backsplash, and a custom butcher block island perfect for morning coffee. Upstairs features three bright bedrooms with hardwood floors and a beautifully updated full bath. The finished lower level offers a cozy family room, a second renovated full bath, and a flexible fourth bedroom currently used as a home office. Step through the sliding glass doors to a concrete patio and a massive, deep backyard featuring a split-rail fenced area and endless green space beyond. A double-wide concrete driveway with a turnaround pad and a two-car garage complete this move-in-ready masterpiece. Your search is over!

Save
Ask
Tour
Hide
Share
Listing Snapshot
Price 
$425,000
Days On Site 
0 Days
Bedrooms 
4
Inside Area (SqFt) 
1,868 sqft
Total Baths 
2
Full Baths 
2
Partial Baths 
N/A
Lot Size 
0.6887 Acres
Year Built 
1968
MLS® Number 
5245886
Status 
Active
Property Tax 
$5,601
HOA/Condo/Coop Fees 
N/A
Sq Ft Source 
N/A
Friends & Family
Recent Activity
13 hours agoListing first seen on site
17 hours agoListing updated with changes from the MLS®
General Features
Acres 
0.6887
Attached Garage 
Yes
Direction Faces 
South
Foundation 
Block
Garage 
Yes
Garage Spaces 
2
Home Warranty 
Yes
Land Lease 
No
Levels 
Three Or MoreTwoMulti/Split
Number Of Stories 
2
Parking 
AttachedDrivewayGarage Faces FrontGarageOversizedParking Pad
Property Condition 
Updated/Remodeled
Property Sub Type 
Single Family Residence
Security 
Smoke Detector(s)
Sewer 
Public Sewer
Special Circumstances 
Standard
SqFt Above 
1868
Style 
Split Level
Water Source 
Private
Interior Features
Appliances 
DryerDishwasherDisposalMicrowaveRangeRefrigeratorWasher
Basement 
Finished
Cooling 
Ceiling Fan(s)Central Air
Heating 
Natural GasHot WaterSteam
Interior 
Ceiling Fan(s)ChandelierEntrance FoyerEat-in Kitchen
Laundry Features 
Washer HookupElectric Dryer HookupGas Dryer HookupLower LevelLaundry Room
Window Features 
Double Pane WindowsInsulated WindowsWindow Treatments
Save
Ask
Tour
Hide
Share
Exterior Features
Construction Details 
BrickBlockFiber CementConcreteWood Siding
Fencing 
Back YardFencedFront Yard
Lot Features 
Back YardFront YardLandscapedWooded
Patio And Porch 
Front PorchPatio
Roof 
AsphaltFiberglass
Windows/Doors 
Double Pane WindowsInsulated WindowsWindow Treatments
Community Features
School District 
Solon CSD - 1828
Township 
Solon
Financing Terms Available 
CashConventional
Schools
School District
Solon CSD - 1828
Elementary School
Unknown
Middle School
Unknown
High School
Unknown
Listing courtesy of Karla Callahan of RE/MAX Real Estate Group


The data relating to real estate for sale on this website comes in part from the Internet Data Exchange program of MLS NOW. Real estate listings held by brokerage firms other than are marked with the Internet Data Exchange logo and detailed information about them includes the name of the listing broker(s). The photos may be altered, edited, enhanced or virtually staged. Information Deemed Reliable But Not Guaranteed. Copyright 2026 - Multiple Listing Service, Inc. – All Rights Reserved.


Neighborhood & Commute
Source: Walkscore
Disclosure: Community information and market data powered by Constellation Data Labs. Information is deemed reliable but not guaranteed.
Save
Ask
Tour
Hide
Share

Client

Reviews

REMAX Gold Transparent - 3

REMAX Above & Beyond

Tabatha Whewell | License ID: 2003018978

2

IDX information is provided exclusively for consumers’ personal, non-commercial use and that it may not be used for any purpose other than to identify prospective properties consumers may be interested in purchasing. Information deemed reliable but not guaranteed to be accurate. Listing information updated daily.