Save
Ask
Tour
Hide
Share
$385,000
New Listing

302 Cutler Lane
Hudson, OH 44236

For Sale|Condominium|Active
2
Beds
2
Total Baths
2
Full Baths
1,377
SqFt
$280
/SqFt
1995
Built
Subdivision:
Villas Hudson
County:
Summit
Call Now: (216) 978-7933
Is this the listing for you? We can help make it yours.
(216) 978-7933
302 Cutler Lane302 Cutler Lane302 Cutler Lane302 Cutler Lane
Save
Ask
Tour
Hide
Share

Mortgage Calculator

Monthly Payment (Est.)

Enter an interest rate to see your estimated monthly payment.
Calculator powered by Showcase IDX, a Constellation1 Company. Copyright ©2026 Information is deemed reliable but not guaranteed.

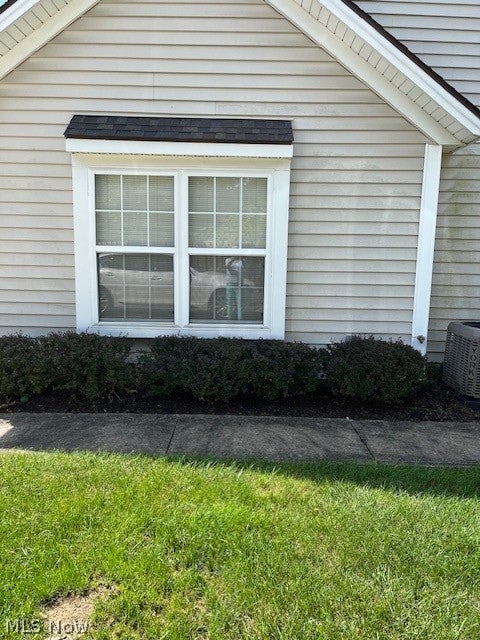
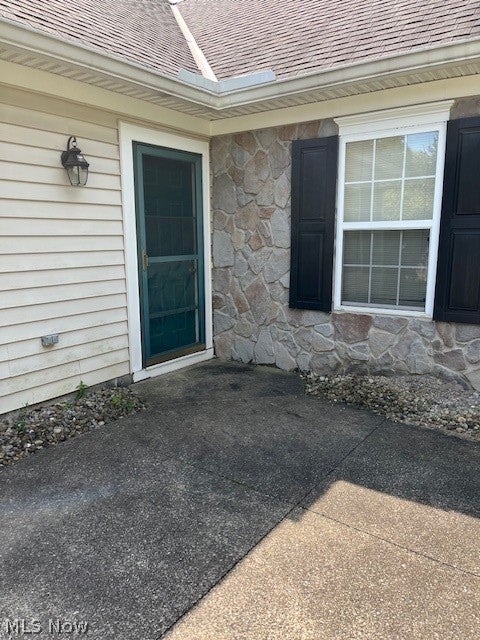
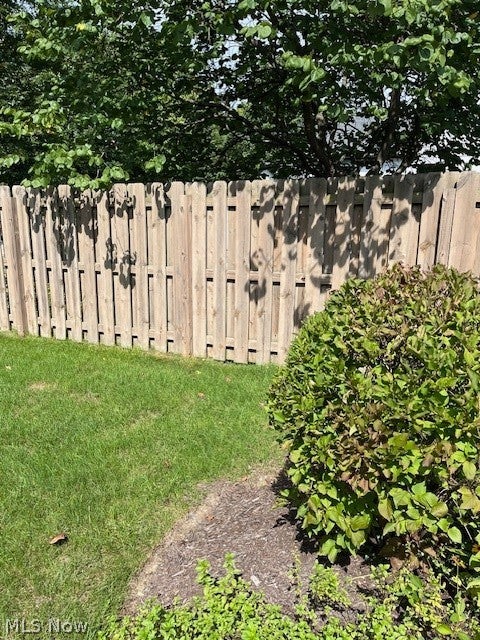
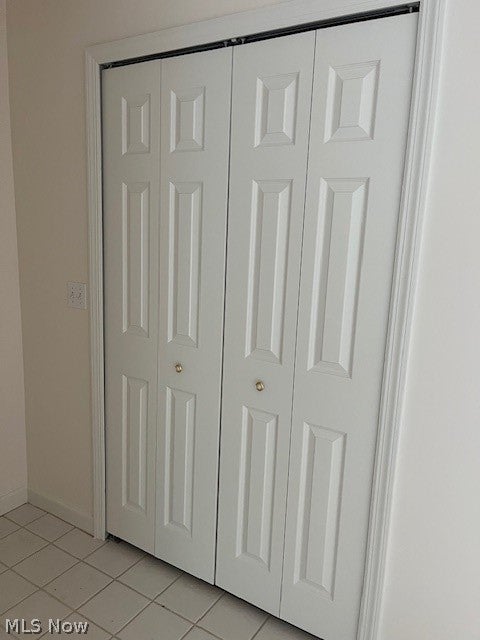
Welcome to this lovely condo located in the City of Hudson. The Villas of Hudson is a neighborhood of condos with beautiful trees and well-maintained landscaping. This unit was recently painted throughout and features new carpeting. The front entrance is very private, and the patio has a lovely grassy side yard with a fence and lovely plantings. The spacious living room has a gas fireplace and a vaulted ceiling. The dining room has custom built-in bookcases. The kitchen has a breakfast bar, abundant cabinet space, and a pantry. There is room enough for a small table. The laundry room has a utility sink. There is enough space in the laundry room for a sewing machine or a desk and file cabinet. The master bedroom has a ceiling fan and a walk-in closet. The master bath has an oversized shower. The second bedroom is a nice size with a full wall closet. There is a full bathroom for guests with an entrance from the hallway. This lovely unit is a short distance from the shops at First and Main.

Save
Ask
Tour
Hide
Share
Listing Snapshot
Price 
$385,000
Days On Site 
0 Days
Bedrooms 
2
Inside Area (SqFt) 
1,377 sqft
Total Baths 
2
Full Baths 
2
Partial Baths 
N/A
Lot Size 
N/A
Year Built 
1995
MLS® Number 
5245870
Status 
Active
Property Tax 
$5,527
HOA/Condo/Coop Fees 
$400 monthly
Sq Ft Source 
N/A
Friends & Family
Recent Activity
6 hours agoListing first seen on site
10 hours agoListing updated with changes from the MLS®
General Features
Attached Garage 
Yes
Disclosures 
Principal Is Real Estate Licensed
Foundation 
Slab
Garage 
Yes
Garage Spaces 
2
Land Lease 
No
Levels 
One
Number Of Stories 
1
Parking 
Additional ParkingAttachedDrivewayGarage Faces FrontGarageGarage Door OpenerKitchen Level
Pets 
Cats OKDogs OKNumber Limit
Property Sub Type 
Condominium
Sewer 
Public Sewer
SqFt Above 
1377
Style 
Ranch
Water Source 
Public
Interior Features
Basement 
None
Cooling 
Ceiling Fan(s)Central Air
Fireplace 
Yes
Fireplace Features 
Living Room
Fireplaces 
1
Heating 
Natural GasForced Air
Interior 
Vaulted Ceiling(s)Breakfast BarBookcasesCeiling Fan(s)Entrance FoyerEat-in KitchenWalk-In Closet(s)
Laundry Features 
Main LevelLaundry RoomIn Unit
Main Level Bedrooms 
2
Window Features 
Blinds
Save
Ask
Tour
Hide
Share
Exterior Features
Construction Details 
Aluminum SidingVinyl Siding
Fencing 
Privacy
Patio And Porch 
Patio
Roof 
AsphaltFiberglass
Windows/Doors 
Blinds
Community Features
Additional Association Fee 
$400.0
Additional Association Fee Frequency 
Monthly
School District 
Hudson CSD - 7708
Township 
Hudson
Financing Terms Available 
CashConventional
Schools
School District
Hudson CSD - 7708
Elementary School
Unknown
Middle School
Unknown
High School
Unknown
Listing courtesy of Sharon A Ross of Berkshire Hathaway HomeServices Stouffer Realty


The data relating to real estate for sale on this website comes in part from the Internet Data Exchange program of MLS NOW. Real estate listings held by brokerage firms other than are marked with the Internet Data Exchange logo and detailed information about them includes the name of the listing broker(s). The photos may be altered, edited, enhanced or virtually staged. Information Deemed Reliable But Not Guaranteed. Copyright 2026 - Multiple Listing Service, Inc. – All Rights Reserved.


Neighborhood & Commute
Source: Walkscore
Disclosure: Community information and market data powered by Constellation Data Labs. Information is deemed reliable but not guaranteed.
Save
Ask
Tour
Hide
Share

Client

Reviews

REMAX Gold Transparent - 3

REMAX Above & Beyond

Tabatha Whewell | License ID: 2003018978

2

IDX information is provided exclusively for consumers’ personal, non-commercial use and that it may not be used for any purpose other than to identify prospective properties consumers may be interested in purchasing. Information deemed reliable but not guaranteed to be accurate. Listing information updated daily.