
1351 Cobblestone ChaseWestlake, OH 44145
Mortgage Calculator
Monthly Payment (Est.)
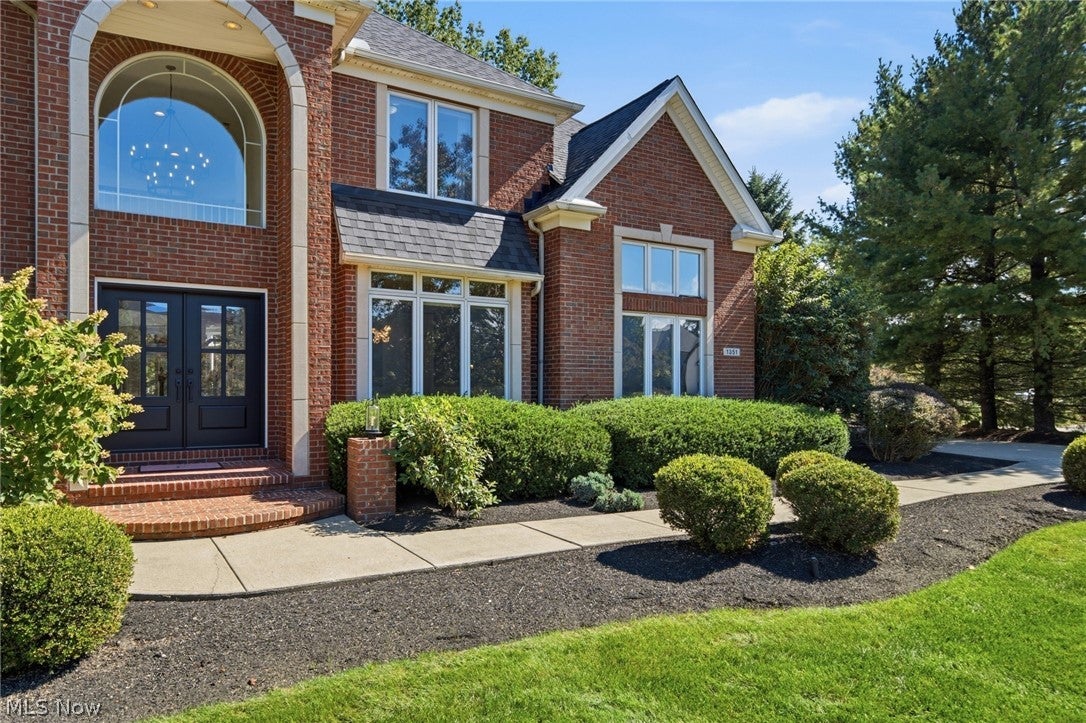
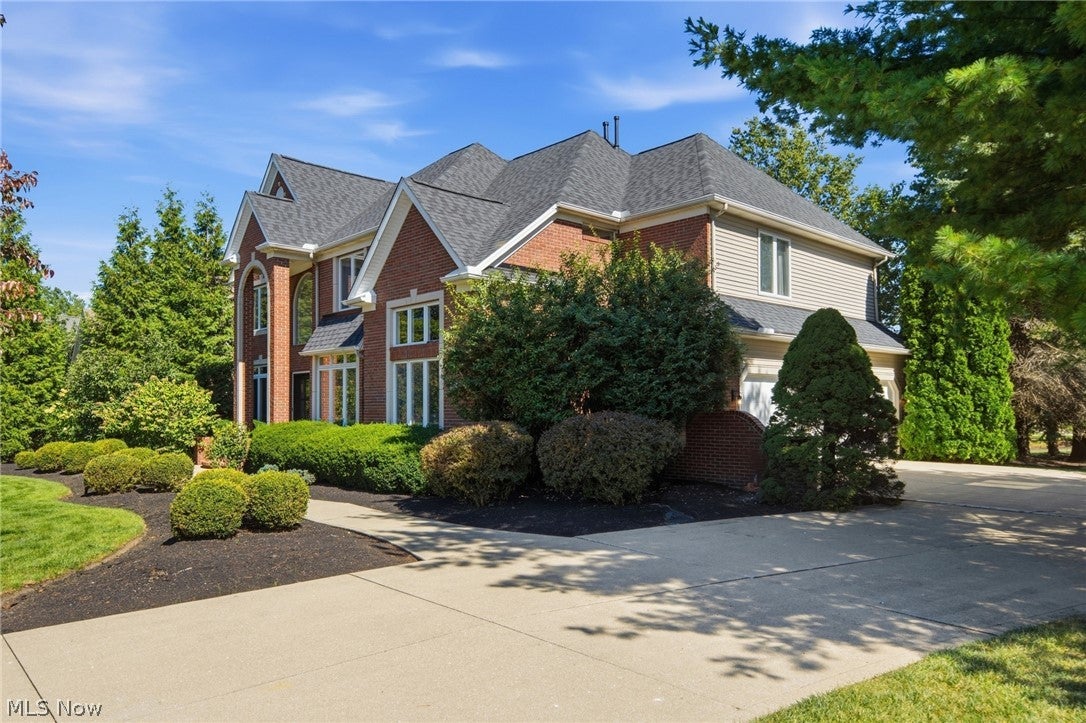
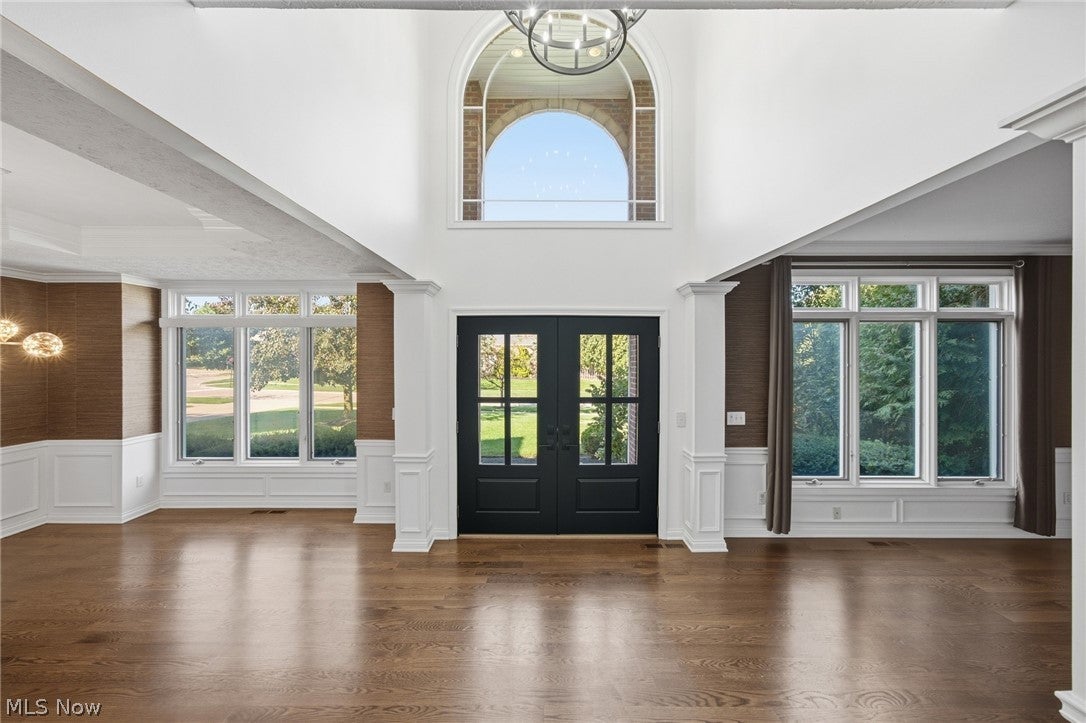
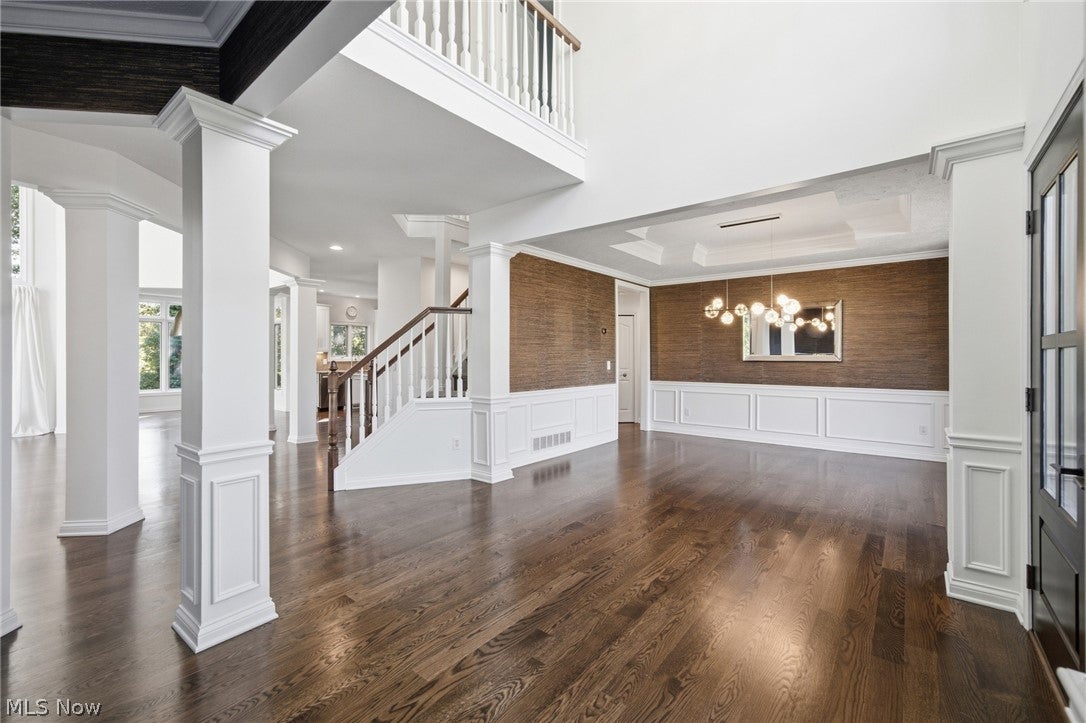
Enter an interest rate to see your estimated monthly payment.Timeless architecture, exceptional craftsmanship and sophisticated updates define this distinguished Latina & Latina Builders estate in prestigious Cobblestone Chase, offering over 5,000 sq. ft. of living space including the finished lower level. Set on a beautifully landscaped .52-acre lot, this stately brick residence makes an impressive first statement. A soaring 2-story foyer introduces gleaming hardwood floors, substantial millwork, wainscoting and architectural columns. Elegant formal living and dining rooms flank the entry, while the spectacular 2-story great room is the centerpiece of the home, framed by dramatic floor-to-ceiling windows and a cast stone gas fireplace. The beautifully appointed kitchen features KraftMaid cabinetry, granite countertops, stainless steel appliances, expansive island, recessed lighting and abundant storage. An adjoining rounded breakfast room wrapped in windows overlooks the private grounds. A dedicated office/library and powder room complete the first floor. Upstairs, the sumptuous owner’s retreat offers a sitting area, walk-in closet and showstopping newly remodeled spa bath enveloped in marble with a freestanding soaking tub, oversized walk-in shower, dual vanities, makeup area and designer finishes. Three additional generously sized bedrooms provide exceptional accommodations—two share a Jack & Jill bath, while the fourth bedroom enjoys its own private ensuite bath. A beautifully remodeled second-floor laundry with utility sink and abundant storage adds convenience. The finished lower level with half bath offers exceptional space for entertaining, game days and movie nights, plus generous unfinished storage. A side-load 3-car garage and private, park-like grounds with an inviting stone patio complete this exceptional property. Luxury, scale and timeless style in one of Westlake’s most desirable neighborhoods. Ask to see the extensive list of improvements!
| 8 hours ago | Listing first seen on site | |
| 12 hours ago | Listing updated with changes from the MLS® |

The data relating to real estate for sale on this website comes in part from the Internet Data Exchange program of MLS NOW. Real estate listings held by brokerage firms other than are marked with the Internet Data Exchange logo and detailed information about them includes the name of the listing broker(s). The photos may be altered, edited, enhanced or virtually staged. Information Deemed Reliable But Not Guaranteed. Copyright 2026 - Multiple Listing Service, Inc. – All Rights Reserved.











IDX information is provided exclusively for consumers’ personal, non-commercial use and that it may not be used for any purpose other than to identify prospective properties consumers may be interested in purchasing. Information deemed reliable but not guaranteed to be accurate. Listing information updated daily.
