Save
Ask
Tour
Hide
Share
$849,000
7 Days On Site

3364 E Glencoe Road
Richfield, OH 44286

For Sale|Single Family Residence|Active
3
Beds
4
Total Baths
3
Full Baths
1
Partial Bath
6,655
SqFt
$128
/SqFt
2003
Built
Subdivision:
Glencoe Clusters Ph Xiii
County:
Summit
Call Now: (216) 978-7933
Is this the listing for you? We can help make it yours.
(216) 978-7933
3364 E Glencoe Road3364 E Glencoe Road3364 E Glencoe Road3364 E Glencoe Road
Save
Ask
Tour
Hide
Share

Mortgage Calculator

Monthly Payment (Est.)

Enter an interest rate to see your estimated monthly payment.
Calculator powered by Showcase IDX, a Constellation1 Company. Copyright ©2026 Information is deemed reliable but not guaranteed.

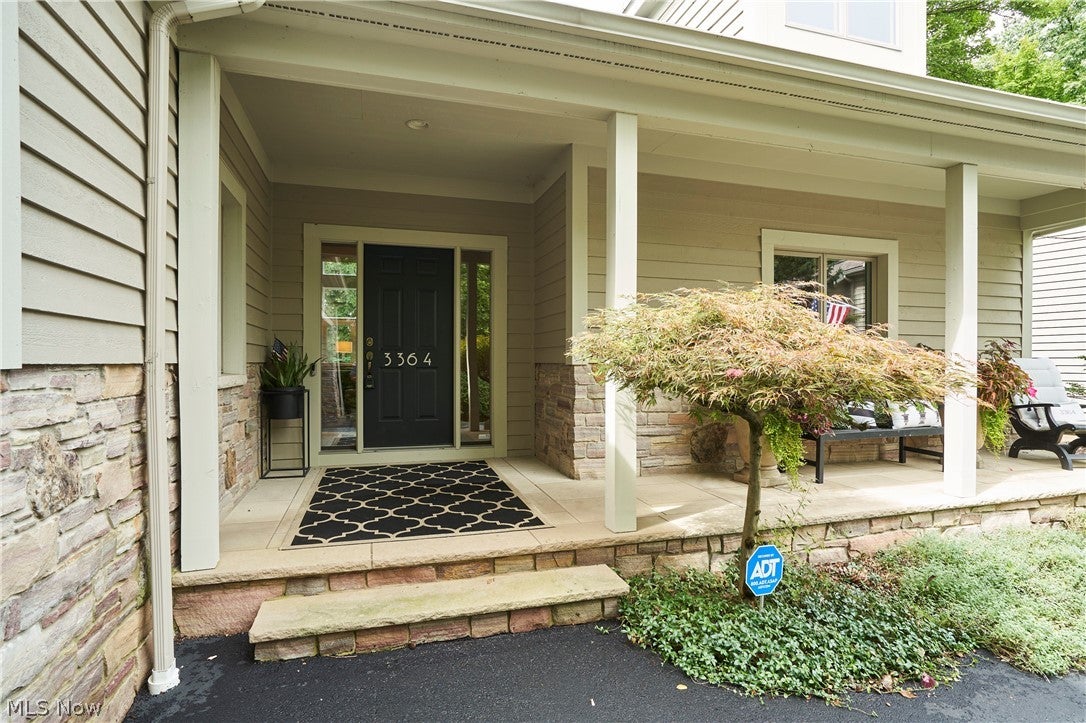
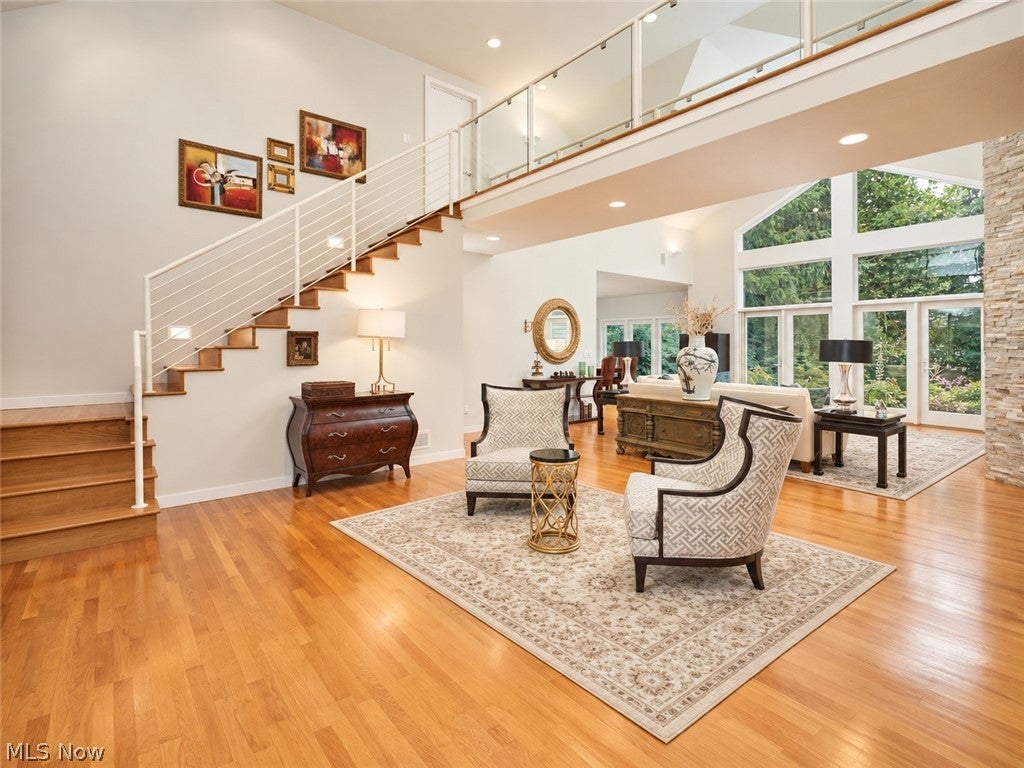
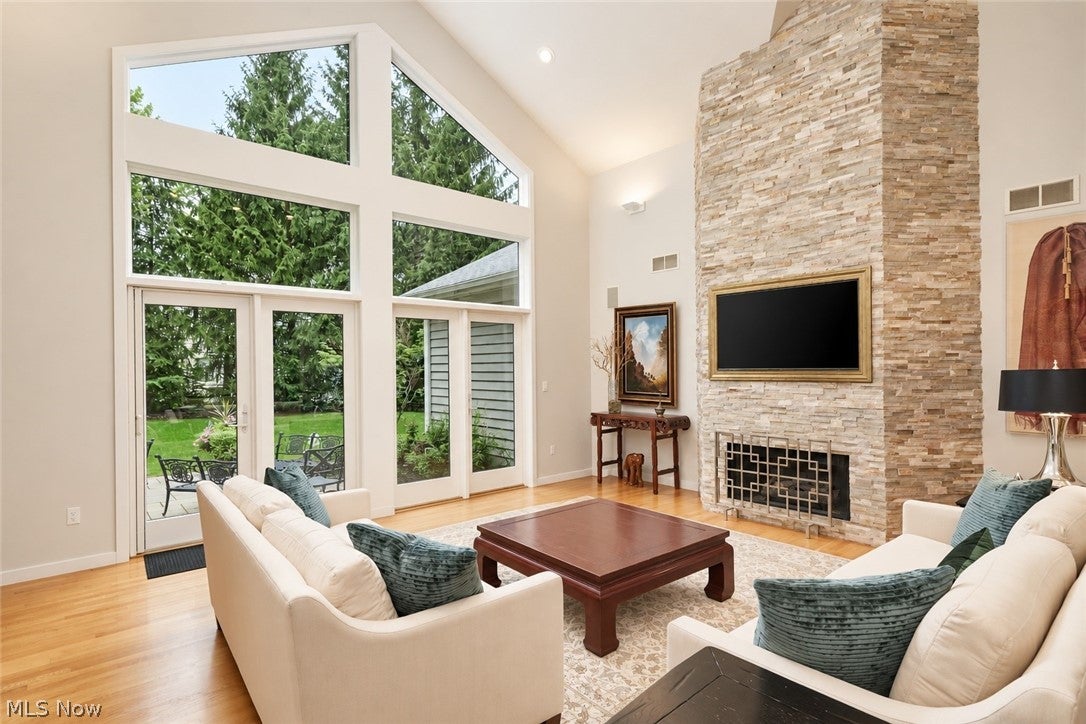
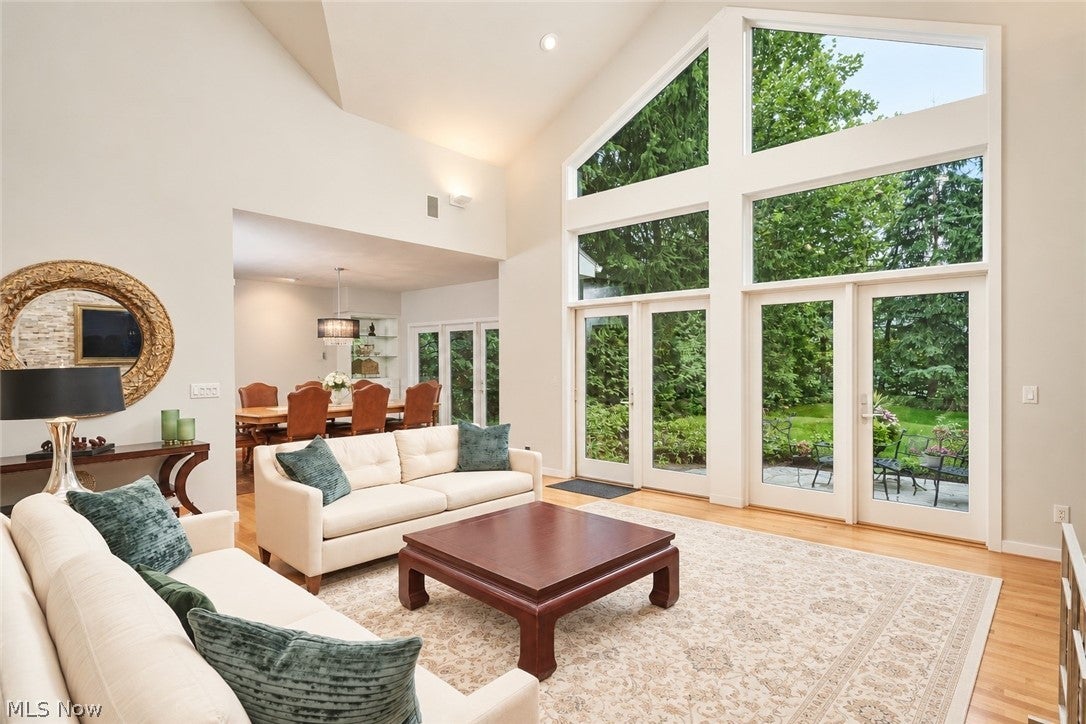
Tucked within the wooded setting of Glencairn Forest, this freestanding cluster home offers approx. 3900 sq ft, striking architecture, and the convenience of first-floor living. A covered front porch welcomes you into a light-filled interior with hardwood floors, soaring ceilings w/an open staircase, contemporary railings and a glass-accented overlook. The dramatic two-story great room features a floor-to-ceiling stone fireplace and expansive windows framing peaceful backyard views. The remodeled kitchen offers white cabinetry, stone countertops, stainless steel appliances, double ovens a generous island with cooktop and seating. A bright casual dining area overlooks the trees & features built-ins and patio access. The freshly painted and newly carpeted first-floor primary suite includes vaulted ceilings, outdoor access, two organized walk-in closets and a spacious bath with dual vanities, dressing area, soaking tub & separate shower. A private office, remodeled powder room and first-floor laundry add everyday convenience. Upstairs, two spacious bedrooms each have their own full bath. The remodeled lower level provides expansive flexible space currently used for fitness and recreation. Outside, enjoy a private patio framed by mature trees and established landscaping. Additional features include an oversized heated two-car garage and notable updates: roof (approx. 2020), furnace (approx. 2020), A/C (approx. 2022), water heater (approx. 2020), electrical panel (approx. 2017) and decking. Located in the Revere Local School District near Cuyahoga Valley National Park, shopping, dining and highway access, this home offers a rare balance of privacy, style and low-maintenance living.

Save
Ask
Tour
Hide
Share
Listing Snapshot
Price 
$849,000
Days On Site 
7 Days
Bedrooms 
3
Inside Area (SqFt) 
6,655 sqft
Total Baths 
4
Full Baths 
3
Partial Baths 
1
Lot Size 
0.2574 Acres
Year Built 
2003
MLS Number 
5245834
Status 
Active
Property Tax 
$13,780
HOA/Condo/Coop Fees 
$497.92 monthly
Sq Ft Source 
N/A
Friends & Family
Recent Activity
6 days agoStatus changed to Active
6 days agoListing updated with changes from the MLS
a week agoListing first seen on site
General Features
Acres 
0.2574
Attached Garage 
Yes
Direction Faces 
East
Disclosures 
Hoa Disclosure, Principal Is Real Estate Licensed
Garage 
Yes
Garage Spaces 
2
Land Lease 
No
Levels 
Two
Parking 
AttachedDirect AccessGarageGarage Door OpenerHeated GaragePaved
Pets 
Yes
Property Sub Type 
Single Family Residence
Security 
Carbon Monoxide Detector(s)
Sewer 
Public Sewer
SqFt Above 
3963
SqFt Below 
2692
Style 
Cape Cod, Cluster Home
Water Source 
Public
Interior Features
Appliances 
CooktopDryerDishwasherDisposalMicrowaveRangeRefrigeratorOven
Basement 
FullFinished
Cooling 
Central Air
Fireplace 
Yes
Fireplace Features 
Great RoomGas
Fireplaces 
1
Heating 
Natural GasForced AirFireplace(s)Zoned
Interior 
Central VacuumWired for Sound
Laundry Features 
Main LevelLaundry Room
Main Level Bedrooms 
1
Bedroom 
Dimensions - 17 x 14Level - Second
Dining Room 
Dimensions - 15 x 15Level - First
EatInKitchen 
Dimensions - 10 x 9Level - First
EntryFoyer 
Dimensions - 12 x 16Level - First
Great Room 
Dimensions - 23 x 20Level - First
Kitchen 
Dimensions - 15 x 14Level - First
Laundry 
Dimensions - 9 x 8Level - First
Library 
Dimensions - 16 x 12Level - First
Pantry 
Dimensions - 5 x 5Level - First
PrimaryBedroom 
Dimensions - 20 x 16Level - First
Save
Ask
Tour
Hide
Share
Exterior Features
Construction Details 
CedarStone
Lot Features 
Cul-De-SacIrregular Lot
Patio And Porch 
PatioPorch
Roof 
AsphaltFiberglass
Community Features
Association Fee 
$975.0
Association Fee Frequency 
Annually
Additional Association Fee 
$5000.0
Additional Association Fee Frequency 
Annually
Community Features 
PlaygroundPark
School District 
Revere LSD - 7712
Township 
Richfield Twp
Financing Terms Available 
CashConventional
Schools
School District
Revere LSD - 7712
Elementary School
Unknown
Middle School
Unknown
High School
Unknown
Listing courtesy of Gina Luisi of Berkshire Hathaway HomeServices Stouffer Realty


The data relating to real estate for sale on this website comes in part from the Internet Data Exchange program of MLS NOW. Real estate listings held by brokerage firms other than are marked with the Internet Data Exchange logo and detailed information about them includes the name of the listing broker(s). The photos may be altered, edited, enhanced or virtually staged. Information Deemed Reliable But Not Guaranteed. Copyright 2026 - Multiple Listing Service, Inc. – All Rights Reserved.

Neighborhood & Commute
Source: Walkscore
Disclosure: Community information and market data powered by Constellation Data Labs. Information is deemed reliable but not guaranteed.
Save
Ask
Tour
Hide
Share

Client

Reviews

REMAX Gold Transparent - 3

REMAX Above & Beyond

Tabatha Whewell | License ID: 2003018978

2

IDX information is provided exclusively for consumers’ personal, non-commercial use and that it may not be used for any purpose other than to identify prospective properties consumers may be interested in purchasing. Information deemed reliable but not guaranteed to be accurate. Listing information updated daily.