
5239 Forest AvenueMaple Heights, OH 44137
Mortgage Calculator
Monthly Payment (Est.)
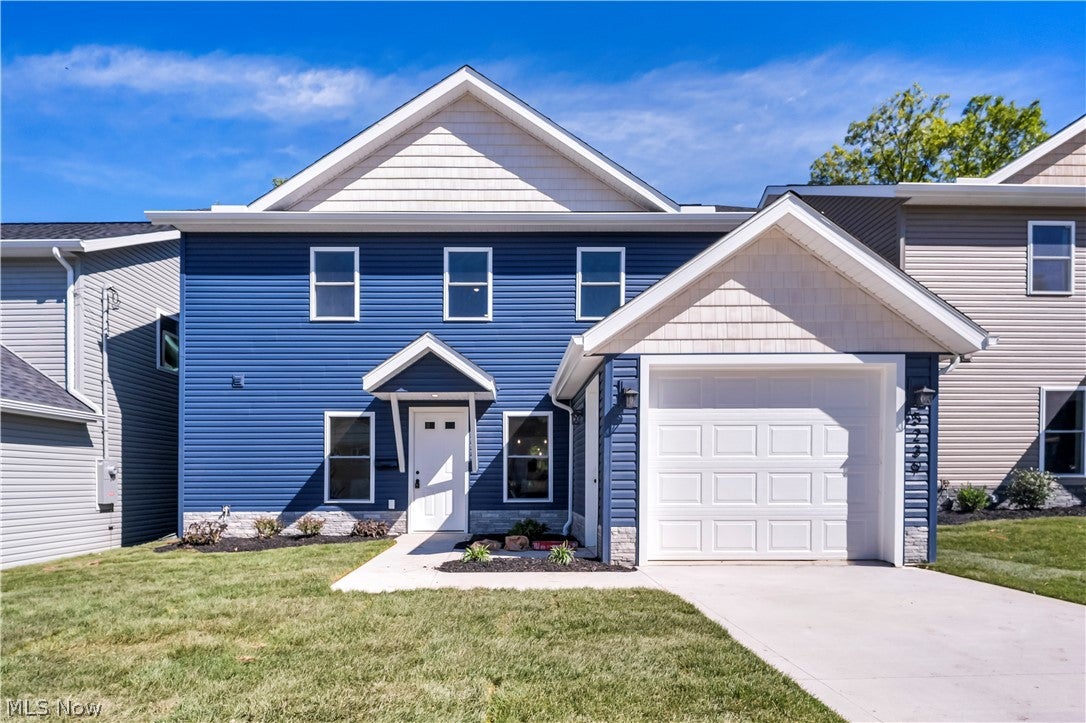
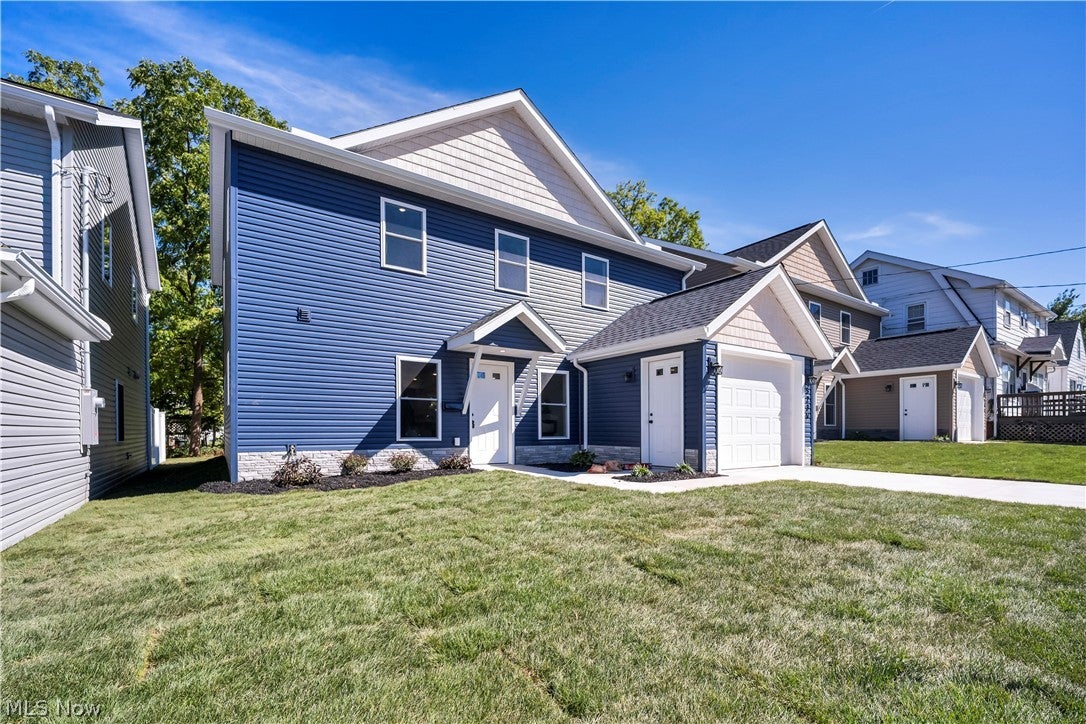
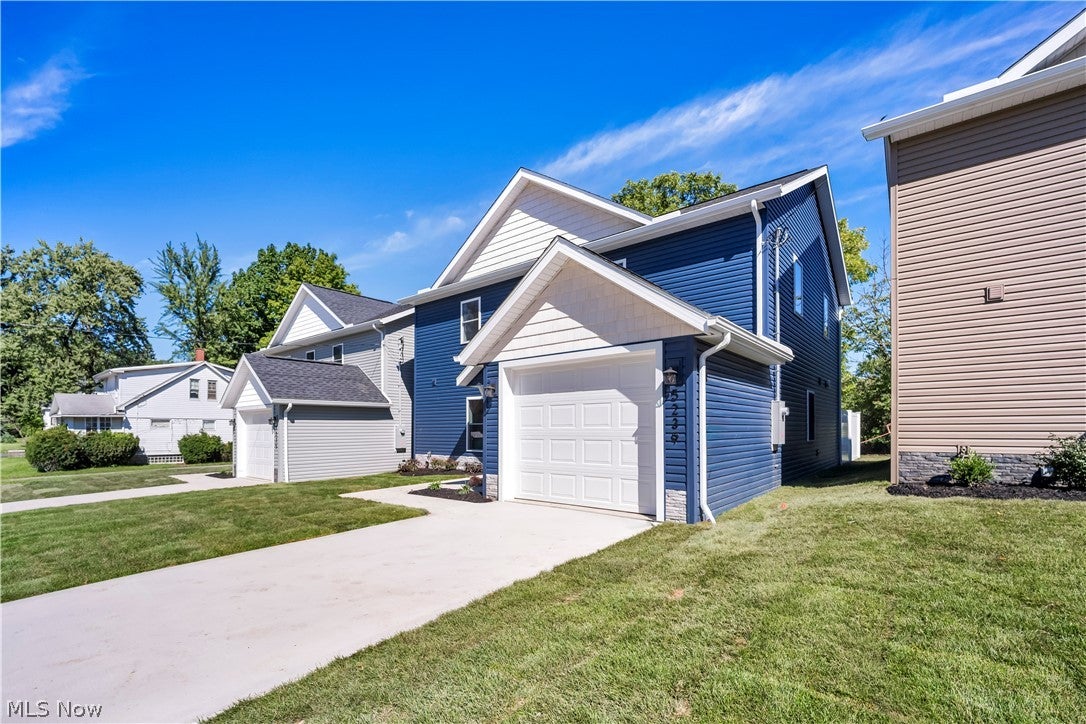
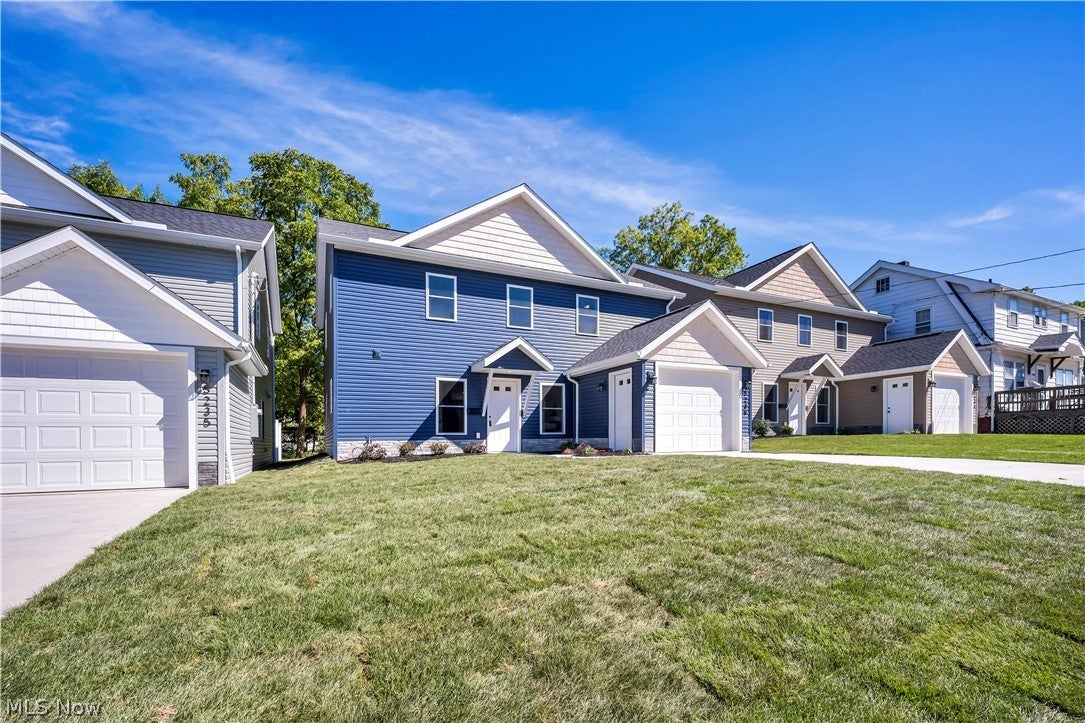
$1,346Welcome to 5239 Forest Ave, a brand-new 2026 build offering modern living, exceptional efficiency, and a 15-year tax abatement for substantial monthly savings! Enjoy flat-surface, zero-step entry directly into an open-concept main level designed for effortless everyday living and entertaining. The inviting living room centers around a cozy gas fireplace, flowing seamlessly into the kitchen complete with ample cabinetry, an island perfect for dining and meal prep, and a full suite of included appliances. Tucked just off the kitchen is clever hidden storage beneath the stairs. The versatile main floor features a full bath with a tub, a dedicated laundry room equipped with a washer and dryer, one of four bedrooms with a walk-in closet. Upstairs, find a spacious loft ideal for a second living area or home office, three additional bedrooms, and a second full bath with a large shower. Outside, enjoy an attached single-car garage, fresh sod landscaping, sidewalks connecting property lines, and a newly installed privacy fence, providing the perfect blank canvas to create your dream patio, garden, or outdoor entertaining retreat.
| 7 hours ago | Listing first seen on site | |
| 11 hours ago | Listing updated with changes from the MLS® |

The data relating to real estate for sale on this website comes in part from the Internet Data Exchange program of MLS NOW. Real estate listings held by brokerage firms other than are marked with the Internet Data Exchange logo and detailed information about them includes the name of the listing broker(s). The photos may be altered, edited, enhanced or virtually staged. Information Deemed Reliable But Not Guaranteed. Copyright 2026 - Multiple Listing Service, Inc. – All Rights Reserved.











IDX information is provided exclusively for consumers’ personal, non-commercial use and that it may not be used for any purpose other than to identify prospective properties consumers may be interested in purchasing. Information deemed reliable but not guaranteed to be accurate. Listing information updated daily.
