Save
Ask
Tour
Hide
Share
$550,000
New Listing

1541 Newton Pass
Broadview Heights, OH 44147

For Sale|Single Family Residence|Active
4
Beds
4
Total Baths
4
Full Baths
4,660
SqFt
$118
/SqFt
1997
Built
Subdivision:
Reserve at MacIntosh Farms
County:
Cuyahoga
Call Now: (216) 978-7933
Is this the listing for you? We can help make it yours.
(216) 978-7933
Upcoming Open Houses
Sun, Oct 4, 12:00 PM - 1:30 PM
1541 Newton Pass1541 Newton Pass1541 Newton Pass1541 Newton Pass
Save
Ask
Tour
Hide
Share

Mortgage Calculator

Monthly Payment (Est.)

Enter an interest rate to see your estimated monthly payment.
Calculator powered by Showcase IDX, a Constellation1 Company. Copyright ©2026 Information is deemed reliable but not guaranteed.

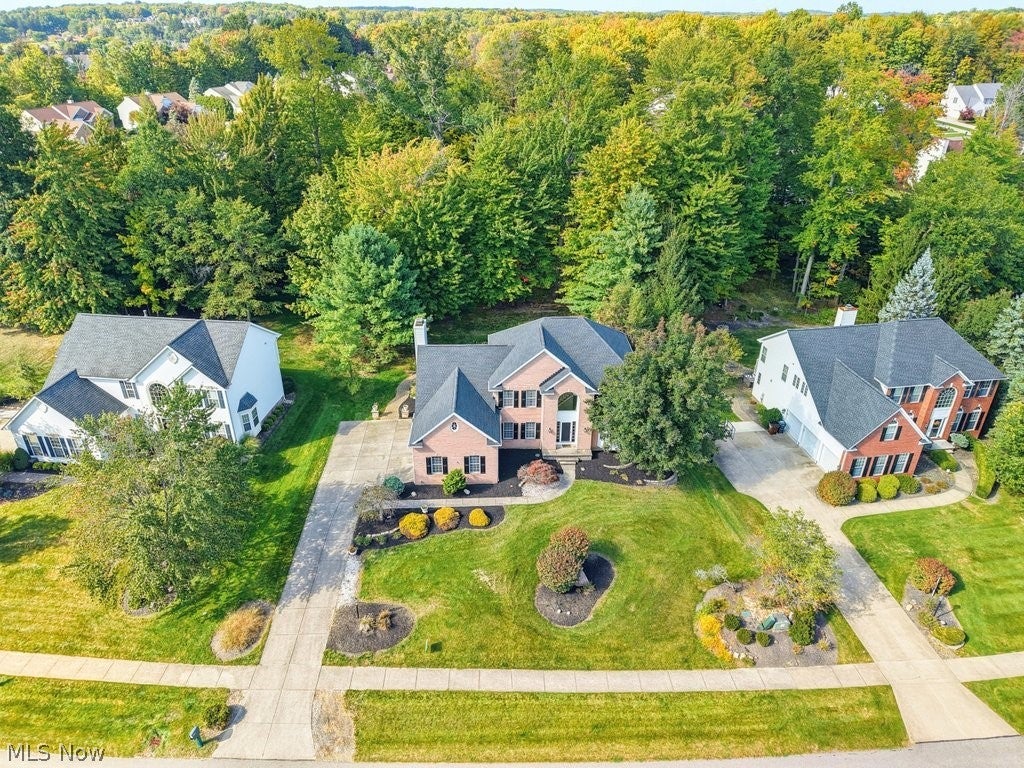
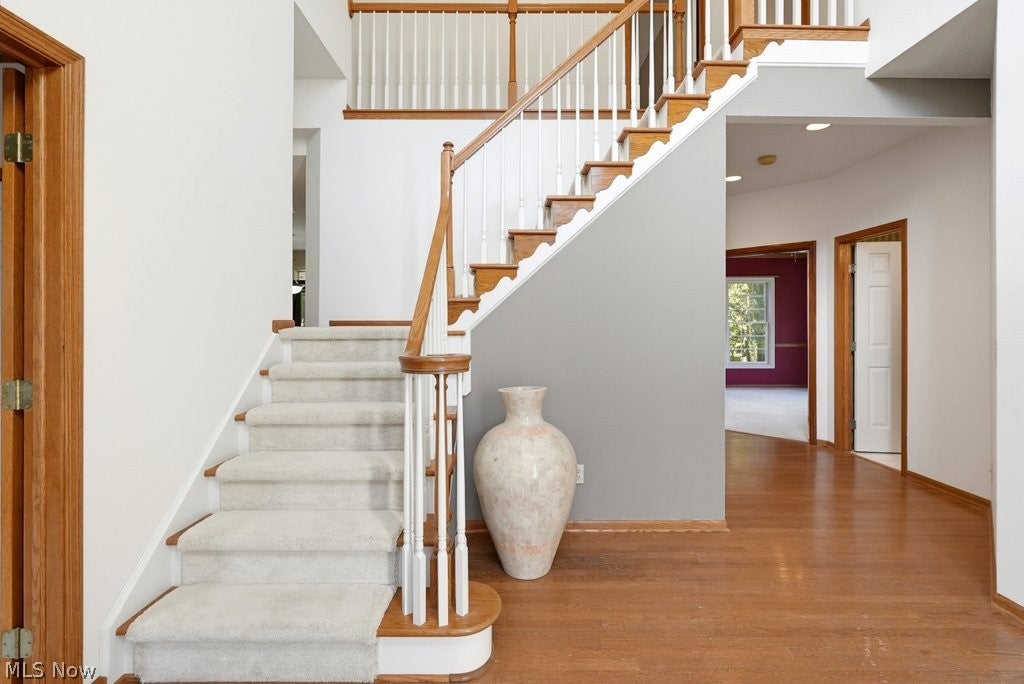
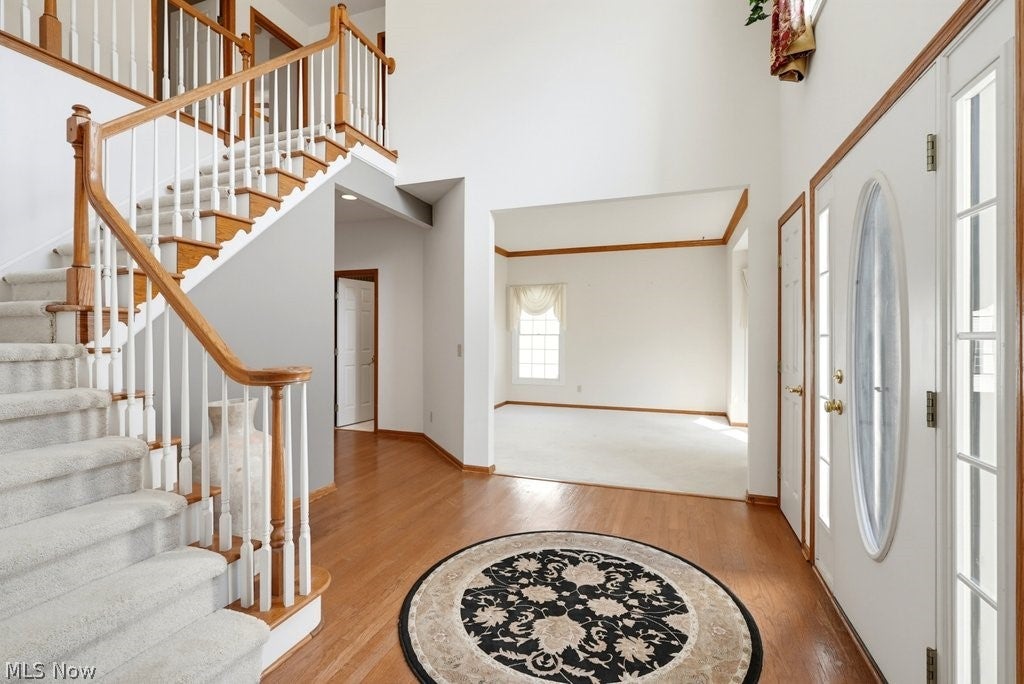
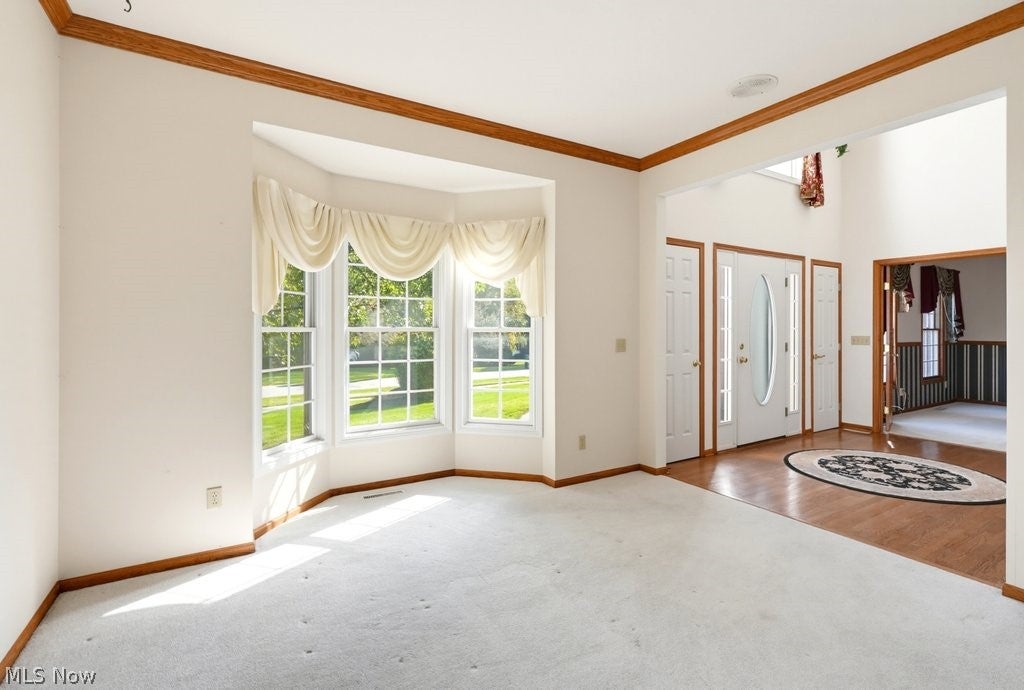
Ownership in the Reserve At Macintosh Farms affords all of the amenities such as pools, clubhouse and other recreation facilities! This Petros-built home offers over 3,100SF above grade with 3 car attached garage and many custom finishes such as crown molding, Pella windows, hardwood flooring, volume ceilings and more. The 2 story foyer welcomes you to the first floor which includes living room, dining room, study with closet (potential 5th bedroom), family room with gas log fireplace, kitchen with all appliances, center island, granite counters and dinette area plus a full bath and laundry room. A dual staircase leads to the 2nd level which features a primary suite with private full bath, bonus room perfect for nursery, dressing room, exercise room, etc., and huge walk-in closet. Three additional bedrooms and a 3rd full bath complete the second level. The lower level adds to the finished living area, boasting a rec room with wet bar and gas fireplace, media area and 4th full bath. Your enjoyment continues as you relax or entertain in the beautiful back yard on the covered deck. See this beauty now and be settled in before the Holidays! New furnace and A/C September/October 2026

Save
Ask
Tour
Hide
Share
Listing Snapshot
Price 
$550,000
Days On Site 
0 Days
Bedrooms 
4
Inside Area (SqFt) 
4,660 sqft
Total Baths 
4
Full Baths 
4
Partial Baths 
N/A
Lot Size 
0.46 Acres
Year Built 
1997
MLS® Number 
5245827
Status 
Active
Property Tax 
$9,993
HOA/Condo/Coop Fees 
$55 monthly
Sq Ft Source 
N/A
Friends & Family
Recent Activity
6 hours agoListing first seen on site
11 hours agoListing updated with changes from the MLS®
General Features
Acres 
0.46
Attached Garage 
Yes
Garage 
Yes
Garage Spaces 
3
Land Lease 
No
Levels 
Two
Number Of Stories 
2
Parking 
AttachedGarage
Property Sub Type 
Single Family Residence
Sewer 
Public Sewer
SqFt Above 
3160
SqFt Below 
1500
Style 
Colonial
Water Source 
Public
Interior Features
Basement 
Full
Cooling 
Central Air
Heating 
Natural GasForced Air
Bedroom 
Dimensions - 12 x 11Level - Second
Bonus Room 
Dimensions - 24 x 10Level - Second
Dining Room 
Dimensions - 14 x 14Level - FirstDescription - Bay Window, Crown Molding, Tray Ceiling
EatInKitchen 
Dimensions - 25 x 15Level - FirstFeatures - Granite CountersDescription - Center Island, All appliances remain, spacious dinette area with access to covered deck and back yard
EntryFoyer 
Dimensions - 11 x 8Level - FirstDescription - Two story
Family Room 
Dimensions - 18 x 14Level - FirstDescription - Open to Kitchen
Library 
Dimensions - 13 x 10Level - FirstDescription - French door entry. Closet for potential 5th bedroom
Living Room 
Dimensions - 13 x 13Level - FirstDescription - Crown Molding
Media Room 
Dimensions - 17 x 15Level - Lower
PrimaryBedroom 
Dimensions - 14 x 13Level - SecondDescription - Private en suite bath with jetted tub and shower, access to bonus room and huge walk in closet
Recreation 
Dimensions - 55 x 13Level - LowerFeatures - Bar
Save
Ask
Tour
Hide
Share
Exterior Features
Construction Details 
Vinyl Siding
Roof 
AsphaltShingle
Community Features
Association Fee 
$55.0
Association Fee Frequency 
Monthly
School District 
North Royalton CSD - 1821
Township 
Broadview Heights
Schools
School District
North Royalton CSD - 1821
Elementary School
Unknown
Middle School
Unknown
High School
Unknown
Listing courtesy of Diane Weseloh of Keller Williams Elevate


The data relating to real estate for sale on this website comes in part from the Internet Data Exchange program of MLS NOW. Real estate listings held by brokerage firms other than are marked with the Internet Data Exchange logo and detailed information about them includes the name of the listing broker(s). The photos may be altered, edited, enhanced or virtually staged. Information Deemed Reliable But Not Guaranteed. Copyright 2026 - Multiple Listing Service, Inc. – All Rights Reserved.


Neighborhood & Commute
Source: Walkscore
Disclosure: Community information and market data powered by Constellation Data Labs. Information is deemed reliable but not guaranteed.
Save
Ask
Tour
Hide
Share

Client

Reviews

REMAX Gold Transparent - 3

REMAX Above & Beyond

Tabatha Whewell | License ID: 2003018978

2

IDX information is provided exclusively for consumers’ personal, non-commercial use and that it may not be used for any purpose other than to identify prospective properties consumers may be interested in purchasing. Information deemed reliable but not guaranteed to be accurate. Listing information updated daily.