Save
Ask
Tour
Hide
Share
$1,595,000
1 Day On Site

1921 Wynwood Drive
Rocky River, OH 44116

For Sale|Single Family Residence|Active
4
Beds
5
Total Baths
4
Full Baths
1
Partial Bath
4,287
SqFt
$372
/SqFt
1978
Built
Subdivision:
Wynwood
County:
Cuyahoga
Call Now: (216) 978-7933
Is this the listing for you? We can help make it yours.
(216) 978-7933
1921 Wynwood Drive1921 Wynwood Drive1921 Wynwood Drive1921 Wynwood Drive
Save
Ask
Tour
Hide
Share

Mortgage Calculator

Monthly Payment (Est.)

Enter an interest rate to see your estimated monthly payment.
Calculator powered by Showcase IDX, a Constellation1 Company. Copyright ©2026 Information is deemed reliable but not guaranteed.

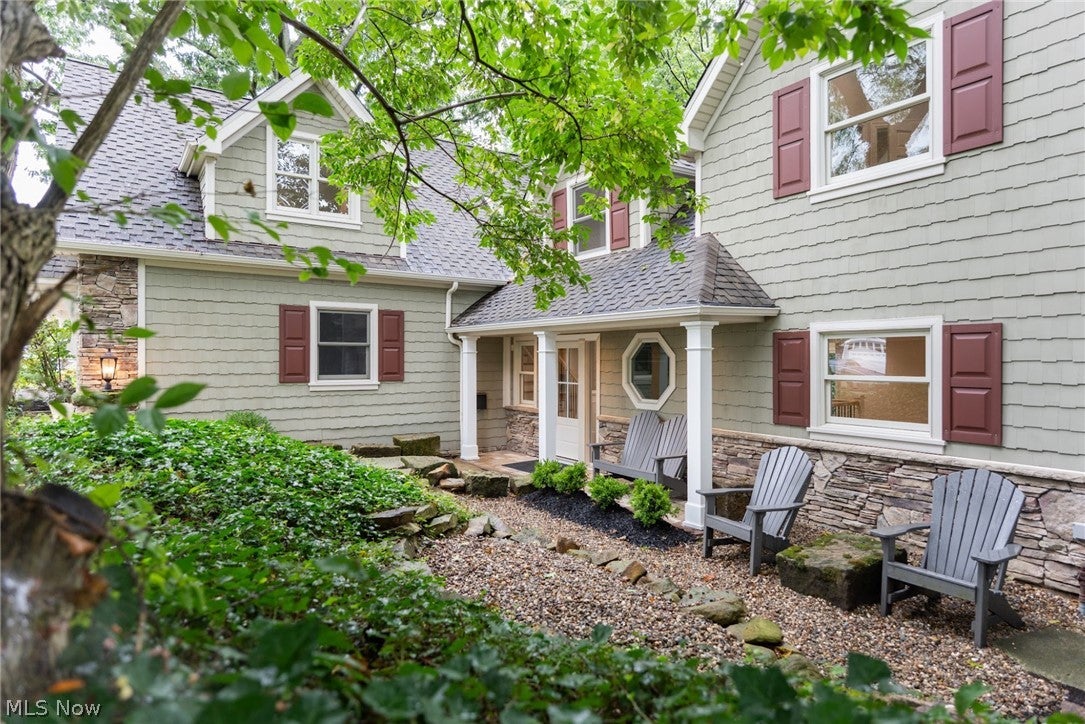
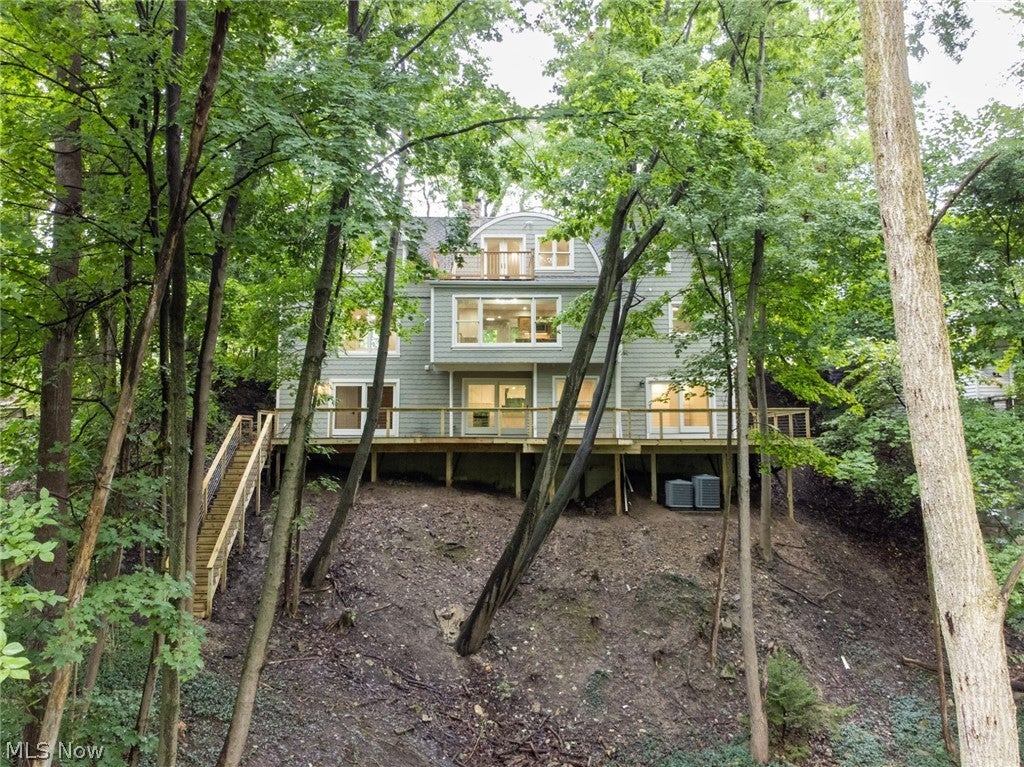
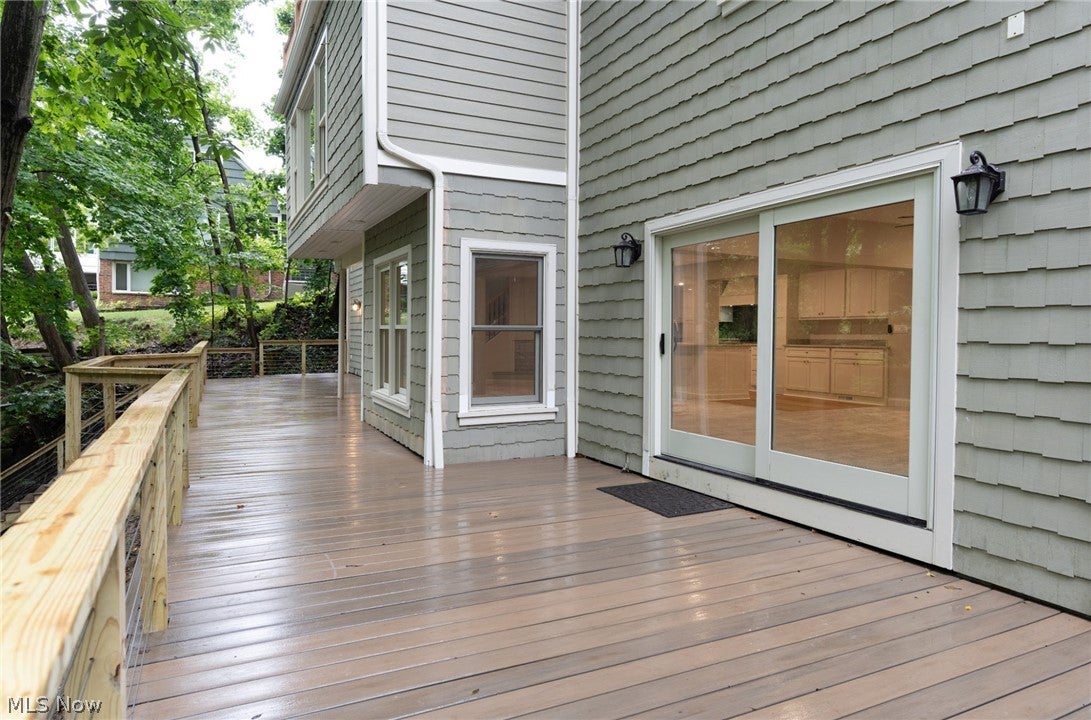
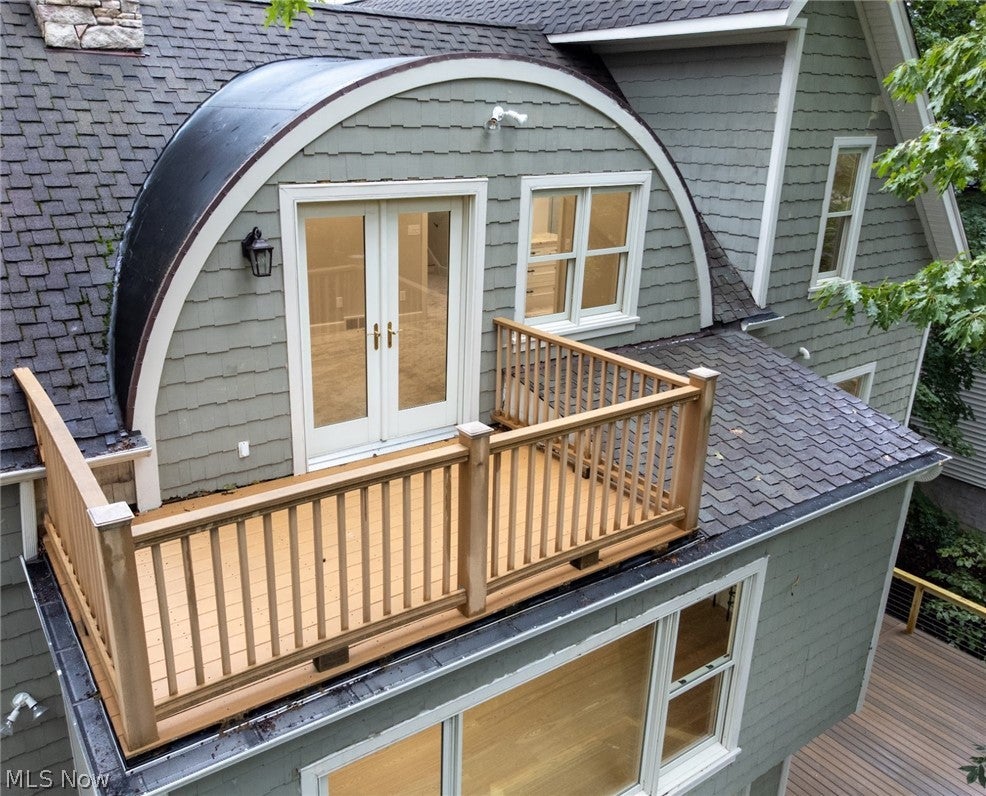
This spectacular 4,287 square foot Newly Renovated Four-Bedroom Riverfront Home is located on the sought after Wynwood Drive in the heart of Rocky River. With close to a half acre of woods abutting a flowing creek, the home features 3 levels of unparalleled views of Nature and Water. The home has 4 large bedrooms and 4.5 baths. Each bedroom has an ensuite. Invite family and friends to your brand new 55-foot deck off your newly “Finished Lower Level”. If you are looking for a spectacular In-Law/Guest Suite/Media Room, with new kitchen and cabinets, bathroom, laundry, bar, and fireplace, you must see this home. The In-law/Guest Suite/Media Room takes you out to your private deck and has its own entrance. The interior of the home has new paint, lighting, countertops, and flooring throughout. The Primary Bath has been completely remodeled with custom closet, bathroom, and tiled shower. The kitchen features Quartz Countertops, Stainless Steel Appliances, Island, and Custom-Built Wine Racks. Enjoy a spacious Mud Room with lockers. The home has (2) Laundry Rooms. There are a (2) new HVAC complete Carrier systems and Hot Water Tank. The garage is heated. The home is available for immediate occupancy. Rocky River is known for it’s Magnificent Parks, Blue Ribbon Schools, and Recreation Center. Fantastic Restaurants, Shopping, Westwood Country Club, Cleveland Yacht Club and Lake Erie are less than 5 minutes away. Cleveland Airport and Downtown Cleveland are 20 minutes away. THIS IS A MUST-SEE HOME!!!

Save
Ask
Tour
Hide
Share
Listing Snapshot
Price 
$1,595,000
Days On Site 
1 Day
Bedrooms 
4
Inside Area (SqFt) 
4,287 sqft
Total Baths 
5
Full Baths 
4
Partial Baths 
1
Lot Size 
0.4632 Acres
Year Built 
1978
MLS® Number 
5245746
Status 
Active
Property Tax 
$13,092
HOA/Condo/Coop Fees 
N/A
Sq Ft Source 
N/A
Friends & Family
Recent Activity
yesterdayListing first seen on site
yesterdayListing updated with changes from the MLS®
General Features
Acres 
0.4632
Attached Garage 
Yes
Disclosures 
Principal Is Real Estate Licensed
Garage 
Yes
Garage Spaces 
2
Land Lease 
No
Levels 
TwoThree Or More
Number Of Stories 
3
Parking 
AttachedGarage
Property Sub Type 
Single Family Residence
Sewer 
Public Sewer
SqFt Above 
2996
SqFt Below 
1291
Style 
Colonial
Water Source 
Public
Interior Features
Appliances 
CooktopDryerDishwasherDisposalMicrowaveRangeRefrigeratorWasher
Basement 
FullFinishedSump Pump
Cooling 
Ceiling Fan(s)Central Air
Fireplace 
Yes
Fireplace Features 
Basement
Fireplaces 
1
Heating 
Forced AirHeat Pump
Interior 
Vaulted Ceiling(s)Wet BarBreakfast BarBuilt-in FeaturesCeiling Fan(s)ChandelierDouble VanityEat-in KitchenGranite CountersIn-Law FloorplanKitchen IslandOpen FloorplanBarWalk-In Closet(s)
Laundry Features 
In BasementMain Level
Window Features 
Insulated Windows
Bathroom 
Dimensions - 15 x 8Level - Second
Bedroom 
Dimensions - 21 x 12Level - Second
Dining Room 
Dimensions - 21 x 7Level - First
Great Room 
Dimensions - 33 x 23Level - Lower
Kitchen 
Dimensions - 18 x 9Level - Lower
Laundry 
Dimensions - 13 x 10Level - First
PrimaryBathroom 
Dimensions - 16 x 14Level - Second
PrimaryBedroom 
Dimensions - 17 x 12Level - Second
Save
Ask
Tour
Hide
Share
Exterior Features
Construction Details 
AsphaltShake SidingStone
Lot Features 
Sloped DownViews
Patio And Porch 
Deck
Roof 
AsphaltShingle
View 
Creek/Stream
Waterview 
Creek/Stream
Windows/Doors 
Insulated Windows
Community Features
Accessibility Features 
Therapeutic Whirlpool
School District 
Rocky River CSD - 1826
Township 
Rocky River
Financing Terms Available 
CashConventionalContract
Schools
School District
Rocky River CSD - 1826
Elementary School
Unknown
Middle School
Unknown
High School
Unknown
Listing courtesy of Tony E DiBenedetto of RE/MAX Real Estate Group


The data relating to real estate for sale on this website comes in part from the Internet Data Exchange program of MLS NOW. Real estate listings held by brokerage firms other than are marked with the Internet Data Exchange logo and detailed information about them includes the name of the listing broker(s). The photos may be altered, edited, enhanced or virtually staged. Information Deemed Reliable But Not Guaranteed. Copyright 2026 - Multiple Listing Service, Inc. – All Rights Reserved.


Neighborhood & Commute
Source: Walkscore
Disclosure: Community information and market data powered by Constellation Data Labs. Information is deemed reliable but not guaranteed.
Save
Ask
Tour
Hide
Share

Client

Reviews

REMAX Gold Transparent - 3

REMAX Above & Beyond

Tabatha Whewell | License ID: 2003018978

2

IDX information is provided exclusively for consumers’ personal, non-commercial use and that it may not be used for any purpose other than to identify prospective properties consumers may be interested in purchasing. Information deemed reliable but not guaranteed to be accurate. Listing information updated daily.