
441 Hidden Feather DriveChardon, OH 44024
Mortgage Calculator
Monthly Payment (Est.)
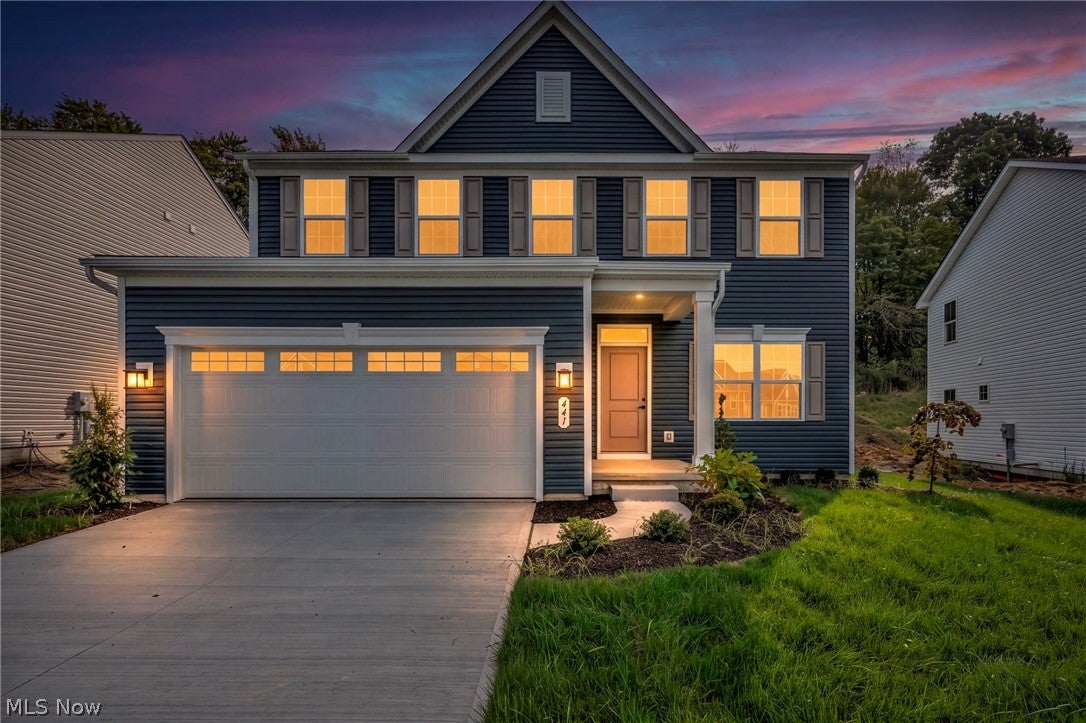
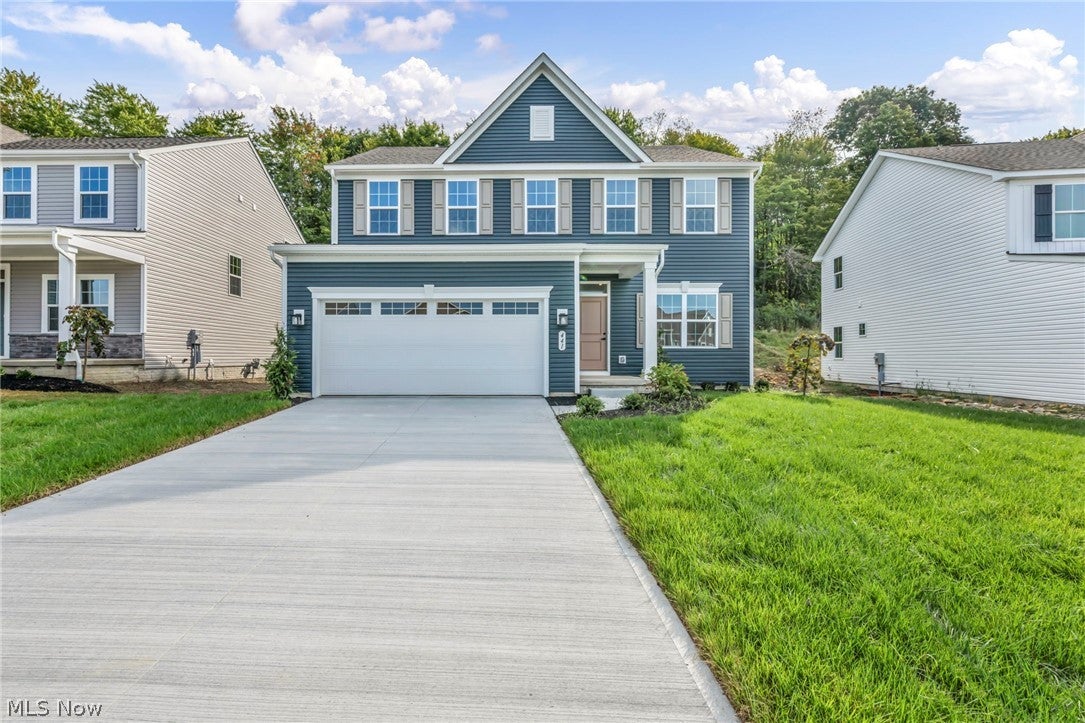
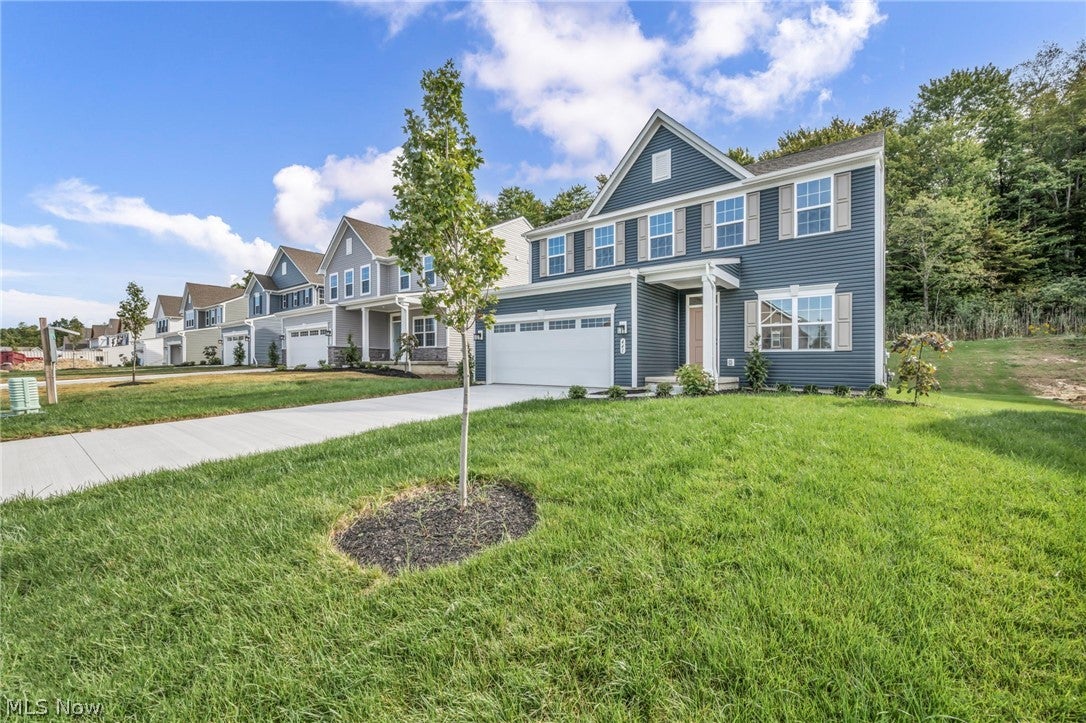
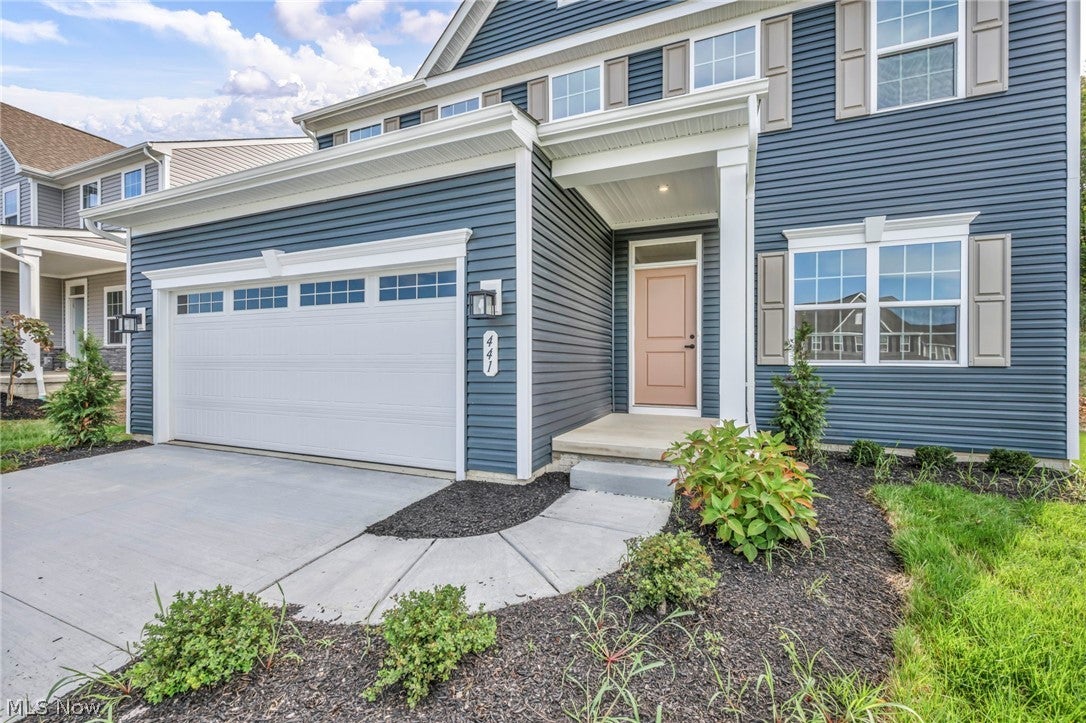
Enter an interest rate to see your estimated monthly payment.Located at 441 Hidden Feather Drive in Chardon, Ohio, this thoughtfully designed home offers a spacious, multi-level layout suited for modern living. Upon entering from the covered front porch, the first floor unfolds into a generous open-concept living area. The expansive living room features a fireplace and flows seamlessly into the formal dining room and kitchen, creating an ideal environment for entertaining. A separate den near the front entry provides flexible space for a quiet retreat or home office. The main level is completed by a convenient half bathroom, ample closet storage, and direct access to the attached two-car garage. Upstairs, the primary suite serves as a private oasis, boasting a large bedroom, a dedicated primary bathroom, and a sprawling walk-in closet. The second floor also accommodates three additional generously sized bedrooms, a full hallway bathroom, and a centrally located laundry room for maximum everyday convenience. The lower level significantly expands the home's footprint with a substantial finished basement area, providing the perfect canvas for a media room, home gym, or recreation center. Additionally, the unfinished section of basement offers exceptional storage capacity and room for future customization. Builder warranties will transfer with property.
| 2 days ago | Price changed to $525,000 | |
| 2 days ago | Listing updated with changes from the MLS® | |
| 2 weeks ago | Listing first seen on site |

The data relating to real estate for sale on this website comes in part from the Internet Data Exchange program of MLS NOW. Real estate listings held by brokerage firms other than are marked with the Internet Data Exchange logo and detailed information about them includes the name of the listing broker(s). The photos may be altered, edited, enhanced or virtually staged. Information Deemed Reliable But Not Guaranteed. Copyright 2026 - Multiple Listing Service, Inc. – All Rights Reserved.











IDX information is provided exclusively for consumers’ personal, non-commercial use and that it may not be used for any purpose other than to identify prospective properties consumers may be interested in purchasing. Information deemed reliable but not guaranteed to be accurate. Listing information updated daily.
