Save
Ask
Tour
Hide
Share
$329,900
New Listing

44 Colony Drive
Oberlin, OH 44074

Single Family Residence|Pending
3
Beds
2
Total Baths
2
Full Baths
2,375
SqFt
$139
/SqFt
1970
Built
Subdivision:
Westmoor Colony Sub
County:
Lorain
Call Now: (216) 978-7933
Is this the listing for you? We can help make it yours.
(216) 978-7933
44 Colony Drive44 Colony Drive44 Colony Drive44 Colony Drive
Save
Ask
Tour
Hide
Share

Mortgage Calculator

Monthly Payment (Est.)

$1,505
Calculator powered by Showcase IDX, a Constellation1 Company. Copyright ©2026 Information is deemed reliable but not guaranteed.

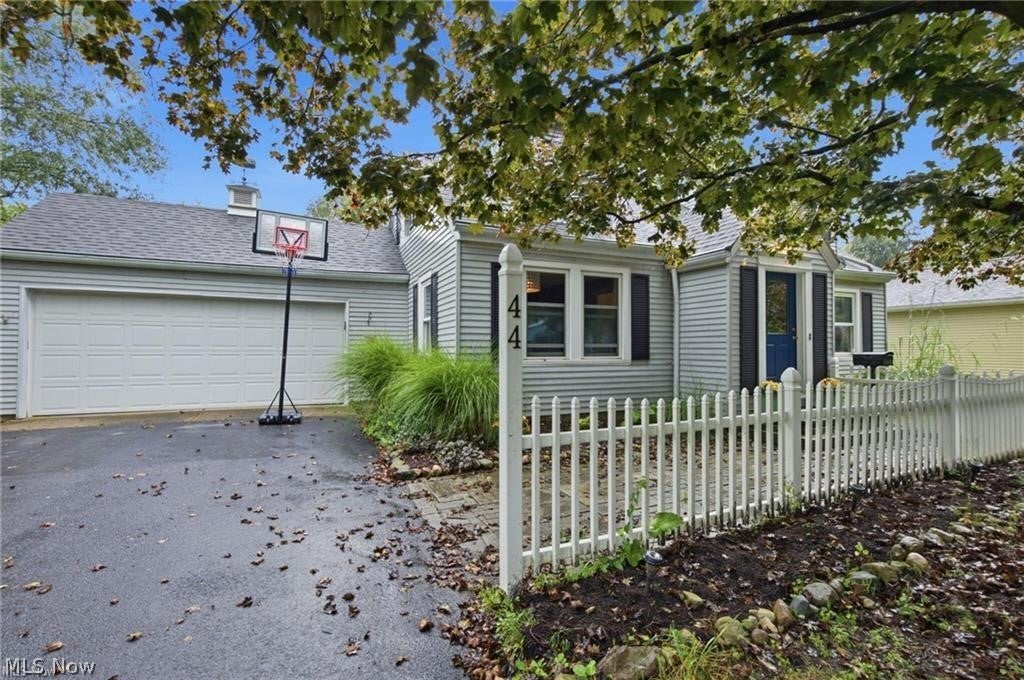
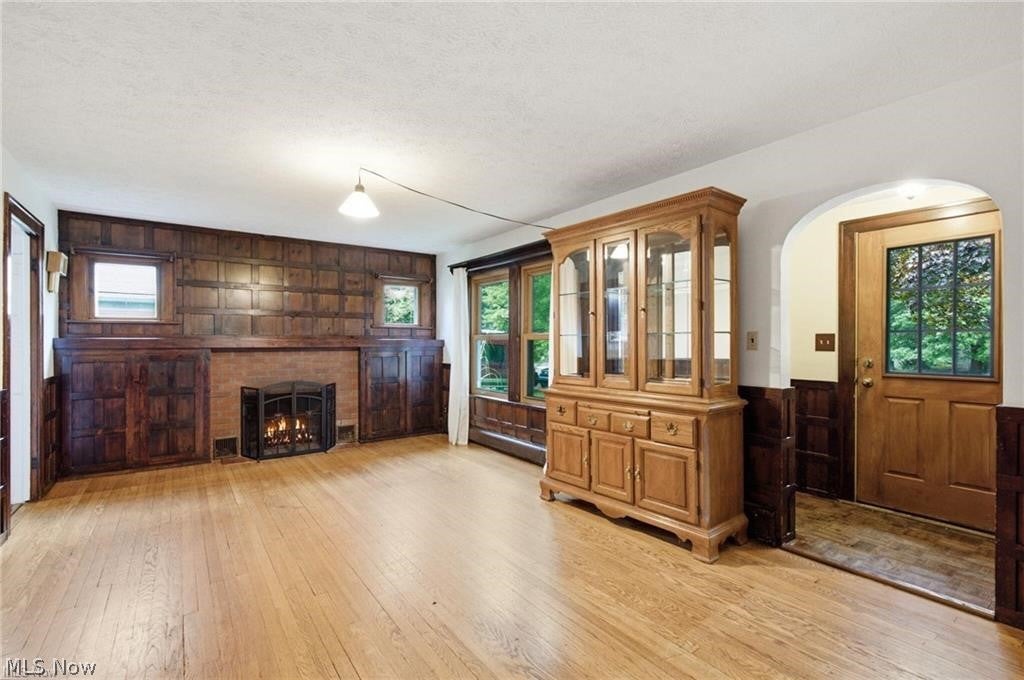
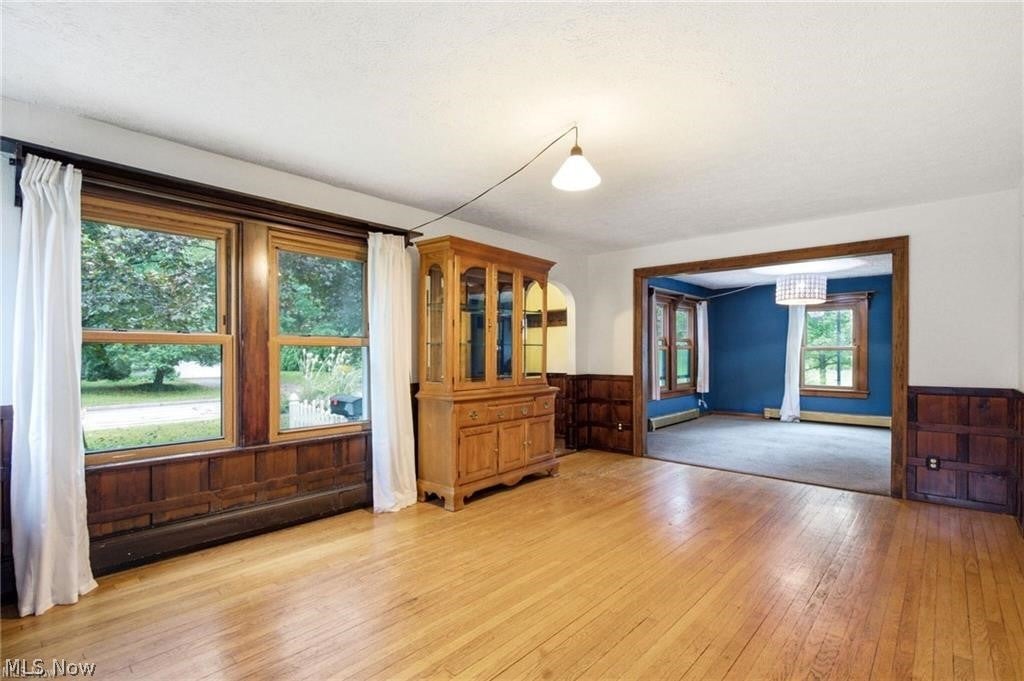
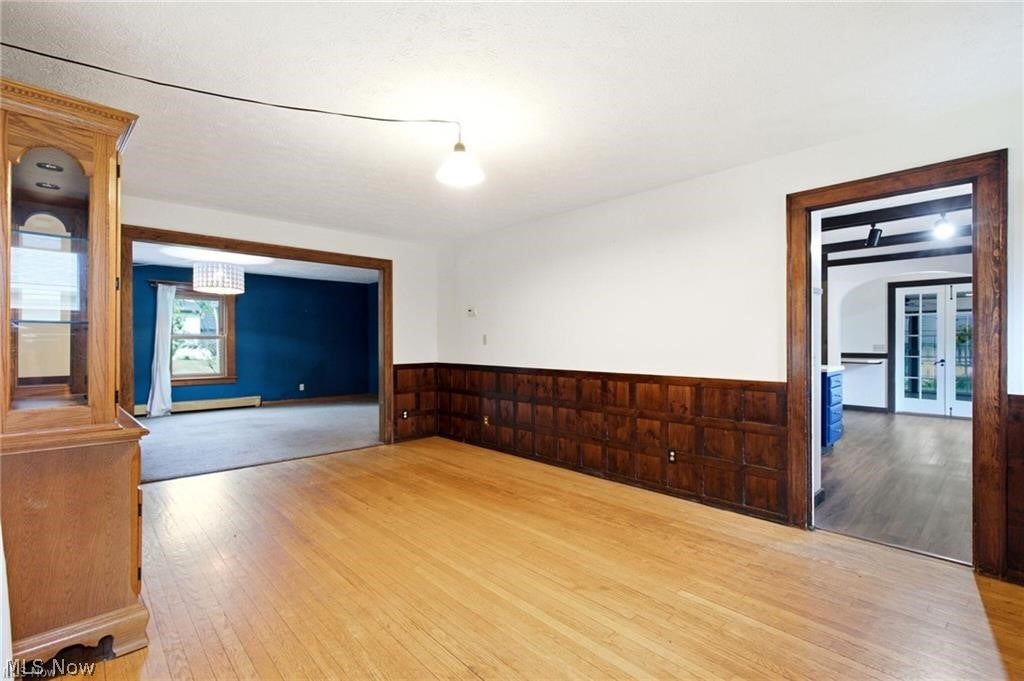
Exceptional locations like this rarely become available. Nestled in one of Oberlin's most desirable neighborhoods, this charming 3-bedroom, 2-bath Cape Cod has the perfect blend of walkability, natural beauty, and community, just minutes from downtown, Oberlin College, the Arboretum, and Bill Long Nature Preserve. A newer boiler heating system supports energy efficiency and luxurious radiant heat throughout the house. Enjoy a spacious three-season room overlooking a large, privacy-fenced backyard with mature shade trees, established perennial gardens, and a whimsical cottage shed. Additional features include an attached 2-car garage, finished basement, and a peaceful neighborhood close to everything in Oberlin.

Save
Ask
Tour
Hide
Share
Listing Snapshot
Price 
$329,900
Days On Site 
0 Days
Bedrooms 
3
Inside Area (SqFt) 
2,375 sqft
Total Baths 
2
Full Baths 
2
Partial Baths 
N/A
Lot Size 
0.37 Acres
Year Built 
1970
MLS® Number 
5245690
Status 
Pending
Property Tax 
$4,394
HOA/Condo/Coop Fees 
N/A
Sq Ft Source 
N/A
Friends & Family
Recent Activity
8 hours agoListing first seen on site
12 hours agoListing updated with changes from the MLS®
General Features
Acres 
0.37
Attached Garage 
Yes
Garage 
Yes
Garage Spaces 
2
Land Lease 
No
Levels 
Two
Parking 
AttachedGarage
Property Sub Type 
Single Family Residence
Sewer 
Public Sewer
Special Circumstances 
Standard
SqFt Above 
2375
Style 
Cape Cod
Water Source 
Public
Interior Features
Basement 
Full
Cooling 
Wall/Window Unit(s)
Fireplace 
Yes
Fireplace Features 
BasementCirculatingDining RoomFamily Room
Fireplaces 
3
Heating 
Natural GasBaseboardElectricHot WaterSteam
Interior 
Beamed CeilingsDouble VanityPantryNatural Woodwork
Laundry Features 
In Basement
Save
Ask
Tour
Hide
Share
Exterior Features
Construction Details 
Vinyl Siding
Exterior 
GardenPrivate YardRain Gutters
Lot Features 
Back YardFront YardGardenLandscapedNative PlantsMany Trees
Roof 
Shingle
Community Features
School District 
Oberlin CSD - 4712
Township 
Oberlin
Financing Terms Available 
CashConventionalFHAUSDA LoanVA Loan
Schools
School District
Oberlin CSD - 4712
Elementary School
Unknown
Middle School
Unknown
High School
Unknown
Listing courtesy of Katherine L Campbell of The Holden Agency


The data relating to real estate for sale on this website comes in part from the Internet Data Exchange program of MLS NOW. Real estate listings held by brokerage firms other than are marked with the Internet Data Exchange logo and detailed information about them includes the name of the listing broker(s). The photos may be altered, edited, enhanced or virtually staged. Information Deemed Reliable But Not Guaranteed. Copyright 2026 - Multiple Listing Service, Inc. – All Rights Reserved.


Neighborhood & Commute
Source: Walkscore
Disclosure: Community information and market data powered by Constellation Data Labs. Information is deemed reliable but not guaranteed.
Save
Ask
Tour
Hide
Share

Client

Reviews

REMAX Gold Transparent - 3

REMAX Above & Beyond

Tabatha Whewell | License ID: 2003018978

2

IDX information is provided exclusively for consumers’ personal, non-commercial use and that it may not be used for any purpose other than to identify prospective properties consumers may be interested in purchasing. Information deemed reliable but not guaranteed to be accurate. Listing information updated daily.