Save
Ask
Tour
Hide
Share
$349,900
16 Days On Site

4209 Woodbine Avenue
Cleveland, OH 44113

Single Family Residence|Pending
3
Beds
3
Total Baths
3
Full Baths
1,780
SqFt
$197
/SqFt
1900
Built
Subdivision:
Ohio City
County:
Cuyahoga
Call Now: (216) 978-7933
Is this the listing for you? We can help make it yours.
(216) 978-7933
4209 Woodbine Avenue4209 Woodbine Avenue4209 Woodbine Avenue4209 Woodbine Avenue
Save
Ask
Tour
Hide
Share

Mortgage Calculator

Monthly Payment (Est.)

Enter an interest rate to see your estimated monthly payment.
Calculator powered by Showcase IDX, a Constellation1 Company. Copyright ©2026 Information is deemed reliable but not guaranteed.

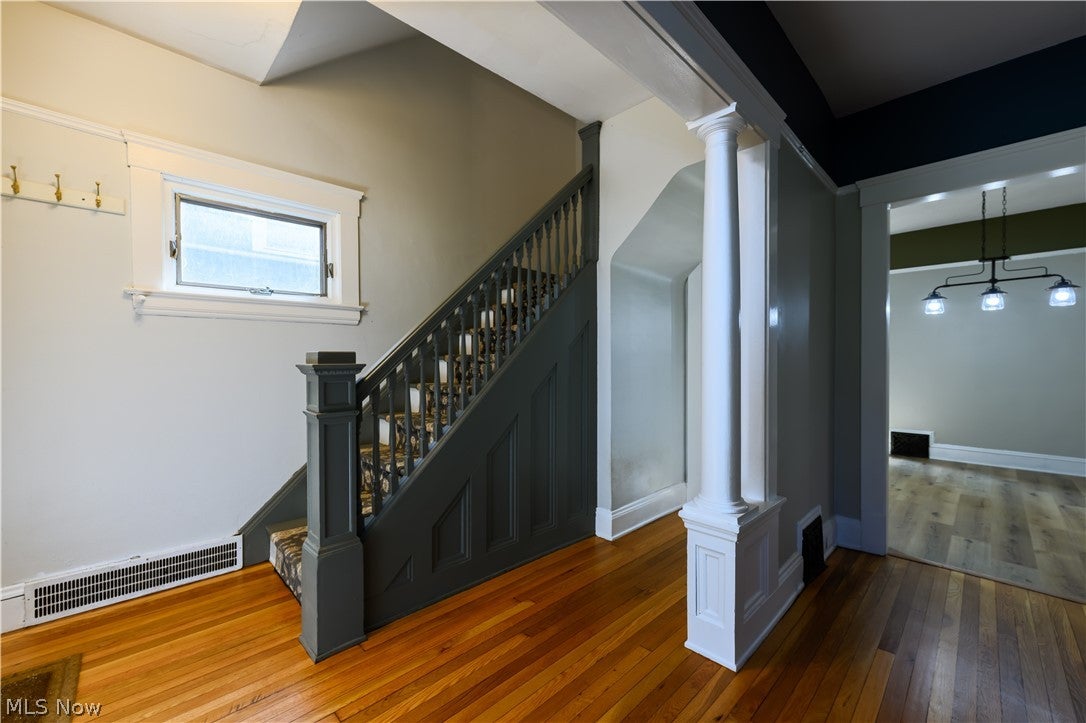
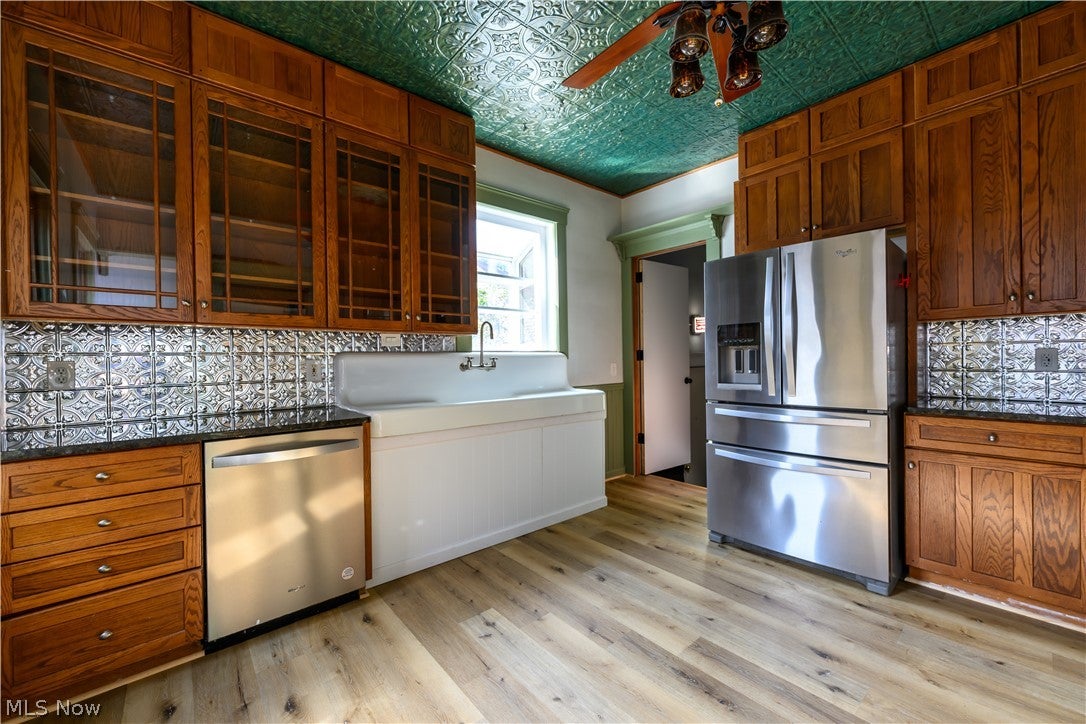
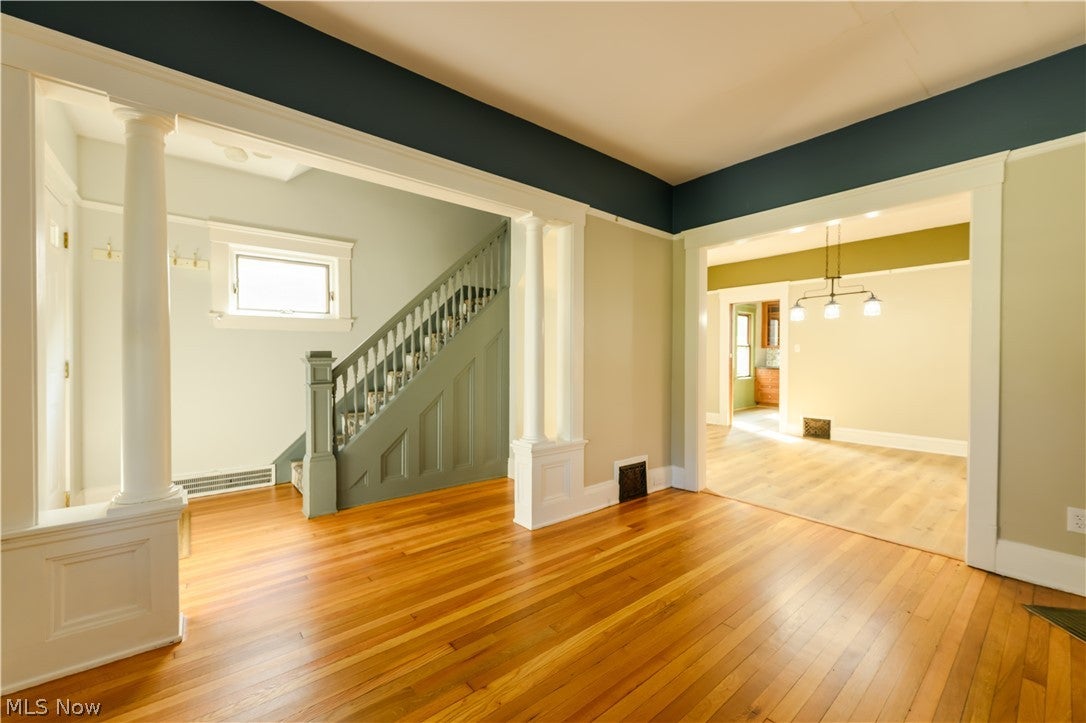
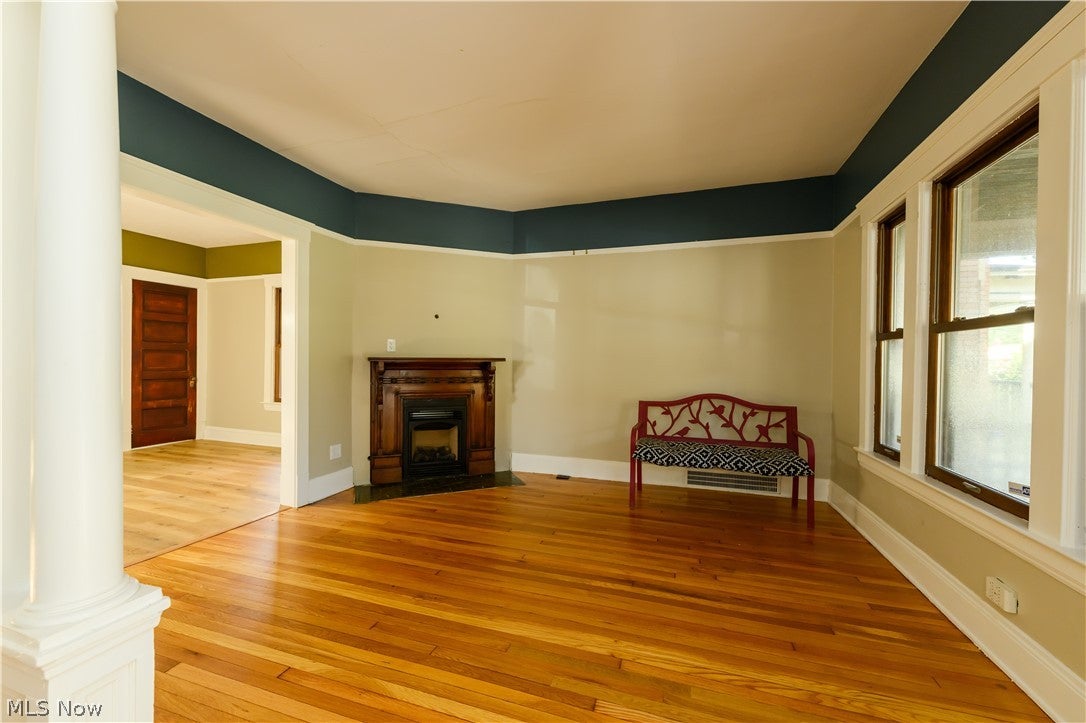
Great opportunity in core Ohio City! Beautiful 3 bedroom 3 full bath home with many historic touches such as the ornate stairway, fireplace, porcelain sink and wainscoting in the kitchen and much natural woodwork. Along with those features are the well appointed and updated kitchen and beautiful bathroom with a deluxe glass and tile walk-in shower, basement full bath not to mention the 3rd floor with skylights and Juliet balcony. The home is getting a fresh paint job as you are reading this and has a very nice private patio, classic masonry storage shed, front porch and off street parking. Excellent location within walking distance of Market Square, Hingetown and the burgeoning Lorain Ave business district. Easy access to downtown, University Circle and area hospitals. Regional access via the Lakefront Shoreway and I-90. Bike/hike the Lakefront Trail to Edgewater Park, Towpath Trail to Tremont and the Cuyahoga Valley National Park or the Redline Greenway to the West Side Market/Irishtown Bend.

Save
Ask
Tour
Hide
Share
Listing Snapshot
Price 
$349,900
Days On Site 
16 Days
Bedrooms 
3
Inside Area (SqFt) 
1,780 sqft
Total Baths 
3
Full Baths 
3
Partial Baths 
N/A
Lot Size 
0.0492 Acres
Year Built 
1900
MLS® Number 
5245671
Status 
Pending
Property Tax 
$8,263
HOA/Condo/Coop Fees 
N/A
Sq Ft Source 
N/A
Friends & Family
Recent Activity
6 days agoStatus changed to Pending
6 days agoListing updated with changes from the MLS®
2 weeks agoListing first seen on site
General Features
Acres 
0.0492
Direction Faces 
North
Land Lease 
No
Levels 
Three Or MoreTwo
Parking 
DrivewayOff Street
Property Sub Type 
Single Family Residence
Sewer 
Public Sewer
Special Circumstances 
Standard
SqFt Above 
1780
Style 
Colonial
Water Source 
Public
Interior Features
Appliances 
DishwasherRangeRefrigerator
Basement 
Full
Cooling 
Central Air
Fireplace 
Yes
Fireplace Features 
Decorative
Fireplaces 
1
Heating 
Natural GasForced Air
Interior 
BookcasesBuilt-in FeaturesGranite CountersWalk-In Closet(s)
Laundry Features 
Lower Level
Window Features 
Insulated Windows
Bathroom 
Dimensions - 6 x 6Level - First
Bedroom 
Dimensions - 16 x 11Level - SecondFeatures - Walk-In Closet(s)
Dining Room 
Dimensions - 20 x 11Level - First
Kitchen 
Dimensions - 13 x 12Level - First
Living Room 
Dimensions - 12 x 13Level - First
Loft 
Dimensions - 11 x 23Level - Third
Save
Ask
Tour
Hide
Share
Exterior Features
Construction Details 
Wood Siding
Fencing 
FencedFullPrivacyWood
Lot Features 
City LotIrregular Lot
Other Structures 
Shed(s)
Patio And Porch 
Front PorchPatio
Roof 
AsphaltFiberglass
Windows/Doors 
Insulated Windows
Community Features
Community Features 
PlaygroundPark
School District 
Cleveland Municipal - 1809
Township 
Cleveland
Financing Terms Available 
Cash
Schools
School District
Cleveland Municipal - 1809
Elementary School
Unknown
Middle School
Unknown
High School
Unknown
Listing courtesy of David S Sharkey of Progressive Urban Real Estate Co


The data relating to real estate for sale on this website comes in part from the Internet Data Exchange program of MLS NOW. Real estate listings held by brokerage firms other than are marked with the Internet Data Exchange logo and detailed information about them includes the name of the listing broker(s). The photos may be altered, edited, enhanced or virtually staged. Information Deemed Reliable But Not Guaranteed. Copyright 2026 - Multiple Listing Service, Inc. – All Rights Reserved.


Neighborhood & Commute
Source: Walkscore
Disclosure: Community information and market data powered by Constellation Data Labs. Information is deemed reliable but not guaranteed.
Save
Ask
Tour
Hide
Share

Client

Reviews

REMAX Gold Transparent - 3

REMAX Above & Beyond

Tabatha Whewell | License ID: 2003018978

2

IDX information is provided exclusively for consumers’ personal, non-commercial use and that it may not be used for any purpose other than to identify prospective properties consumers may be interested in purchasing. Information deemed reliable but not guaranteed to be accurate. Listing information updated daily.