
15847 Galemore DriveMiddleburg Heights, OH 44130
Mortgage Calculator
Monthly Payment (Est.)
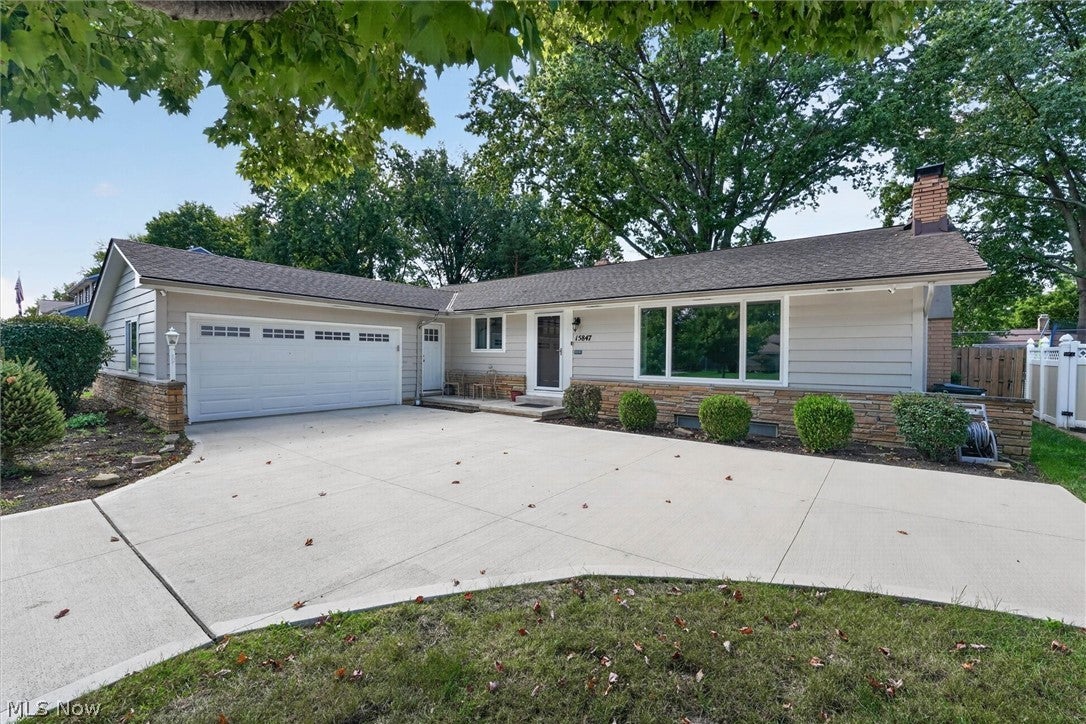
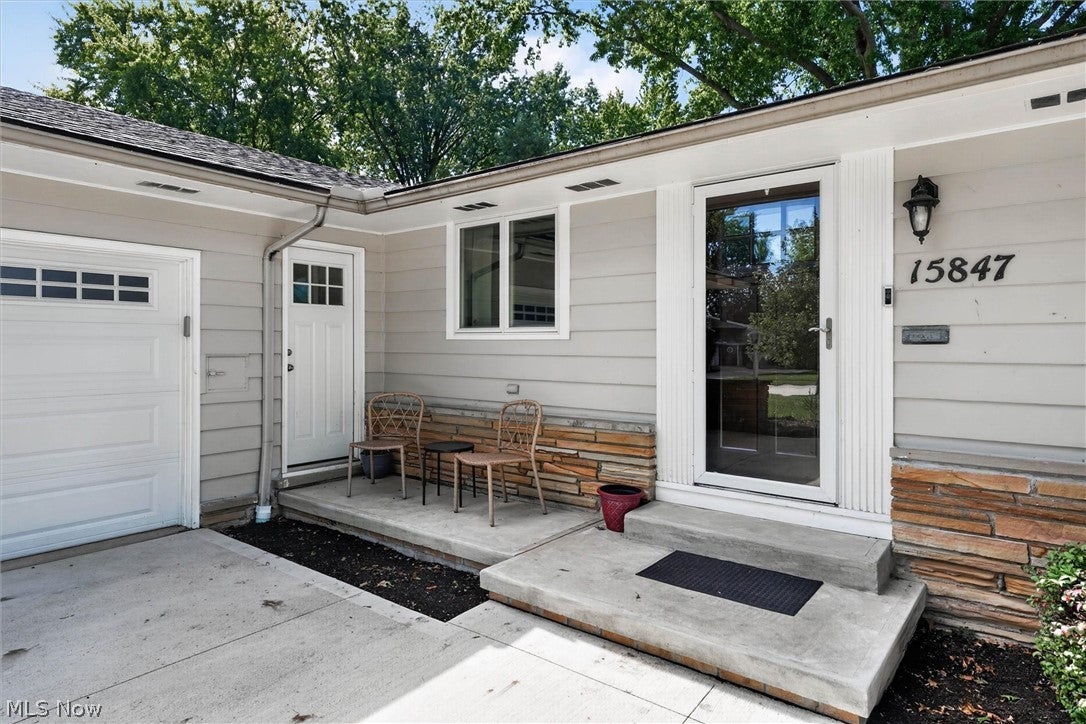
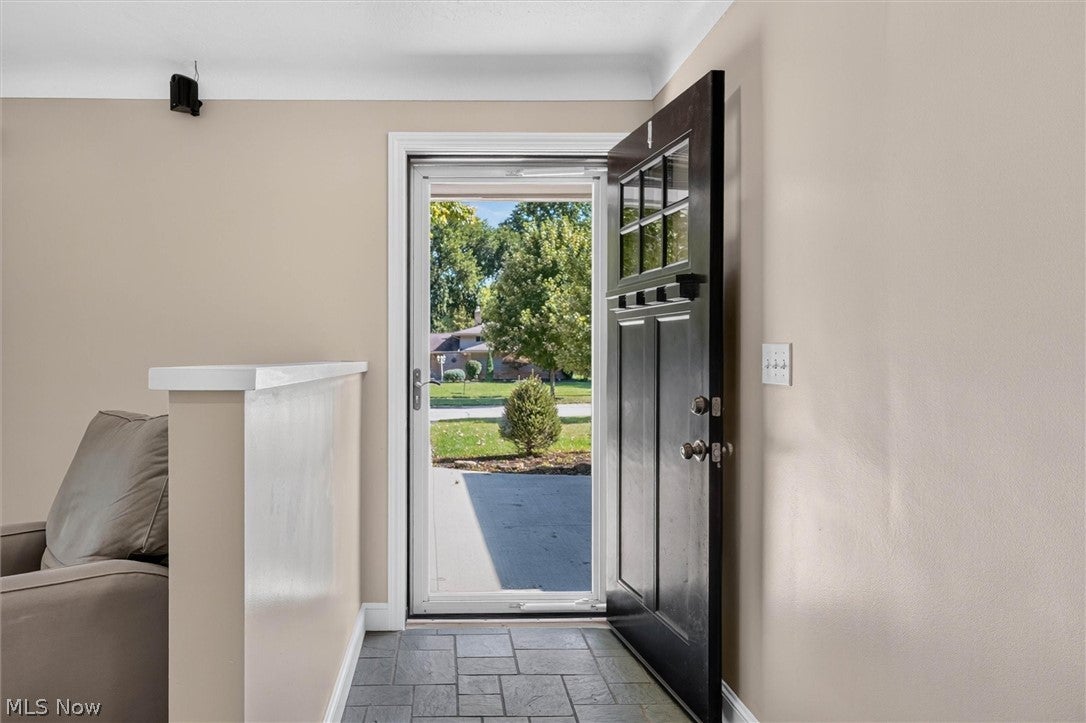
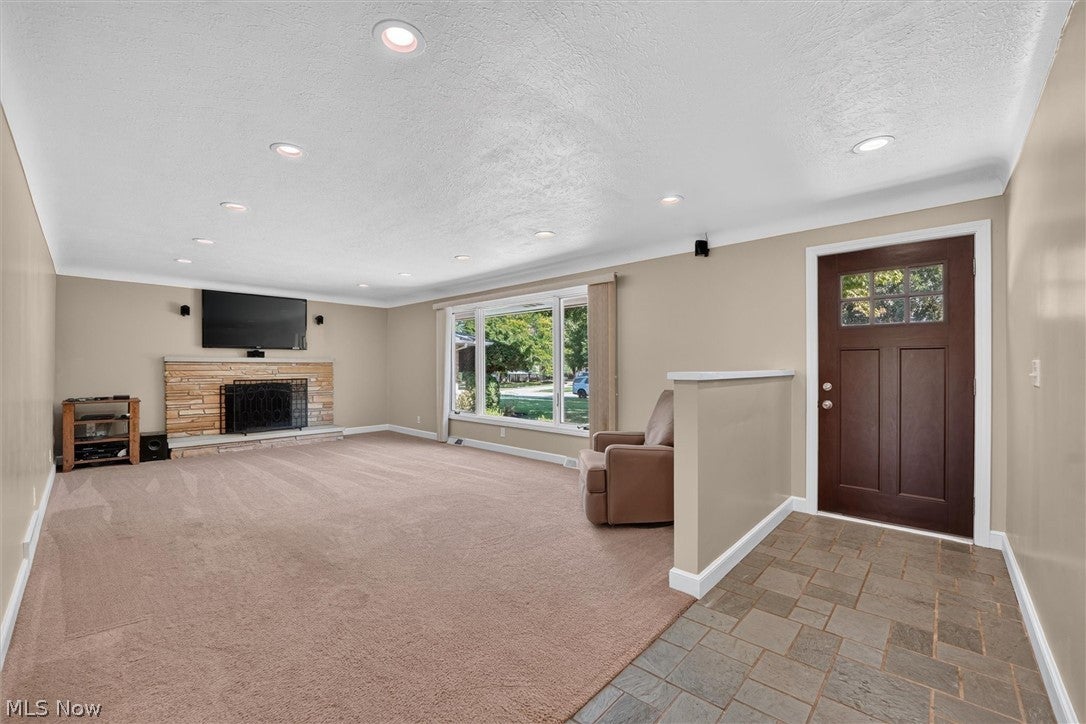
$1,688Be first or be sorry on this 3-bedroom, 2-full-bath spacious ranch in desirable Middleburg Heights! This well-maintained home offers comfortable one-floor living plus a large partially finished lower level for even more living and entertaining space. Step inside to a spacious living room featuring a large picture window, cozy WB fireplace and recessed lighting. The generously sized kitchen offers beautiful wood cabinetry, granite countertops, stone tile backsplash, ceramic floors, stainless-steel appliances and a large peninsula with seating. The adjoining dining area opens through sliding glass doors to the covered patio and backyard—perfect for relaxing or entertaining. The home features three bedrooms and two beautifully updated full bathrooms. The master bath showcases a tiled walk-in shower with a frameless glass enclosure and built-in niche, while the second full bathroom features a subway-tiled tub/shower and a spacious double-sink vanity with granite counters, tile flooring and newer fixtures. Head downstairs to the large, partially finished recreation room, offering plenty of space to create a family room, game room, home theater, or entertainment area. With a WB fireplace and wet bar, the lower level provides great flexibility for multiple living and entertaining spaces. Outside, you’ll appreciate the home’s attractive curb appeal, mature landscaping, attached garage, wide newer concrete driveway, covered backyard patio, and fully fenced yard. Pride of ownership shines throughout this exceptionally well-kept home! Numerous improvements and updates include upgraded vinyl windows, updated electrical, a newer garage door and opener, remodeled kitchen and bathrooms, updated roof and gutters, updated furnace and hot water tank, stainless-steel appliances, and newer fixtures throughout. This home has been thoughtfully maintained and updated over the years—move in ready! Conveniently located within easy access to shopping, dining, parks and major highways.
| 11 hours ago | Listing first seen on site | |
| 15 hours ago | Listing updated with changes from the MLS® |

The data relating to real estate for sale on this website comes in part from the Internet Data Exchange program of MLS NOW. Real estate listings held by brokerage firms other than are marked with the Internet Data Exchange logo and detailed information about them includes the name of the listing broker(s). The photos may be altered, edited, enhanced or virtually staged. Information Deemed Reliable But Not Guaranteed. Copyright 2026 - Multiple Listing Service, Inc. – All Rights Reserved.











IDX information is provided exclusively for consumers’ personal, non-commercial use and that it may not be used for any purpose other than to identify prospective properties consumers may be interested in purchasing. Information deemed reliable but not guaranteed to be accurate. Listing information updated daily.
