
7361 Briar Hill DriveKirtland, OH 44094
Mortgage Calculator
Monthly Payment (Est.)
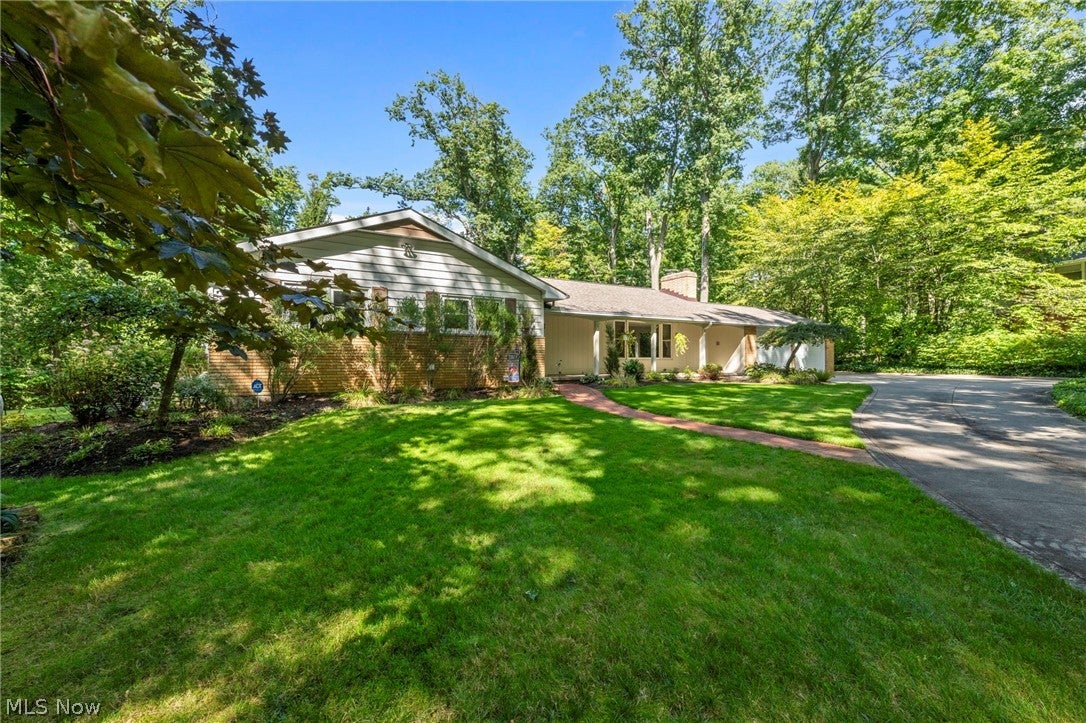
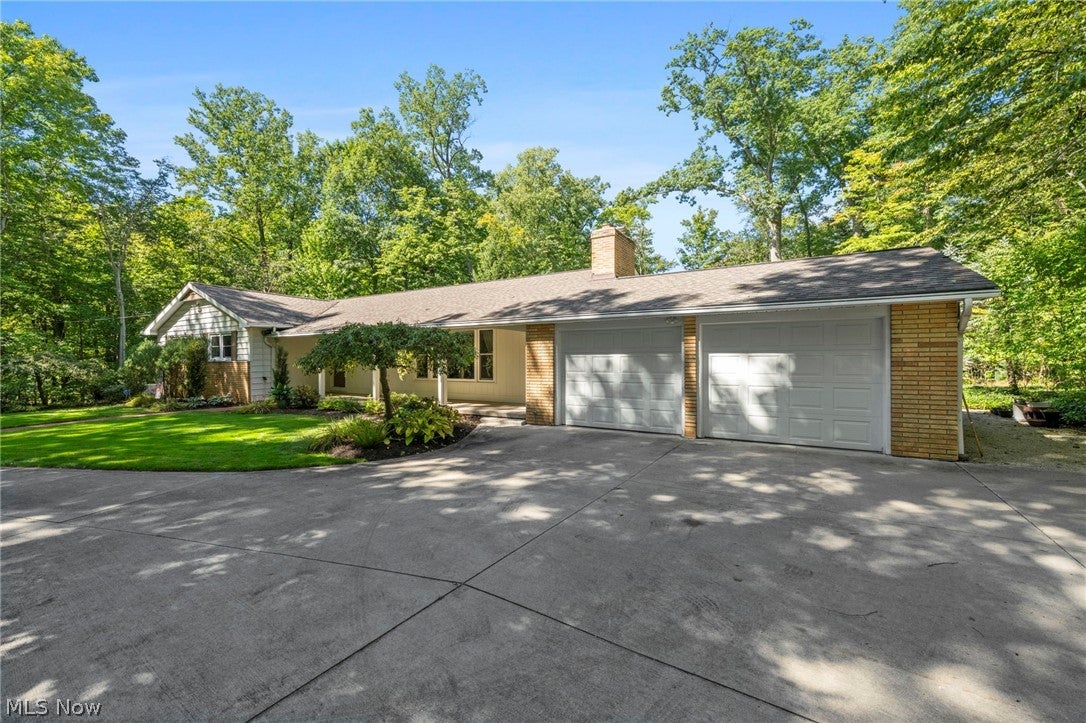
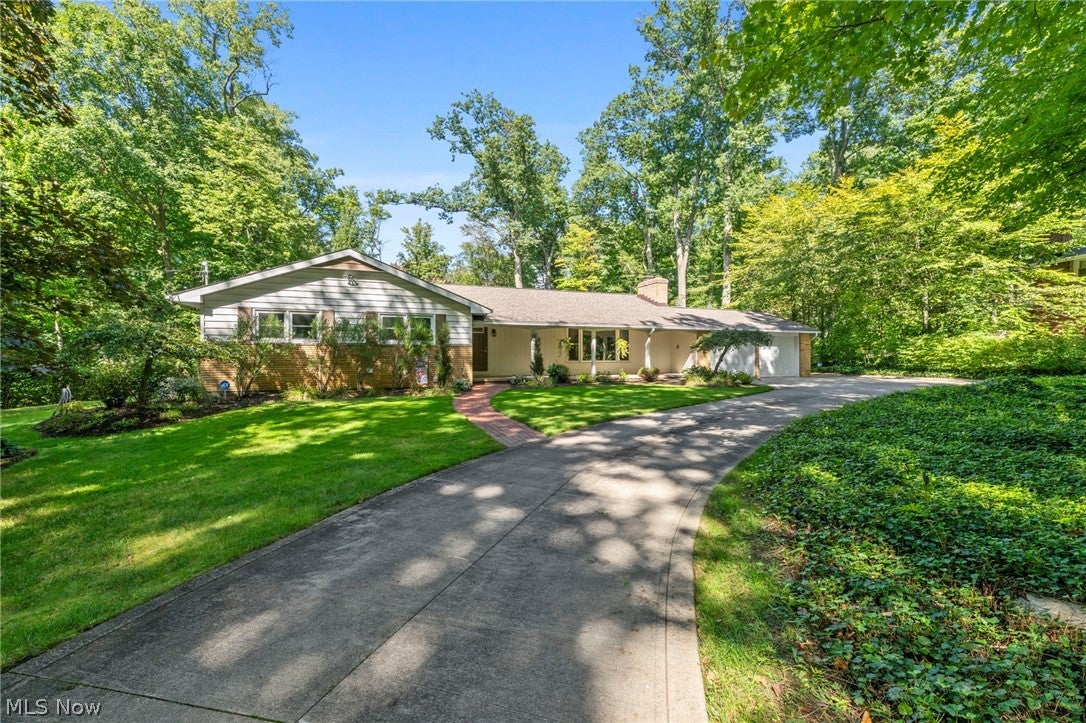
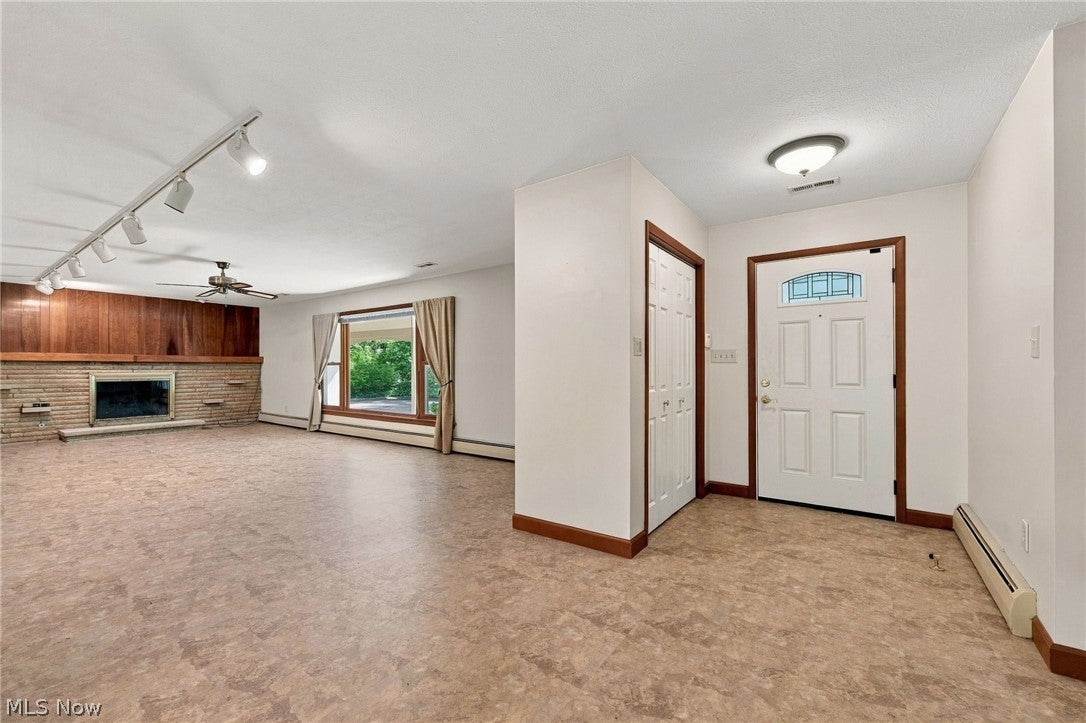
Enter an interest rate to see your estimated monthly payment.Welcome to this spacious 4 bedroom ranch situated on 2.95 private wooded acres in Kirtland! A covered front porch welcomes you into a large foyer with a generous coat closet, creating a comfortable entry into the home. Just beyond, the spacious living room features a large picture window, plenty of natural light, and a gas fireplace. The kitchen opens to a generous dining area and an impressive family room surrounded by views of the wooded setting, complete with custom built in shelving and cabinetry, French doors, and sliding doors leading to the TimberTech deck. Hardwood floors can be found in the dining room and bedrooms, while updated LVT flooring extends through several of the main living areas. The master bedroom includes a walk in closet and private bath with twin vanity and walk in shower. The fourth bedroom can function as an office or first floor laundry, offering valuable flexibility, while a second laundry area with another washer and dryer is located on the lower level. The finished lower level provides an expansive recreation room with a wood burning fireplace, along with substantial workshop, utility, and storage space. Outside, the property offers a truly private, park like setting with a ravine along the side providing natural separation from the adjoining property and a deep wooded ravine at the rear. A large backyard shed provides additional storage for lawn equipment, tools, and more. Additional highlights include a newer roof, boiler, main level central air, 14 KW Generac generator, ADT alarm system, and attached two car garage. Enjoy the peaceful wooded surroundings from the newer deck while remaining conveniently located near Kirtland schools, parks, shopping, and major routes. Schedule your private tour today!
| 6 days ago | Status changed to Pending | |
| 6 days ago | Listing updated with changes from the MLS® | |
| a week ago | Listing first seen on site |

The data relating to real estate for sale on this website comes in part from the Internet Data Exchange program of MLS NOW. Real estate listings held by brokerage firms other than are marked with the Internet Data Exchange logo and detailed information about them includes the name of the listing broker(s). The photos may be altered, edited, enhanced or virtually staged. Information Deemed Reliable But Not Guaranteed. Copyright 2026 - Multiple Listing Service, Inc. – All Rights Reserved.











IDX information is provided exclusively for consumers’ personal, non-commercial use and that it may not be used for any purpose other than to identify prospective properties consumers may be interested in purchasing. Information deemed reliable but not guaranteed to be accurate. Listing information updated daily.
