
110 Meadow LaneSolon, OH 44139
Mortgage Calculator
Monthly Payment (Est.)
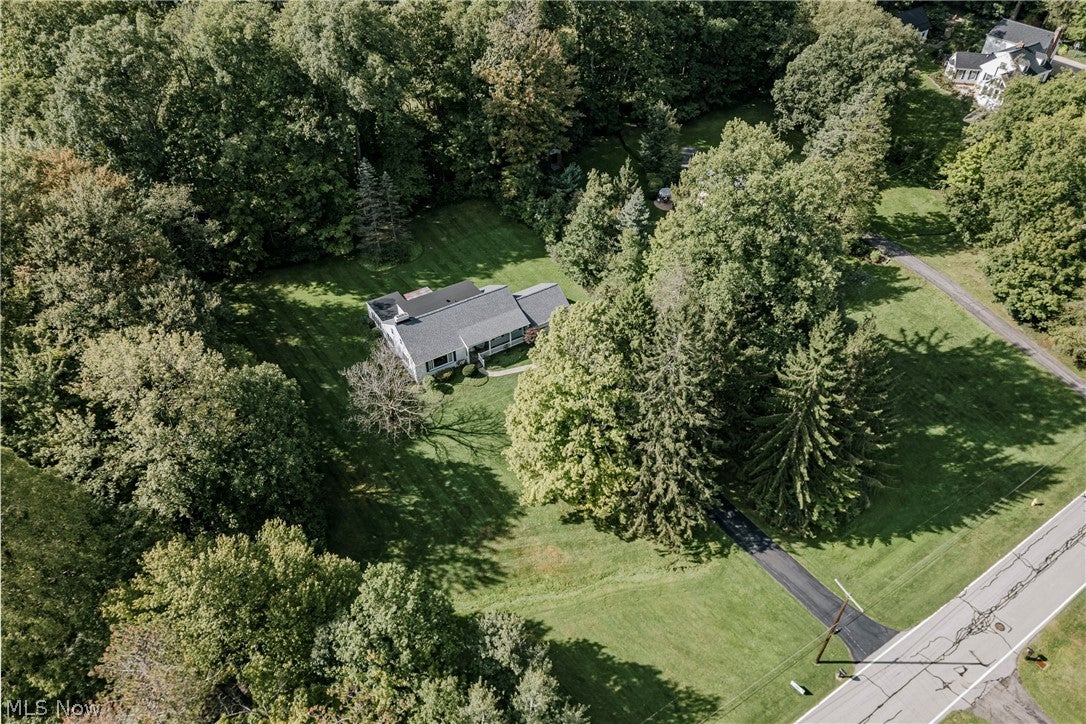
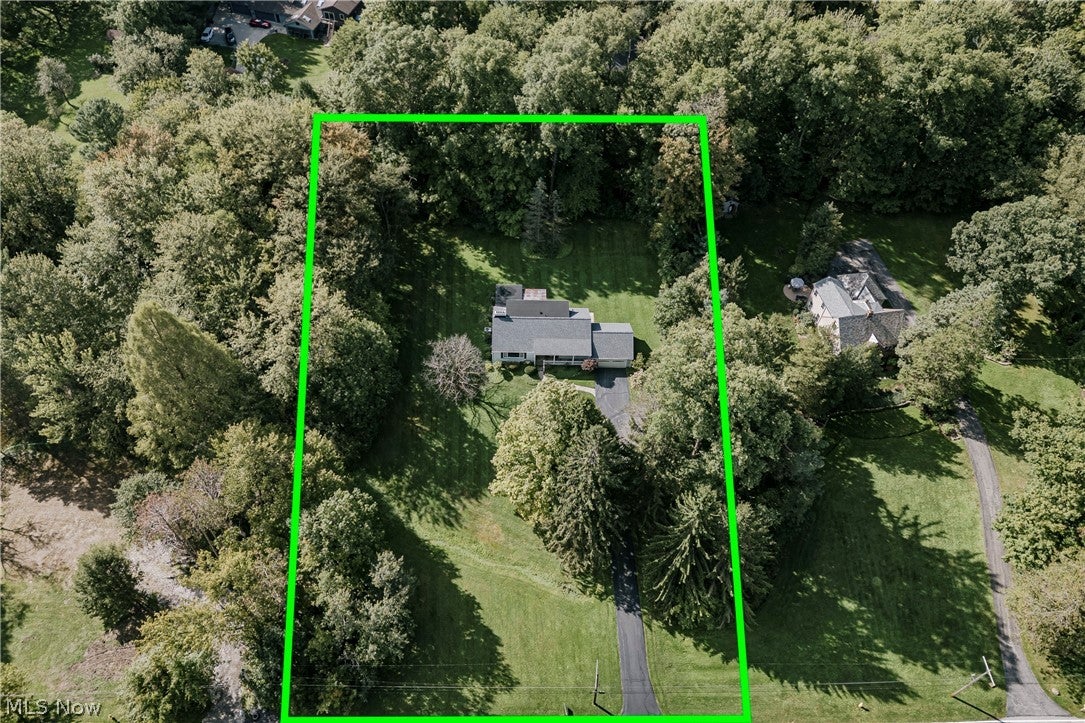
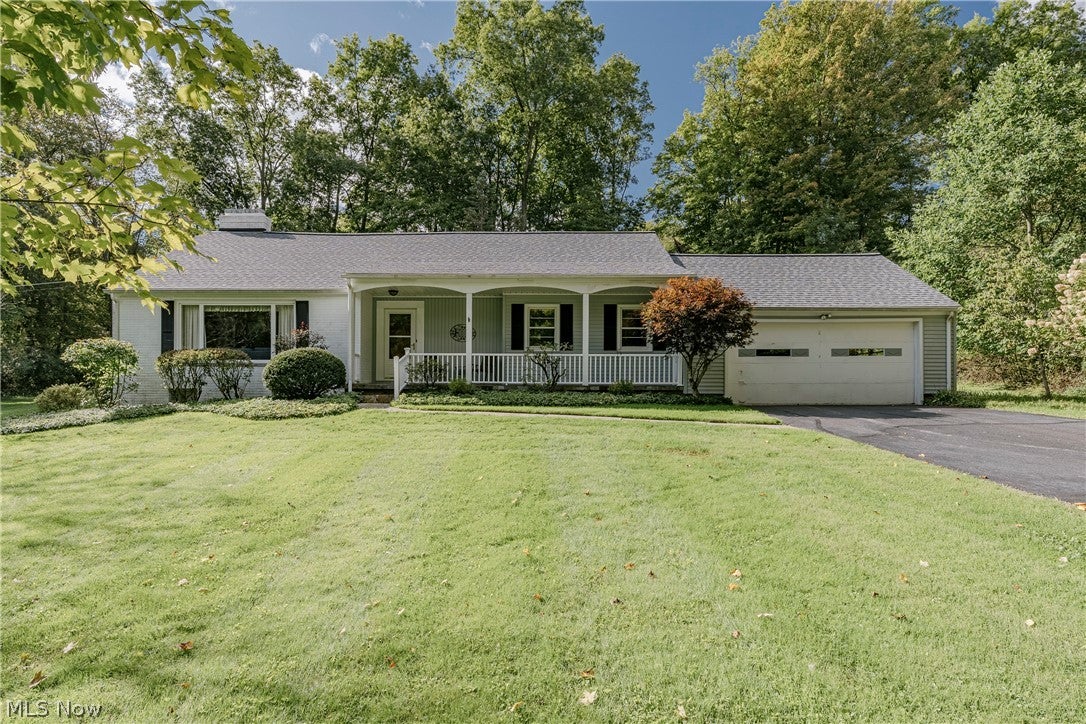
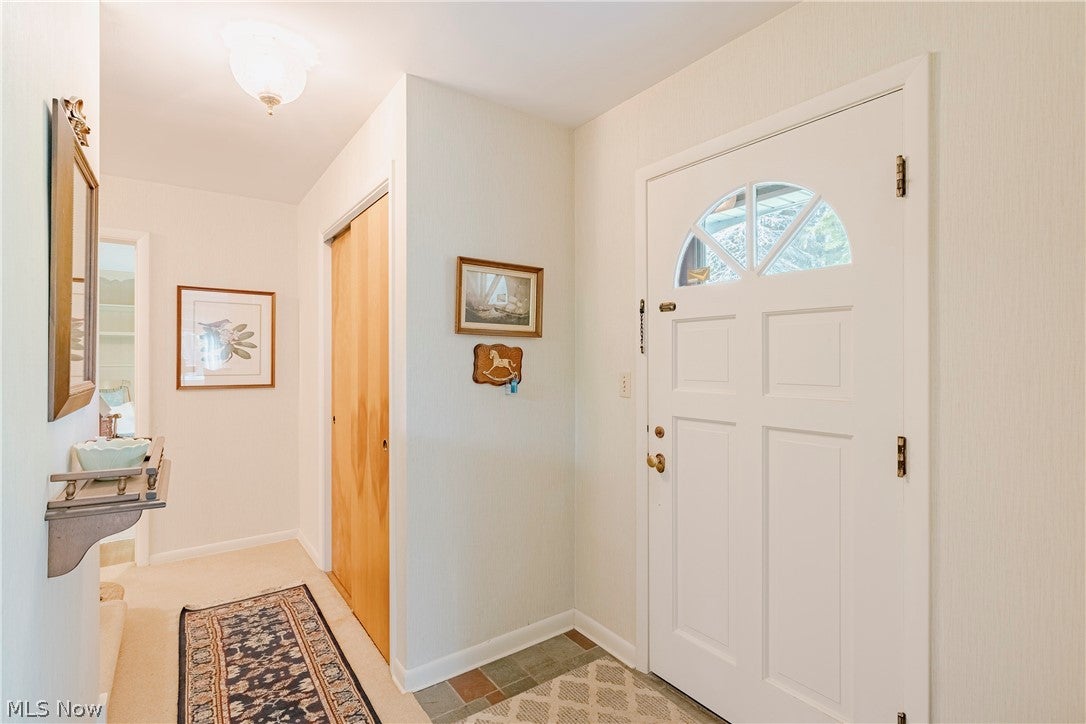
Enter an interest rate to see your estimated monthly payment.This exceptional Cape Cod presents a rare opportunity to own a beautifully maintained home offered to the market for the first time. This home is set on a tranquil 1.377-acre lot along a highly sought-after street in Solon. A welcoming front porch opens to the foyer and gracious living spaces filled with natural light and timeless character. The spacious living room features built-in shelving, and a brick fireplace, flowing into the formal dining room with large windows, a second brick fireplace, and built-in cabinetry. At the rear of the home, the family room offers a beamed ceiling, wood paneling, built-in shelving and cabinetry, and double doors opening to the back deck. The kitchen features hardwood cabinetry, tile countertops and backsplash, appliances, and a comfortable eat-in area. A half bath is conveniently located nearby. Two bedrooms and a full bath complete the first floor, while two additional bedrooms and a second full bath are located upstairs. The full basement extends the living space with a finished recreation room featuring wood paneling and a brick fireplace. A separate utility and laundry room provides additional storage. Residents of Meadow Lane have access to a private community park down the street featuring a swimming pond with sandy beach, playground, tennis court, and picnic shelter. Outside, the property offers a peaceful setting with plenty of room to enjoy the outdoors. An attached two-car garage provides convenient parking. This special Solon residence offers an exceptional opportunity in a sought-after setting!
| yesterday | Listing first seen on site | |
| yesterday | Listing updated with changes from the MLS® |

The data relating to real estate for sale on this website comes in part from the Internet Data Exchange program of MLS NOW. Real estate listings held by brokerage firms other than are marked with the Internet Data Exchange logo and detailed information about them includes the name of the listing broker(s). The photos may be altered, edited, enhanced or virtually staged. Information Deemed Reliable But Not Guaranteed. Copyright 2026 - Multiple Listing Service, Inc. – All Rights Reserved.











IDX information is provided exclusively for consumers’ personal, non-commercial use and that it may not be used for any purpose other than to identify prospective properties consumers may be interested in purchasing. Information deemed reliable but not guaranteed to be accurate. Listing information updated daily.
