
791 Geddes BluffSagamore Hills, OH 44067
Mortgage Calculator
Monthly Payment (Est.)
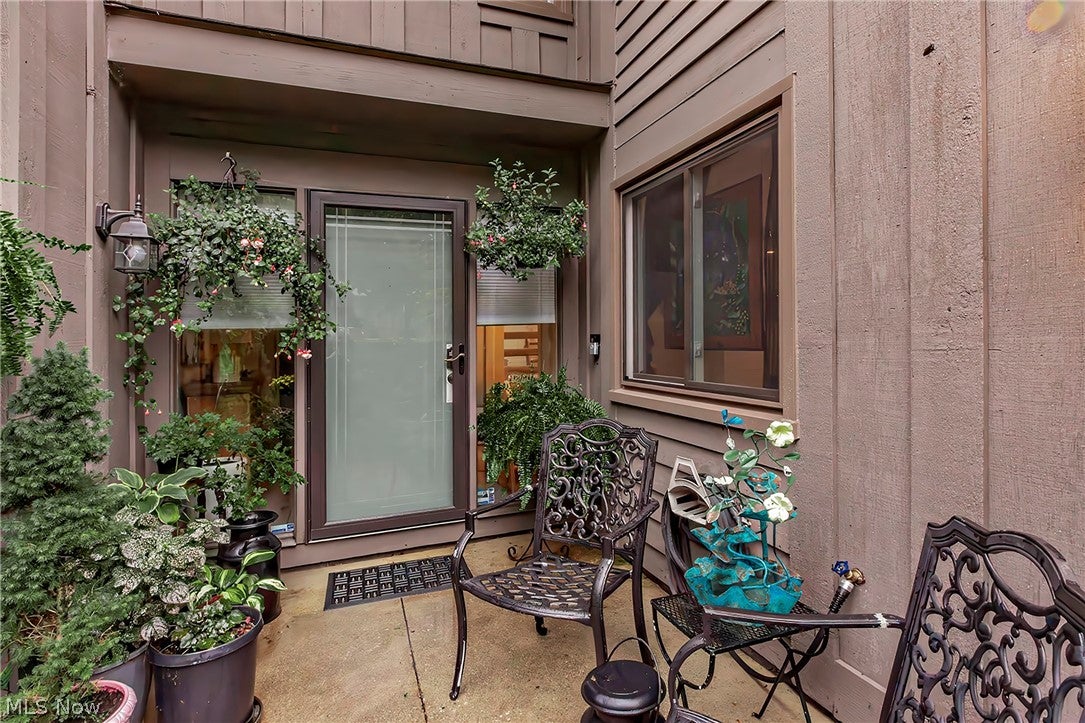
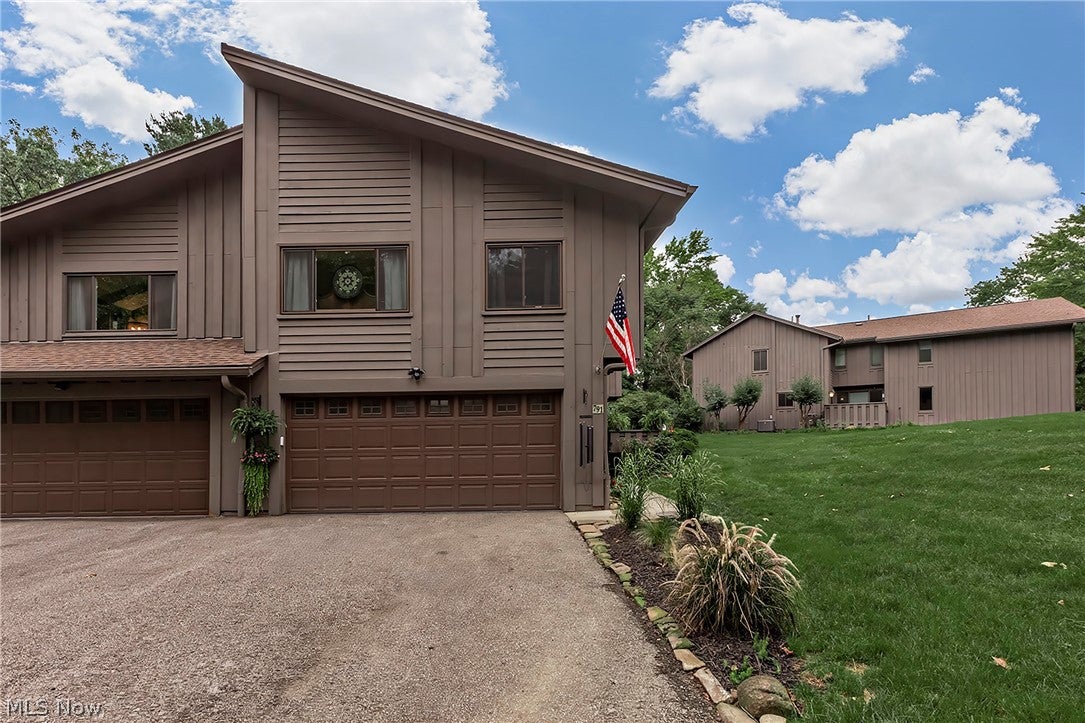
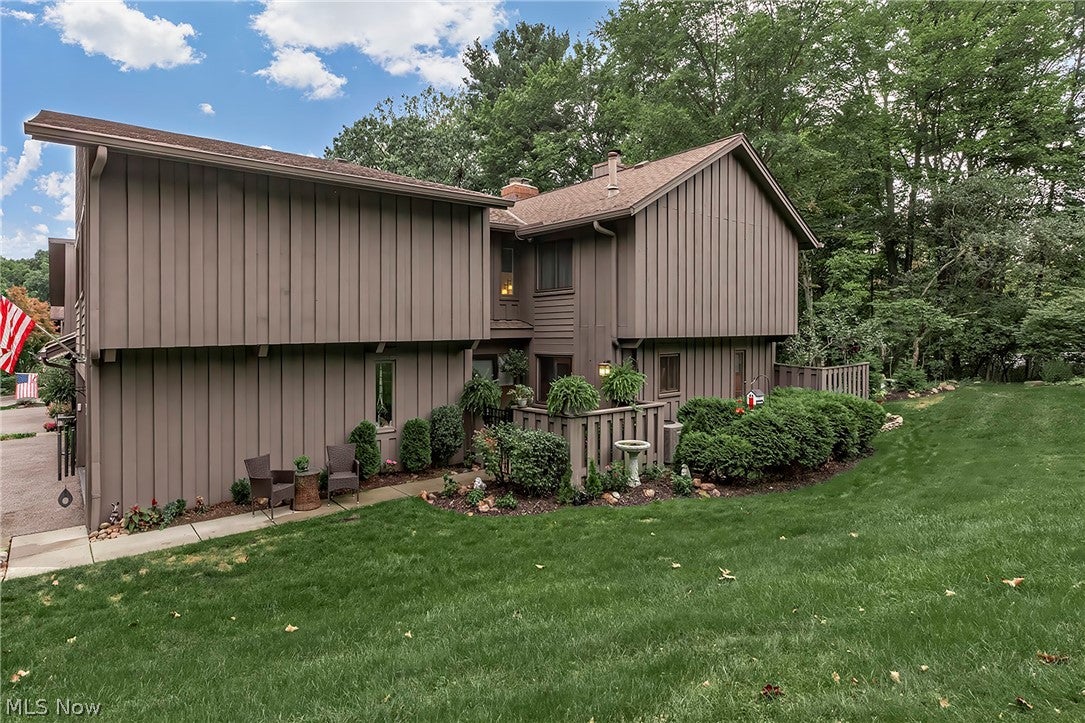
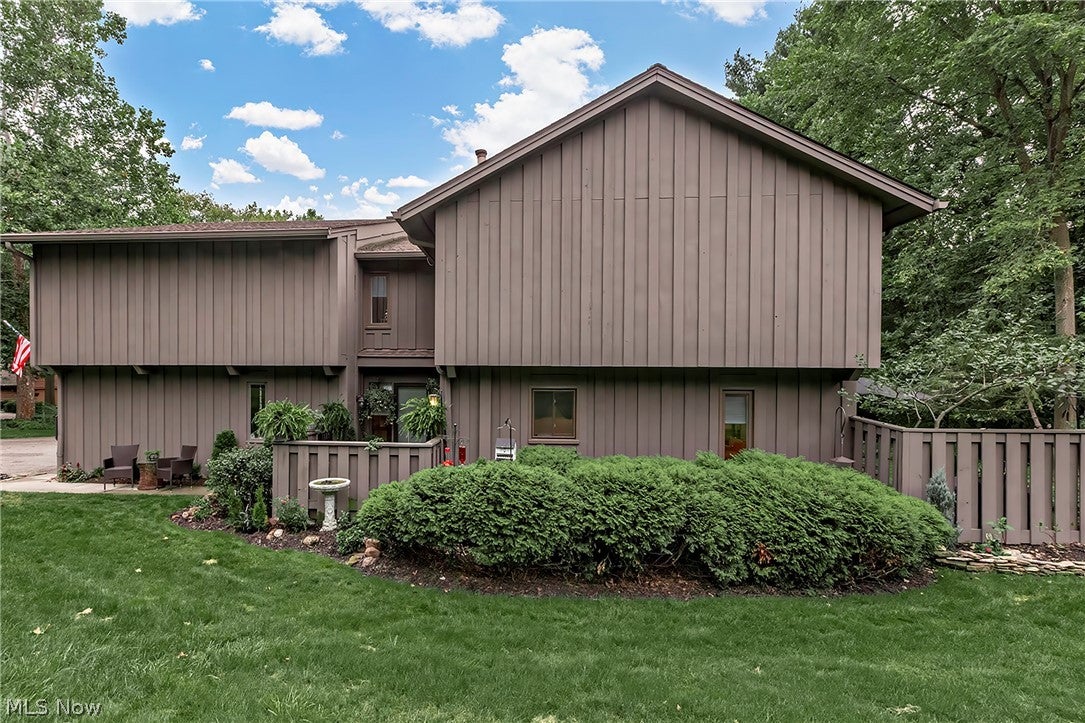
Enter an interest rate to see your estimated monthly payment.Nestled among mature trees in a serene, park-like setting, this beautifully updated, maintenance-free home offers the perfect blend of modern style, comfort, and convenience. Featuring 3 bedrooms, 2 full baths, and 1 half bath, this exceptional home is ideally located near major highways, shopping, restaurants, hiking and biking trails, the Metro Parks, and hiking access to the Cuyahoga Valley National Park. Step inside to discover a completely updated interior featuring sleek modern fixtures, neutral colors, and luxury vinyl tile throughout the main living areas, with carpeting in all three bedrooms. The updated kitchen showcases contemporary cabinetry, stainless steel appliances, and a stunning waterfall quartz island. Sliding glass doors provide easy access to the beautifully landscaped private courtyard patio, while direct access to the attached 2-car garage adds everyday convenience. Upstairs, all three spacious bedrooms feature large closets and bright windows. The convenient laundry room is located near the bedrooms, along with two updated full bathrooms. An additional bonus room provides versatile living space and could easily serve as a family room, home office, or additional gathering space. A striking two-sided fireplace connects the bonus/family room with the primary bedroom, creating a warm and inviting atmosphere. Step outside from the family room onto your private balcony overlooking the peaceful surroundings. Enjoy an impressive array of community amenities, including a clubhouse with meeting rooms, exercise facility, indoor/outdoor pool, sauna, tennis courts, pickleball courts, playground, walking trails, and abundant common green space. Additional updates include an updated electrical panel with grounding rods, New HWT, and newer HVAC. Beautifully maintained, stylishly updated, and surrounded by nature, this home offers a wonderful opportunity to enjoy a low-maintenance lifestyle with exceptional amenities.
| 2 weeks ago | Listing first seen on site | |
| 2 weeks ago | Listing updated with changes from the MLS® |

The data relating to real estate for sale on this website comes in part from the Internet Data Exchange program of MLS NOW. Real estate listings held by brokerage firms other than are marked with the Internet Data Exchange logo and detailed information about them includes the name of the listing broker(s). The photos may be altered, edited, enhanced or virtually staged. Information Deemed Reliable But Not Guaranteed. Copyright 2026 - Multiple Listing Service, Inc. – All Rights Reserved.











IDX information is provided exclusively for consumers’ personal, non-commercial use and that it may not be used for any purpose other than to identify prospective properties consumers may be interested in purchasing. Information deemed reliable but not guaranteed to be accurate. Listing information updated daily.
