Save
Ask
Tour
Hide
Share
$320,000
New Listing

6169 Hickory Trail
North Ridgeville, OH 44039

For Sale|Single Family Residence|Active
4
Beds
3
Total Baths
2
Full Baths
1
Partial Bath
2,056
SqFt
$156
/SqFt
1975
Built
Subdivision:
Mills Crk Sec E
County:
Lorain
Call Now: (216) 978-7933
Is this the listing for you? We can help make it yours.
(216) 978-7933
6169 Hickory Trail6169 Hickory Trail6169 Hickory Trail6169 Hickory Trail
Save
Ask
Tour
Hide
Share

Mortgage Calculator

Monthly Payment (Est.)

$1,460
Calculator powered by Showcase IDX, a Constellation1 Company. Copyright ©2026 Information is deemed reliable but not guaranteed.

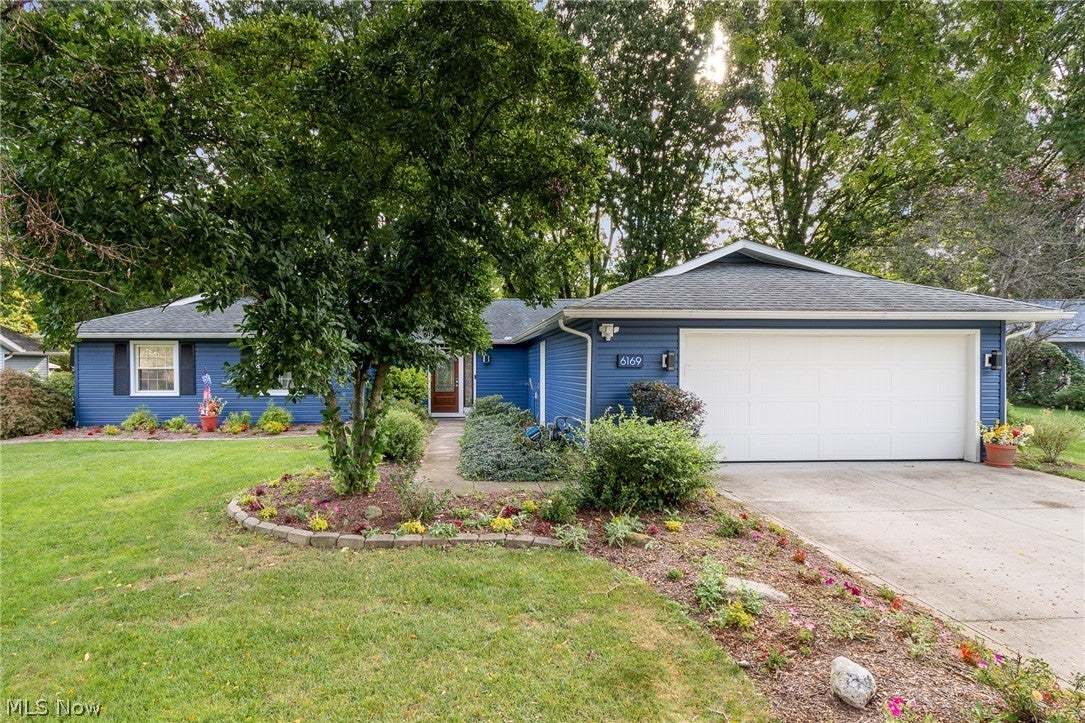
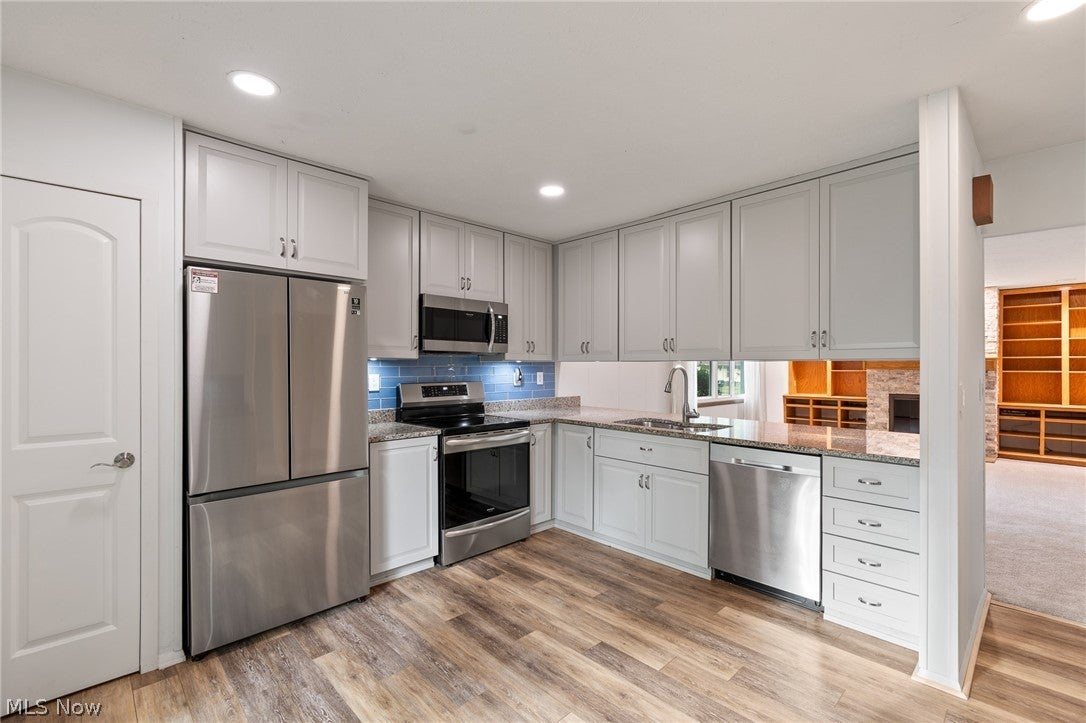
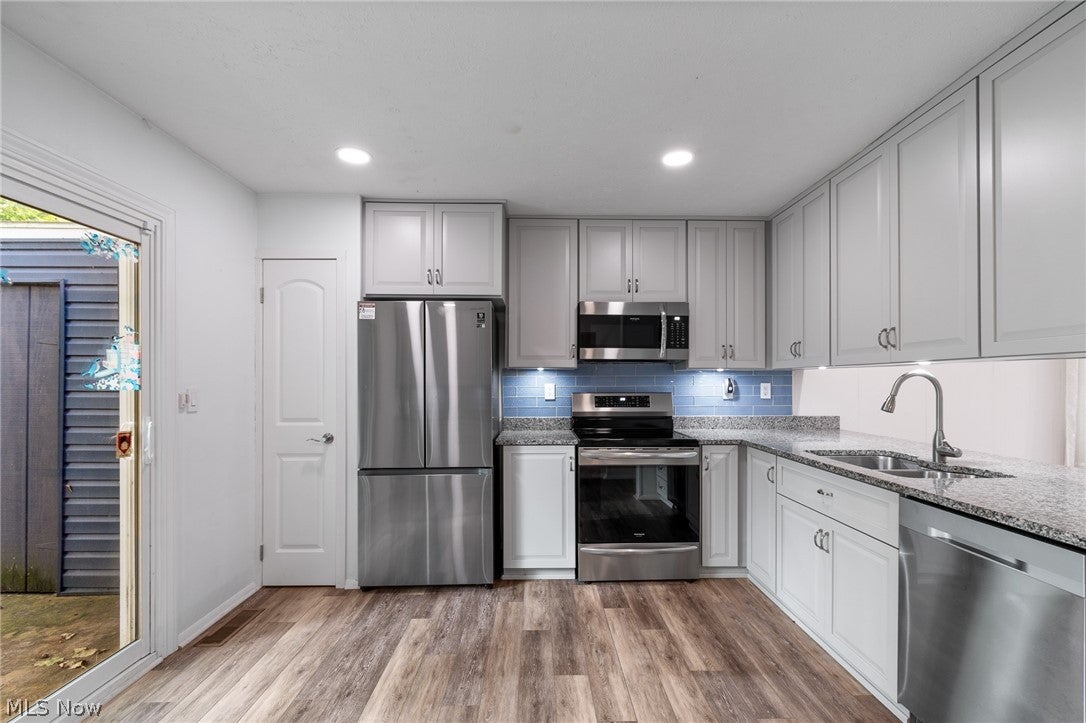
Welcome to effortless, single-story luxury in North Ridgeville’s highly sought-after Mills Creek community! This sprawling 4-bedroom, 2.5-bathroom ranch has had major recent updates inside and out including new kitchen cabinets, counters, appliances, living room fireplace, interior doors, ceiling lighting, air purifier, heat pump, front door, driveway, exterior siding, garage door, Step inside to find brand-new plush carpet in the bedrooms, and durable, stylish LVP flooring throughout the main living areas. The chef-inspired kitchen shines with new white shaker cabinetry, rich granite countertops, and sleek stainless steel appliances. The family room has new carpet and a beautiful gas fireplace with stone features. The bathrooms have been tastefully updated with modern fixtures and finishes. Outdoors, enjoy your private oasis featuring a fully fenced yard, a custom stamped concrete patio perfect for summer entertaining, and two storage sheds for all your lawn tools and gear. Complete with an attached 2-car garage equipped with a 240V EV hookup plug, this turn-key gem combines modern efficiency with classic one-floor comfort! Mills Creek HOA includes access to a community clubhouse, 2 swimming pools, a party room, tennis courts, basketball court, and playground!

Save
Ask
Tour
Hide
Share
Listing Snapshot
Price 
$320,000
Days On Site 
0 Days
Bedrooms 
4
Inside Area (SqFt) 
2,056 sqft
Total Baths 
3
Full Baths 
2
Partial Baths 
1
Lot Size 
0.3214 Acres
Year Built 
1975
MLS® Number 
5245531
Status 
Active
Property Tax 
$4,344
HOA/Condo/Coop Fees 
$45.83 monthly
Sq Ft Source 
N/A
Friends & Family
Recent Activity
15 hours agoListing first seen on site
19 hours agoListing updated with changes from the MLS®
General Features
Acres 
0.3214
Attached Garage 
Yes
Disclosures 
Hoa Disclosure
Foundation 
Slab
Garage 
Yes
Garage Spaces 
2
Land Lease 
No
Levels 
One
Number Of Stories 
1
Parking 
AttachedGarage
Property Sub Type 
Single Family Residence
Sewer 
Public Sewer
Special Circumstances 
Standard
SqFt Above 
2056
Style 
Ranch
Water Source 
Public
Interior Features
Basement 
None
Cooling 
Central Air
Fireplace 
Yes
Fireplaces 
1
Heating 
Forced AirHeat Pump
Main Level Bedrooms 
4
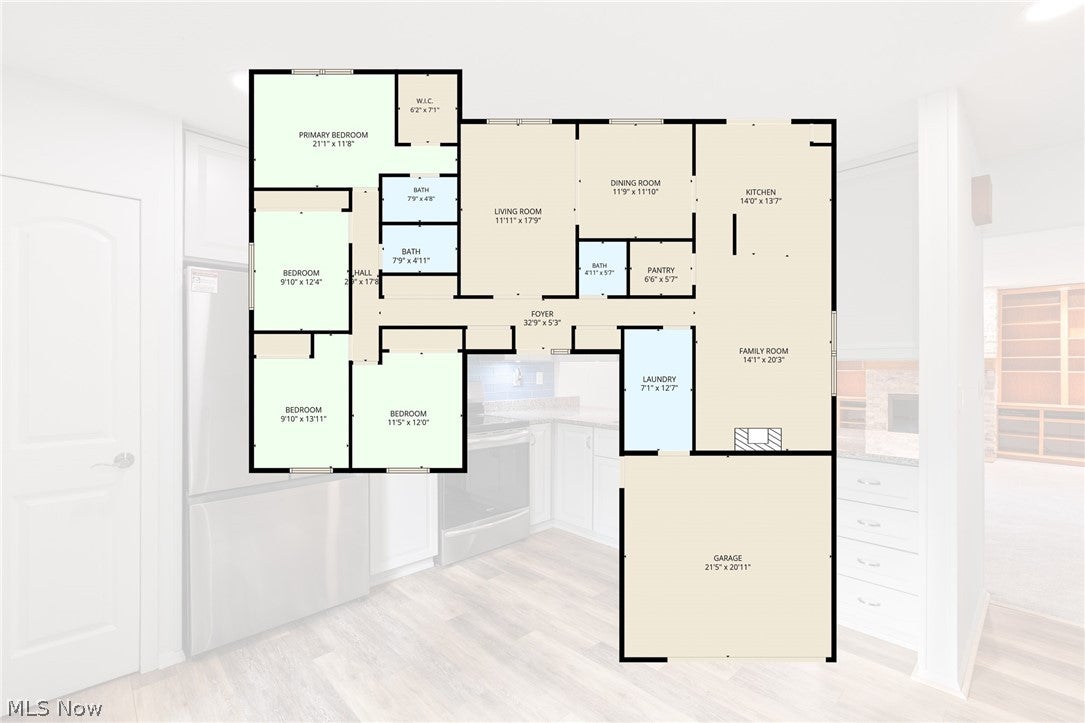
Bathroom 
Dimensions - 8 x 5Level - First
Bedroom 
Dimensions - 9 x 13Level - First
Family Room 
Dimensions - 12 x 18Level - First
Kitchen 
Dimensions - 14 x 14Level - First
Living Room 
Dimensions - 14 x 20Level - First
PrimaryBathroom 
Dimensions - 7 x 5Level - First
PrimaryBedroom 
Dimensions - 21 x 11Level - First
Save
Ask
Tour
Hide
Share
Exterior Features
Construction Details 
Vinyl Siding
Fencing 
Back Yard
Pool Features 
Community
Roof 
Asphalt
Community Features
Association Fee 
$550.0
Association Fee Frequency 
Annually
Community Features 
PoolClubhousePlaygroundTennis Court(s)
School District 
North Ridgeville CSD - 4711
Township 
North Ridgeville
Schools
School District
North Ridgeville CSD - 4711
Elementary School
Unknown
Middle School
Unknown
High School
Unknown
Listing courtesy of Tony Harp of RE/MAX Infinity


The data relating to real estate for sale on this website comes in part from the Internet Data Exchange program of MLS NOW. Real estate listings held by brokerage firms other than are marked with the Internet Data Exchange logo and detailed information about them includes the name of the listing broker(s). The photos may be altered, edited, enhanced or virtually staged. Information Deemed Reliable But Not Guaranteed. Copyright 2026 - Multiple Listing Service, Inc. – All Rights Reserved.


Neighborhood & Commute
Source: Walkscore
Disclosure: Community information and market data powered by Constellation Data Labs. Information is deemed reliable but not guaranteed.
Save
Ask
Tour
Hide
Share

Client

Reviews

REMAX Gold Transparent - 3

REMAX Above & Beyond

Tabatha Whewell | License ID: 2003018978

2

IDX information is provided exclusively for consumers’ personal, non-commercial use and that it may not be used for any purpose other than to identify prospective properties consumers may be interested in purchasing. Information deemed reliable but not guaranteed to be accurate. Listing information updated daily.