
751 Fawn CourtStreetsboro, OH 44241
Mortgage Calculator
Monthly Payment (Est.)
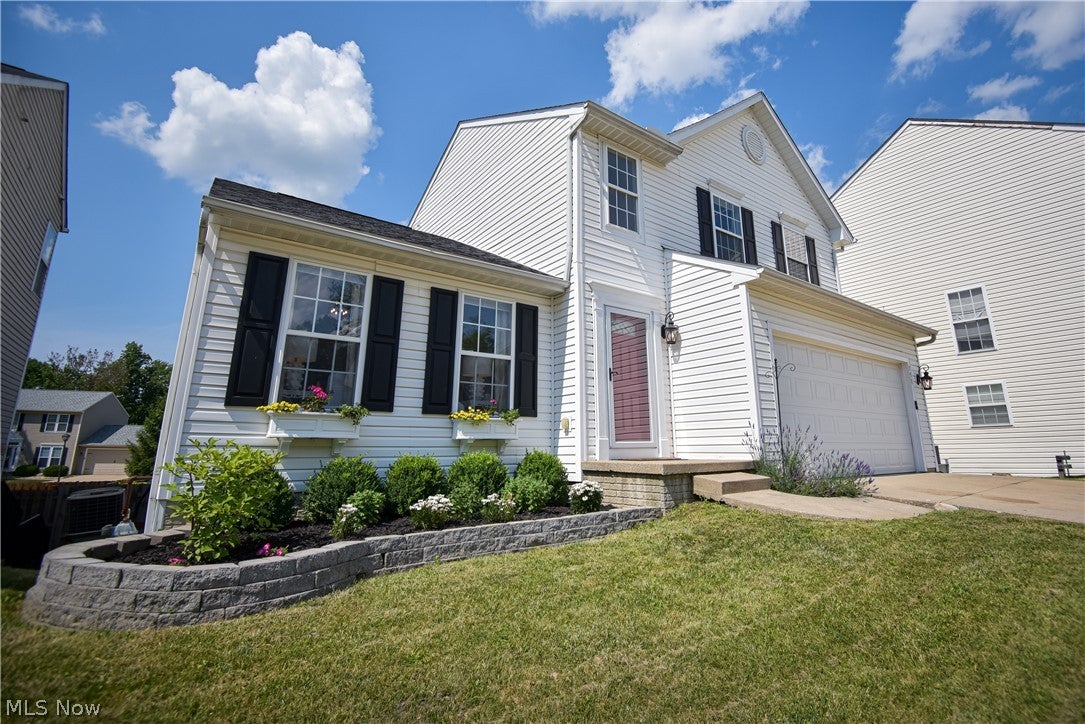
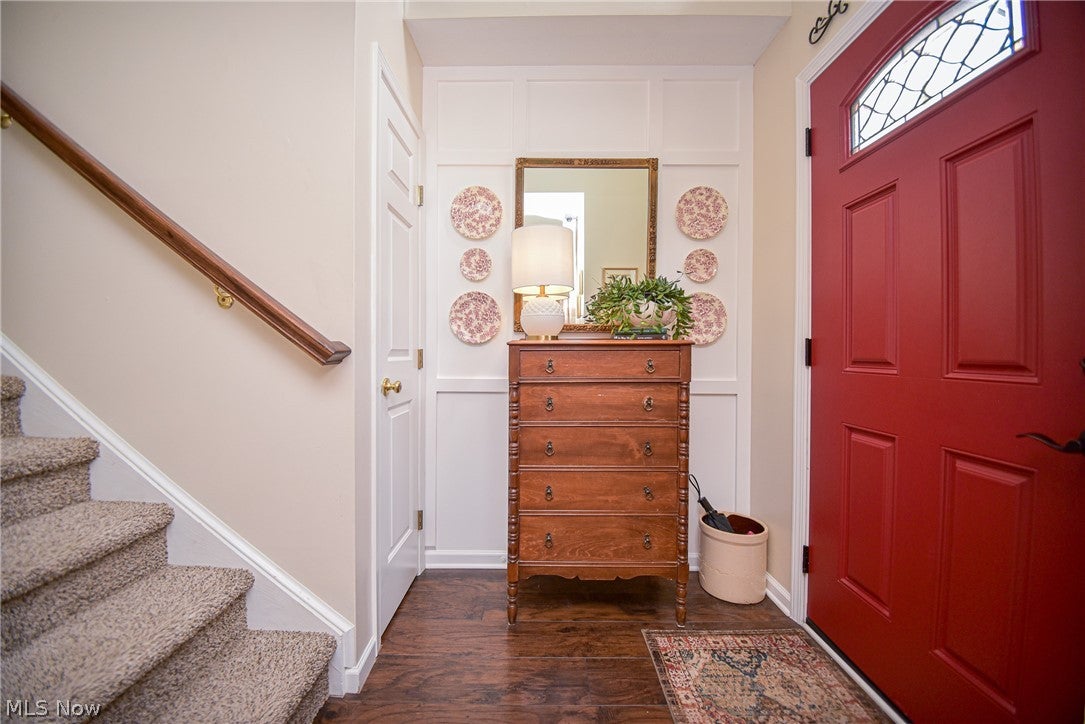
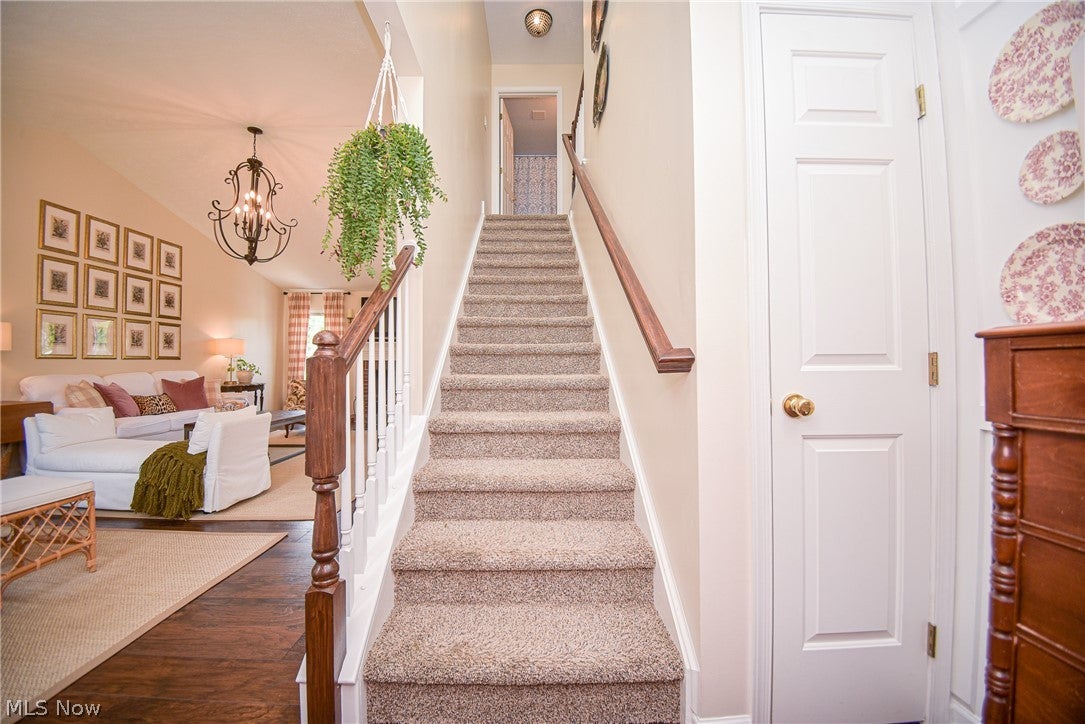
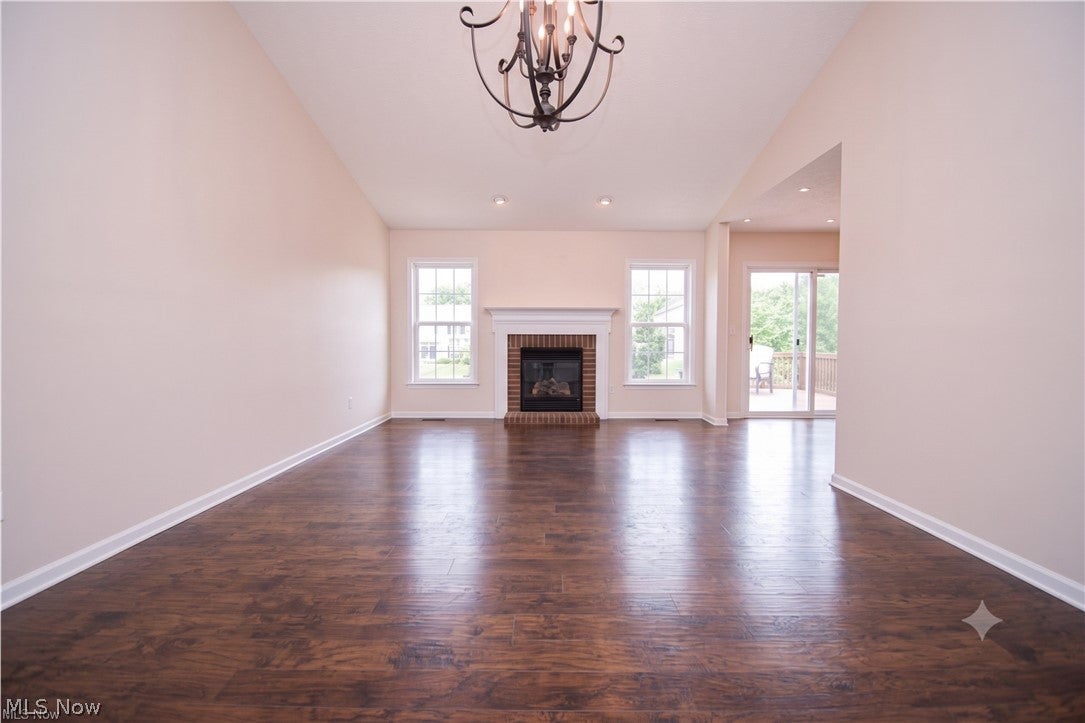
$1,642Magazine-worthy style meets everyday functionality in this impeccably maintained 4-bedroom, 2 full and 2 half-bath colonial tucked away on a cul-de-sac in the desirable Greentree/Hunter Ridge community. Beautifully curated spaces make it easy to imagine yourself living here. Curb appeal shines with manicured landscaping and charming window boxes. Inside, the two-story foyer opens to a stunning living room with cathedral ceilings, abundant natural light, a brick gas fireplace, and views of the front and backyard, creating an inviting gathering space. The open dining area flows into the spacious kitchen, offering ample cabinet and countertop space, all appliances included, charming built-in shelving, and a fantastic walk-in pantry. A sliding door leads to the patio, making entertaining and everyday living seamless. A convenient half bath and access to the attached two-car garage complete the main level. Upstairs, the primary suite offers cathedral ceilings, a walk-in closet, and a private bath with a dual-sink vanity. Two additional bedrooms and a full bath complete the second floor. The walk-out lower level expands your living space in all the right ways. Designed to feel like anything but a basement, it features a custom library with an electric fireplace, backyard views, and direct access to the lower patio. An adjoining office provides the perfect work-from-home space, while the fourth bedroom, additional half bath, and spacious laundry/storage room add even more flexibility for guests, hobbies, or everyday living. Outside, enjoy a fully fenced backyard with an upper deck, lower patio, established garden, greenhouse, storage shed, and room to play. Recent updates include the roof, front and storm doors, flooring, lighting, kitchen countertops, finished lower level, appliances, washer and dryer, garden, and greenhouse. Conveniently located near shopping, restaurants, highway access, and the Turnpike. Come see for yourself!
| 9 hours ago | Listing first seen on site | |
| 13 hours ago | Listing updated with changes from the MLS® |

The data relating to real estate for sale on this website comes in part from the Internet Data Exchange program of MLS NOW. Real estate listings held by brokerage firms other than are marked with the Internet Data Exchange logo and detailed information about them includes the name of the listing broker(s). The photos may be altered, edited, enhanced or virtually staged. Information Deemed Reliable But Not Guaranteed. Copyright 2026 - Multiple Listing Service, Inc. – All Rights Reserved.











IDX information is provided exclusively for consumers’ personal, non-commercial use and that it may not be used for any purpose other than to identify prospective properties consumers may be interested in purchasing. Information deemed reliable but not guaranteed to be accurate. Listing information updated daily.
