Save
Ask
Tour
Hide
Share
$368,000
New Listing

20656 Lunn Road
Strongsville, OH 44149

For Sale|Single Family Residence|Active
2
Beds
3
Total Baths
2
Full Baths
1
Partial Bath
2,561
SqFt
$144
/SqFt
1989
Built
Subdivision:
Sterling Place
County:
Cuyahoga
Call Now: (216) 978-7933
Is this the listing for you? We can help make it yours.
(216) 978-7933
20656 Lunn Road20656 Lunn Road20656 Lunn Road20656 Lunn Road
Save
Ask
Tour
Hide
Share

Mortgage Calculator

Monthly Payment (Est.)

$1,679
Calculator powered by Showcase IDX, a Constellation1 Company. Copyright ©2026 Information is deemed reliable but not guaranteed.

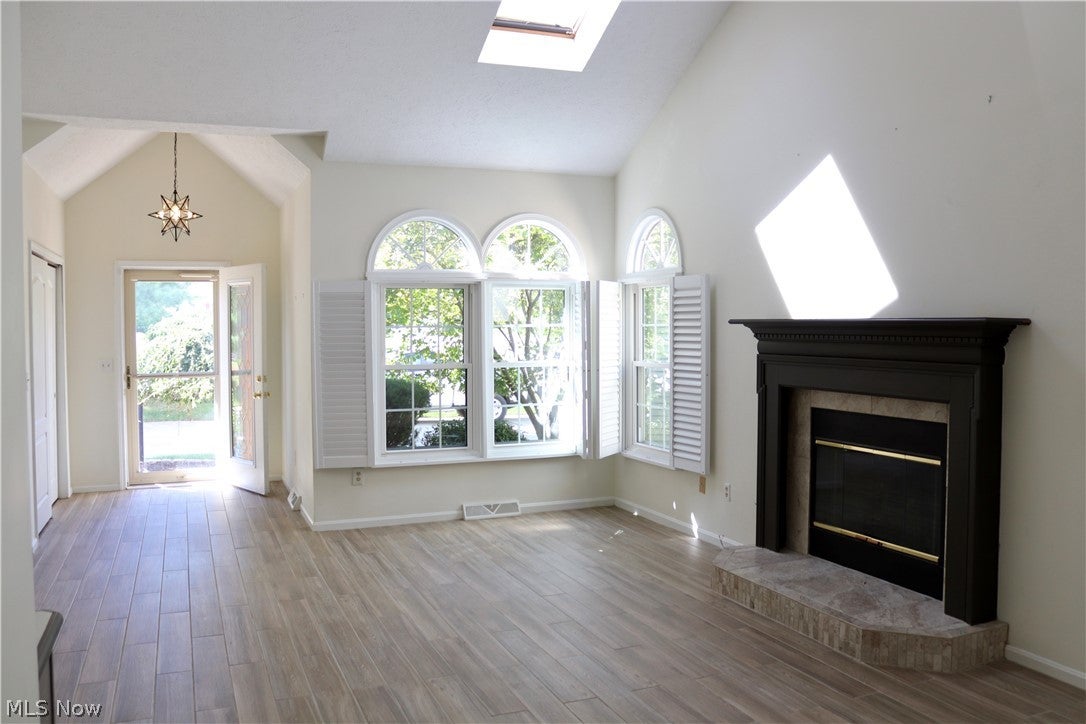
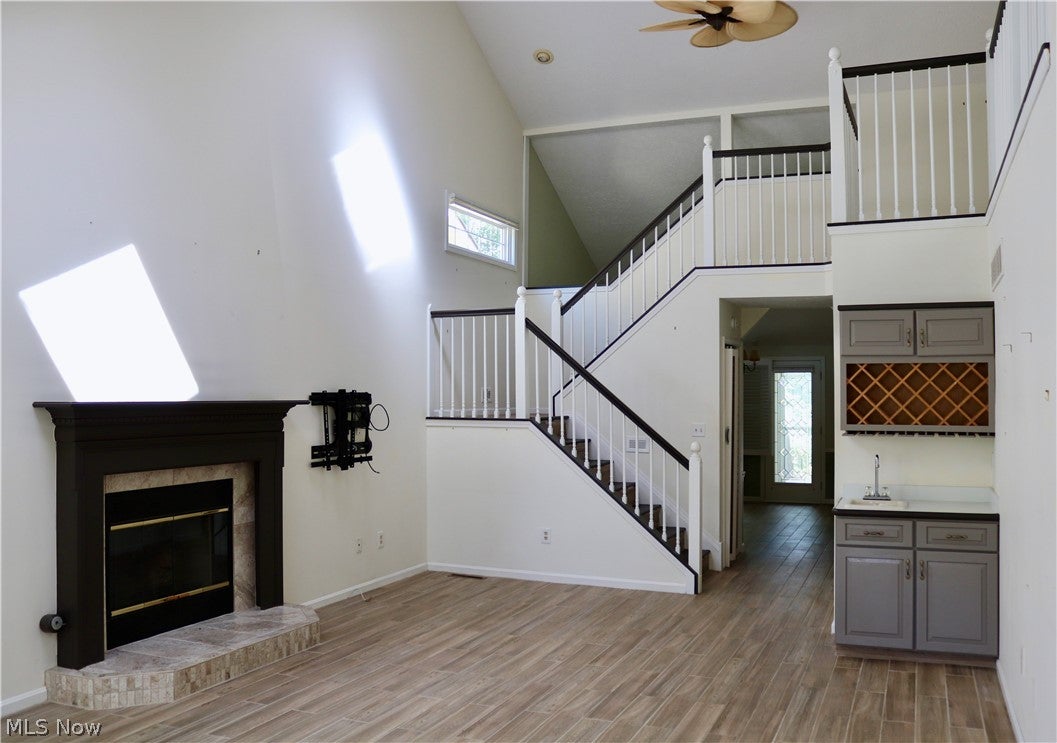
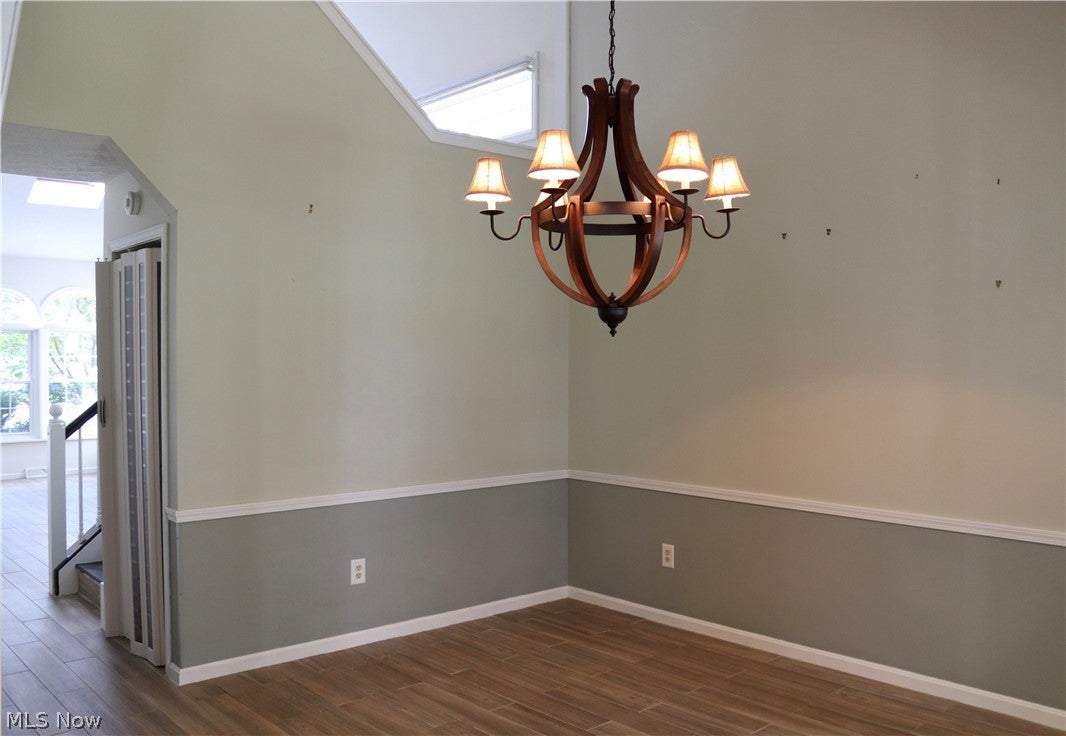
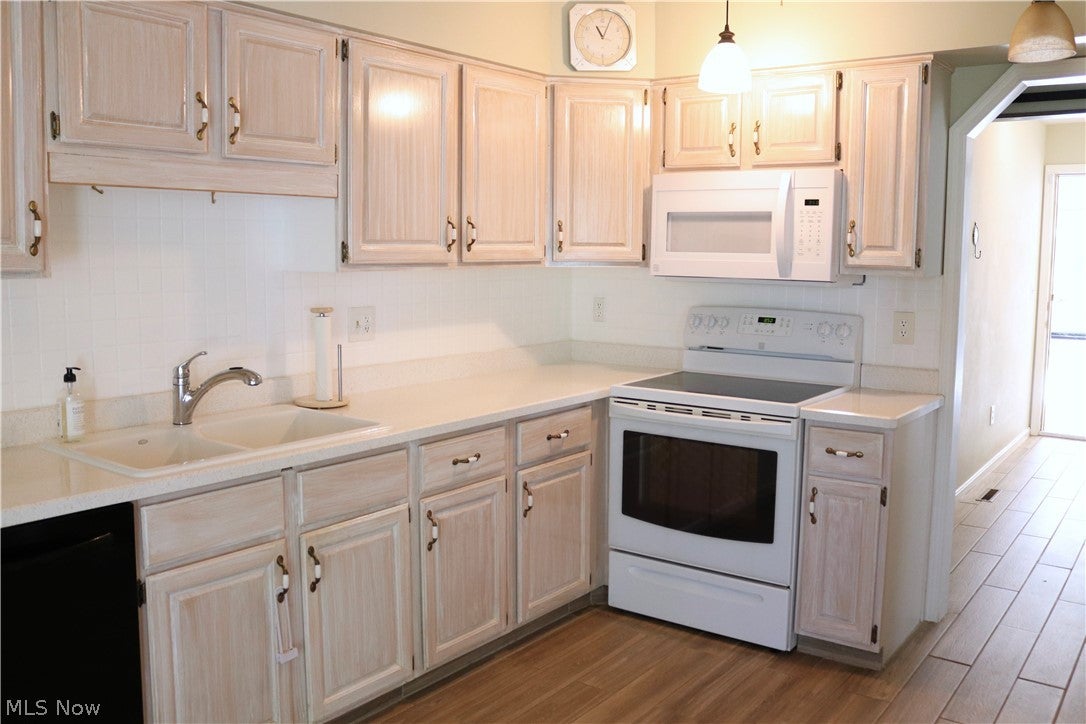
This cluster home offers a thoughtful layout with sought-after features all in one place, including a main-level primary suite, first-floor laundry, and a basement. The primary bedroom features a walk-in closet and a private bath with a double vanity. Upstairs, the second bedroom is paired with a full bathroom and a spacious loft that could easily become a third bedroom, adding flexibility without significantly altering the home's footprint. The basement features a finished recreation room, ample storage with wall-mounted shelving and a cedar closet, plus a work area with a utility sink and workbench. Two skylights bring plenty of natural light into the living room, while interior shutters add a classic touch to the living and dining room windows. Updated tile flooring throughout the first floor provides a clean, cohesive look. An attached two-car garage with a utility sink completes the home's practical setup. Notably, this is one of the few cluster homes in Sterling Point with a basement. With lawn mowing and snow removal included through the HOA, you can enjoy more of the home and less of the upkeep. Altogether, it's a great combination of space, flexibility, and convenience. The home is being sold in "as-is" condition; the Seller will make no repairs.

Save
Ask
Tour
Hide
Share
Listing Snapshot
Price 
$368,000
Days On Site 
0 Days
Bedrooms 
2
Inside Area (SqFt) 
2,561 sqft
Total Baths 
3
Full Baths 
2
Partial Baths 
1
Lot Size 
0.1653 Acres
Year Built 
1989
MLS® Number 
5245470
Status 
Active
Property Tax 
$4,275
HOA/Condo/Coop Fees 
$173.33 monthly
Sq Ft Source 
N/A
Friends & Family
Recent Activity
15 hours agoListing first seen on site
19 hours agoListing updated with changes from the MLS®
General Features
Acres 
0.1653
Attached Garage 
Yes
Foundation 
Block
Garage 
Yes
Garage Spaces 
2
Land Lease 
No
Levels 
Three Or MoreTwo
Number Of Stories 
2
Parking 
AttachedConcreteDrivewayGarage Faces FrontGarageGarage Door OpenerLighted
Pets 
Cats OKDogs OKYes
Property Condition 
Updated/Remodeled
Property Sub Type 
Single Family Residence
Security 
Smoke Detector(s)
Sewer 
Public Sewer
Special Circumstances 
Standard
SqFt Above 
2036
SqFt Below 
525
Style 
Cluster Home
Water Source 
Public
Interior Features
Appliances 
DryerDishwasherDisposalMicrowaveRangeRefrigeratorWasher
Basement 
FullPartially Finished
Cooling 
Ceiling Fan(s)Central Air
Fireplace 
Yes
Fireplace Features 
Gas LogGas
Fireplaces 
1
Heating 
Forced AirFireplace(s)
Interior 
Wet BarCeiling Fan(s)Double VanityEntrance FoyerEat-in KitchenHigh CeilingsStorageWalk-In Closet(s)Central VacuumMaster Downstairs
Laundry Features 
InsideIn HallMain Level
Main Level Bedrooms 
1
Window Features 
BlindsDouble Pane WindowsInsulated WindowsScreensSkylight(s)Shutters
Save
Ask
Tour
Hide
Share
Exterior Features
Construction Details 
Attic/Crawl Hatchway(s) InsulatedBrickBlockCedarGlassConcretePlasterUnknown
Exterior 
Lighting
Fencing 
None
Lot Features 
Back YardLandscapedRectangular LotFew Trees
Patio And Porch 
DeckEnclosedGlass EnclosedPatioPorchScreened
Pool Features 
None
Roof 
AsphaltFiberglass
View 
Neighborhood
Waterview 
Neighborhood
Windows/Doors 
BlindsDouble Pane WindowsInsulated WindowsScreensSkylight(s)Shutters
Community Features
Association Fee 
$400.0
Association Fee Frequency 
Annually
Additional Association Fee 
$420.0
Additional Association Fee Frequency 
Quarterly
Community Features 
PlaygroundParkRestaurantStreet LightsSidewalksTennis Court(s)
School District 
Strongsville CSD - 1830
Township 
Strongsville
Financing Terms Available 
CashConventionalFHATrust ConveyanceVA Loan
Schools
School District
Strongsville CSD - 1830
Elementary School
Unknown
Middle School
Unknown
High School
Unknown
Listing courtesy of Mallorey Novak of EXP Realty, LLC.


The data relating to real estate for sale on this website comes in part from the Internet Data Exchange program of MLS NOW. Real estate listings held by brokerage firms other than are marked with the Internet Data Exchange logo and detailed information about them includes the name of the listing broker(s). The photos may be altered, edited, enhanced or virtually staged. Information Deemed Reliable But Not Guaranteed. Copyright 2026 - Multiple Listing Service, Inc. – All Rights Reserved.


Neighborhood & Commute
Source: Walkscore
Disclosure: Community information and market data powered by Constellation Data Labs. Information is deemed reliable but not guaranteed.
Save
Ask
Tour
Hide
Share

Client

Reviews

REMAX Gold Transparent - 3

REMAX Above & Beyond

Tabatha Whewell | License ID: 2003018978

2

IDX information is provided exclusively for consumers’ personal, non-commercial use and that it may not be used for any purpose other than to identify prospective properties consumers may be interested in purchasing. Information deemed reliable but not guaranteed to be accurate. Listing information updated daily.