
2790 Belgrave RoadPepper Pike, OH 44124
Mortgage Calculator
Monthly Payment (Est.)
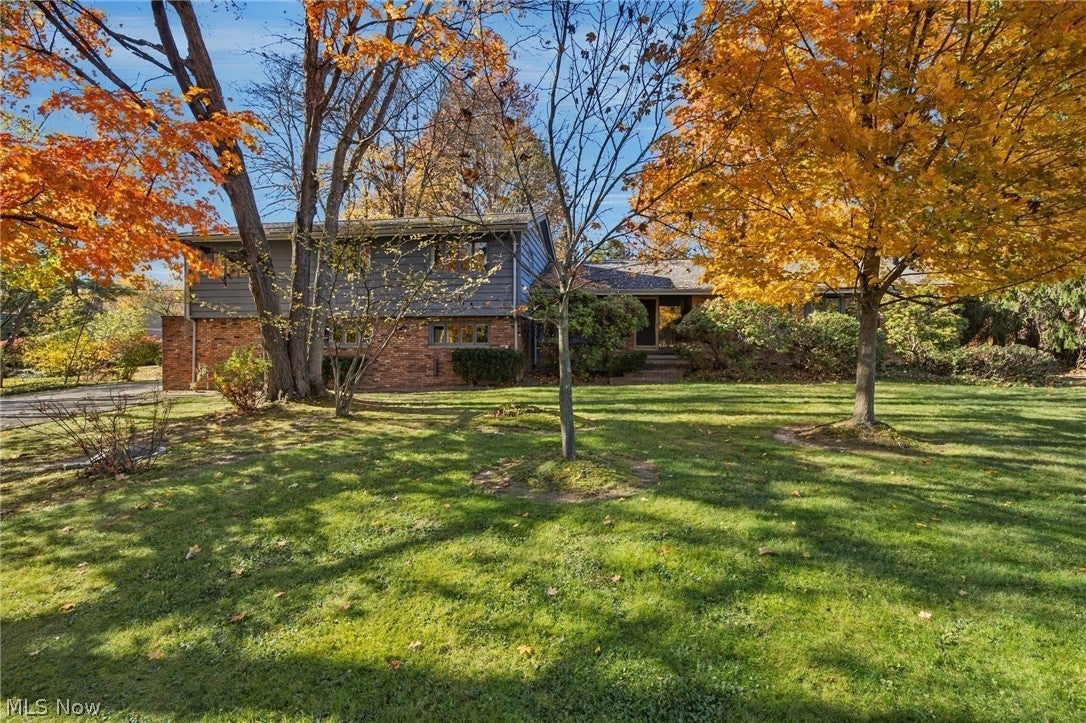
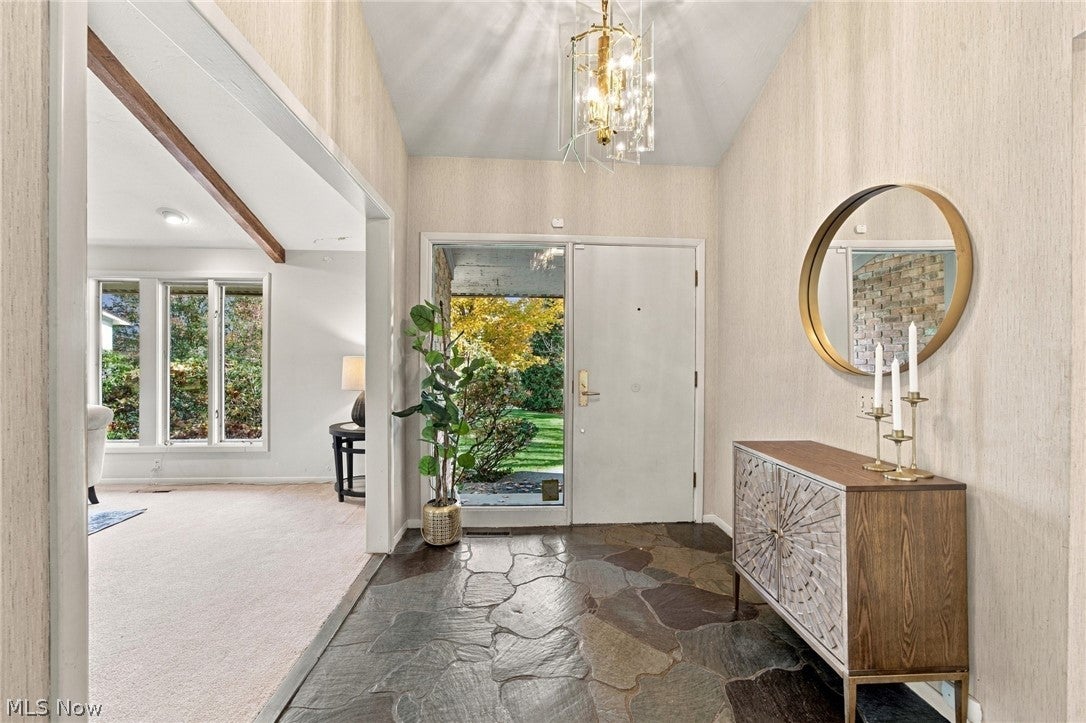
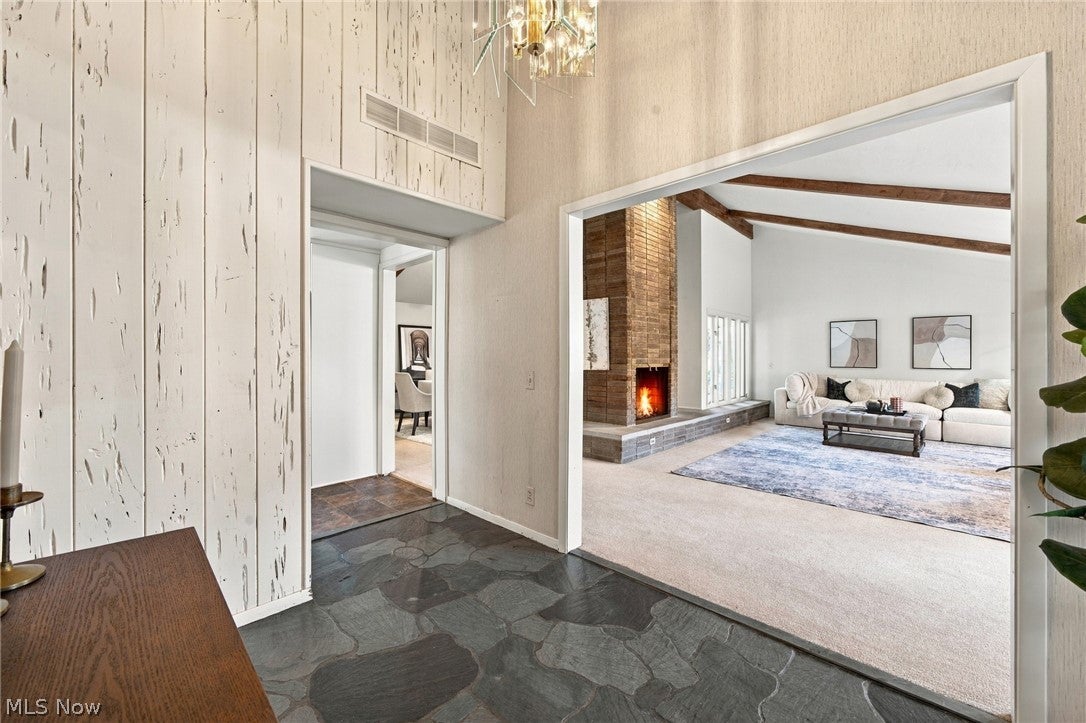
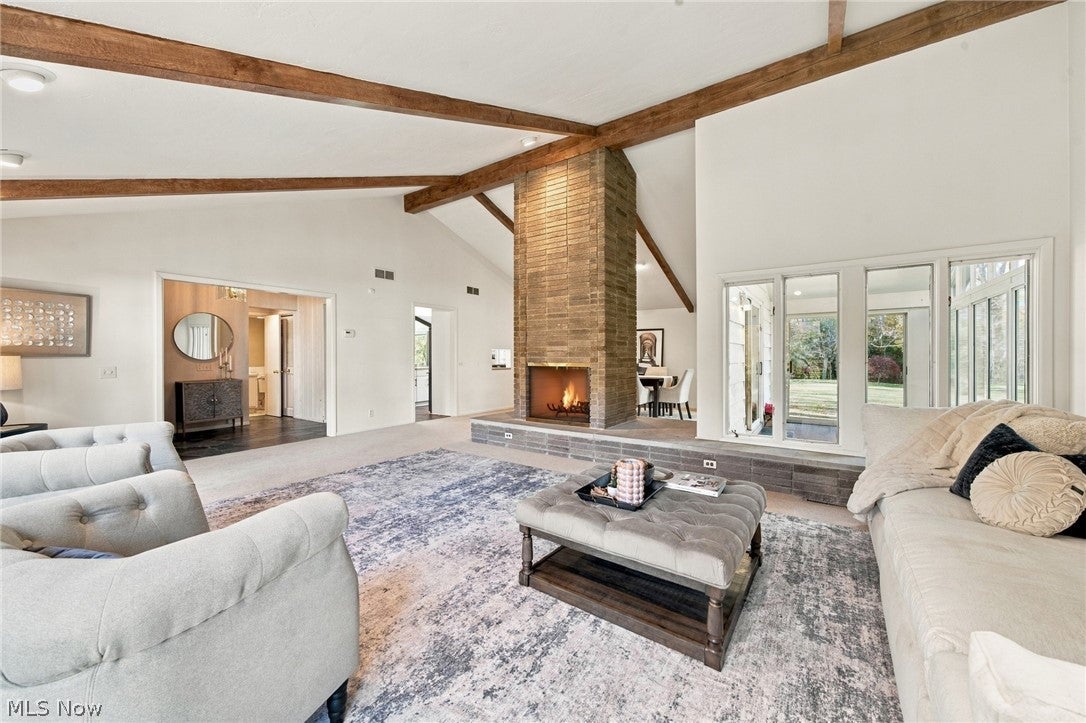
Enter an interest rate to see your estimated monthly payment.Set on a large, secluded lot on a sought-after street in Orange City School District, this distinctive mid-century modern home offers character, space, and room to roam. Vaulted ceilings and open living areas define the main level, where the great room and dining room share a stunning fireplace, creating a warm, central focal point. Vaulted ceilings continue into the family room which opens to the spacious eat-in kitchen featuring abundant cabinetry, ample counter space, and generous space for entertaining. Oversized windows and skylights bring a light, bright and airy feel throughout. Off of the foyer is a flex space that can be used as an office, den or guest room located beside the first-floor powder room providing convenience for guests. Off of the dining room the sunroom offers serene views of the wooded backyard and even more space for outdoor relaxation and entertaining. The second level offers three good sized bedrooms, one being the spacious owners suite which includes a private bathroom and generous closet space. The laundry room can double as a mudroom with ample storage space. Built-in's in the attached garage offer even more storage. A large driveway adds for easy access and space for guests, and the large, wooded backyard creates an unmatched sense of privacy. Improvements include a new roof in 2018, new HVAC and HWT in 2024. Blending mid-century character with thoughtful updates, this one-of-a-kind home is ready for its next chapter.
| a week ago | Listing first seen on site | |
| a week ago | Listing updated with changes from the MLS |

The data relating to real estate for sale on this website comes in part from the Internet Data Exchange program of MLS NOW. Real estate listings held by brokerage firms other than are marked with the Internet Data Exchange logo and detailed information about them includes the name of the listing broker(s). The photos may be altered, edited, enhanced or virtually staged. Information Deemed Reliable But Not Guaranteed. Copyright 2026 - Multiple Listing Service, Inc. – All Rights Reserved.




IDX information is provided exclusively for consumers’ personal, non-commercial use and that it may not be used for any purpose other than to identify prospective properties consumers may be interested in purchasing. Information deemed reliable but not guaranteed to be accurate. Listing information updated daily.
