Save
Ask
Tour
Hide
Share
$499,500
New Listing

32834 Rebecca Lane
Avon Lake, OH 44012

For Sale|Single Family Residence|Active
4
Beds
3
Total Baths
2
Full Baths
1
Partial Bath
2,588
SqFt
$193
/SqFt
2016
Built
Subdivision:
Rebecca Lane PUD Sub
County:
Lorain
Call Now: (216) 978-7933
Is this the listing for you? We can help make it yours.
(216) 978-7933
Upcoming Open Houses
Sat, Sep 19, 1:00 PM - 3:00 PM
Sun, Sep 20, 11:00 AM - 1:00 PM
32834 Rebecca Lane32834 Rebecca Lane32834 Rebecca Lane32834 Rebecca Lane
Save
Ask
Tour
Hide
Share

Mortgage Calculator

Monthly Payment (Est.)

$2,279
Calculator powered by Showcase IDX, a Constellation1 Company. Copyright ©2026 Information is deemed reliable but not guaranteed.

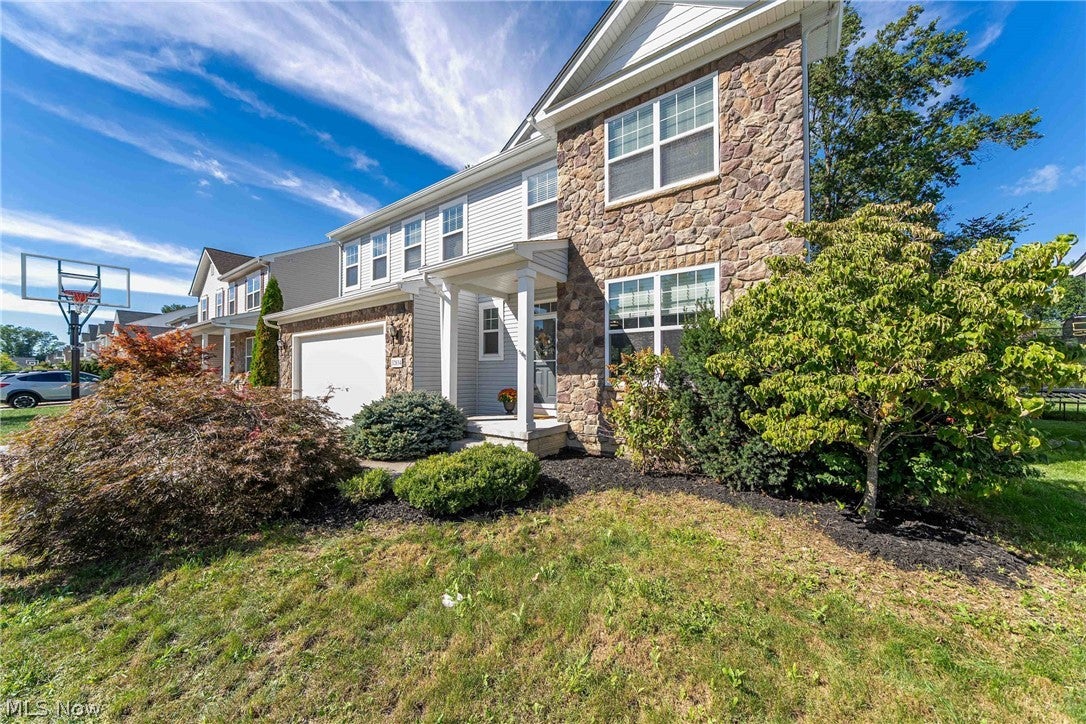
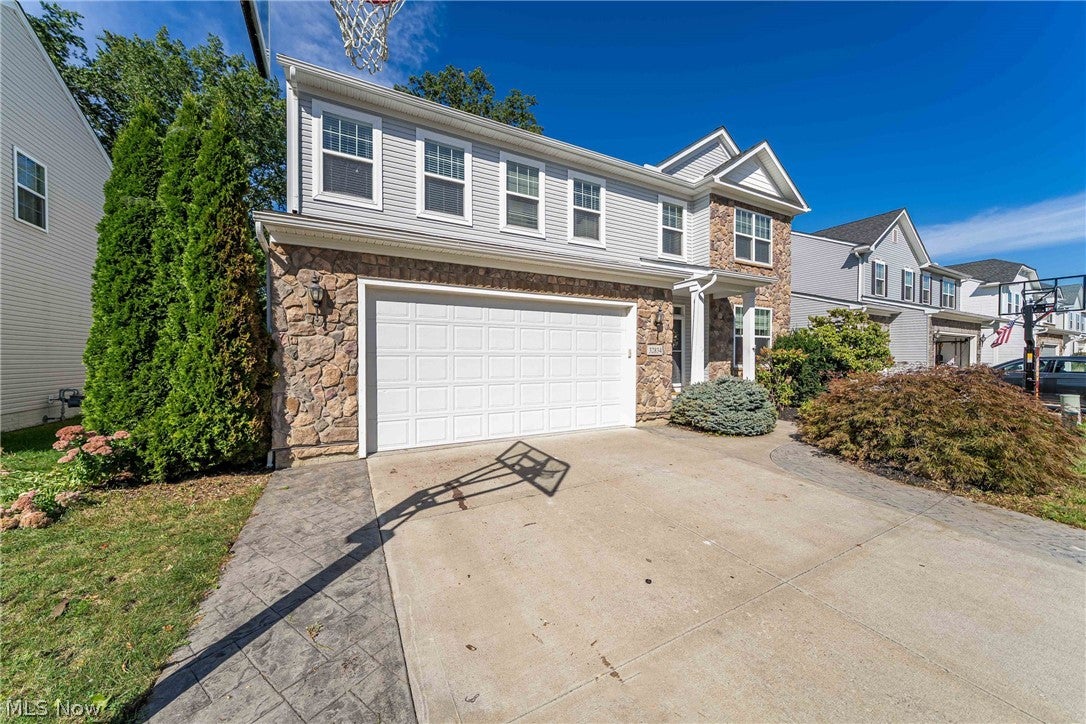
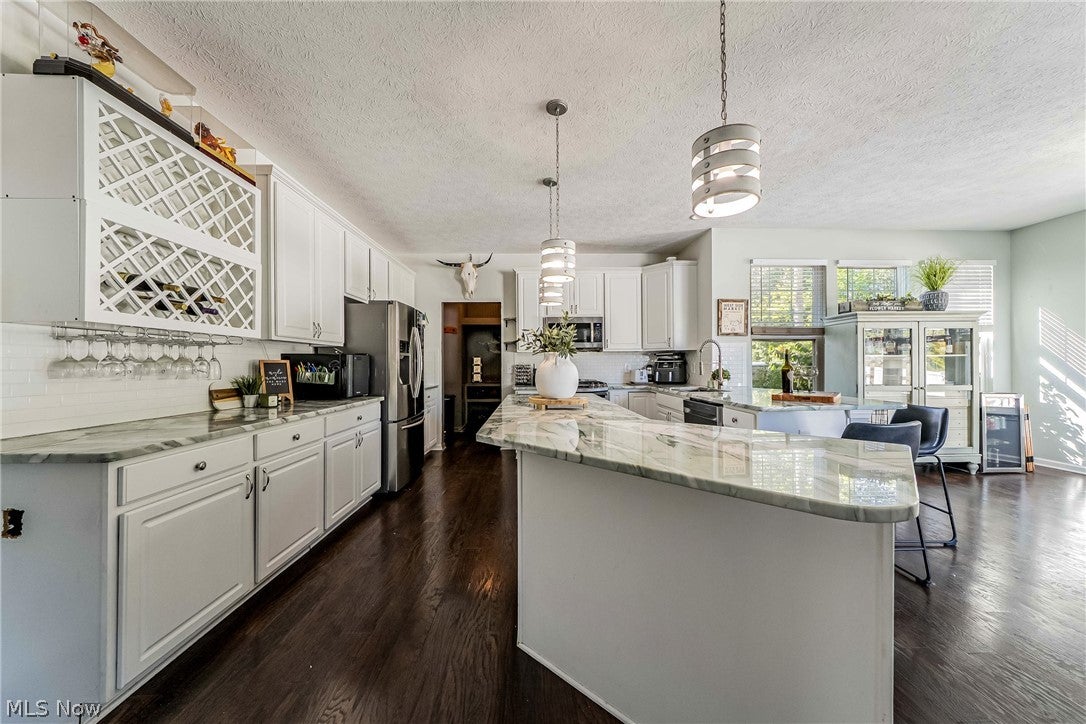
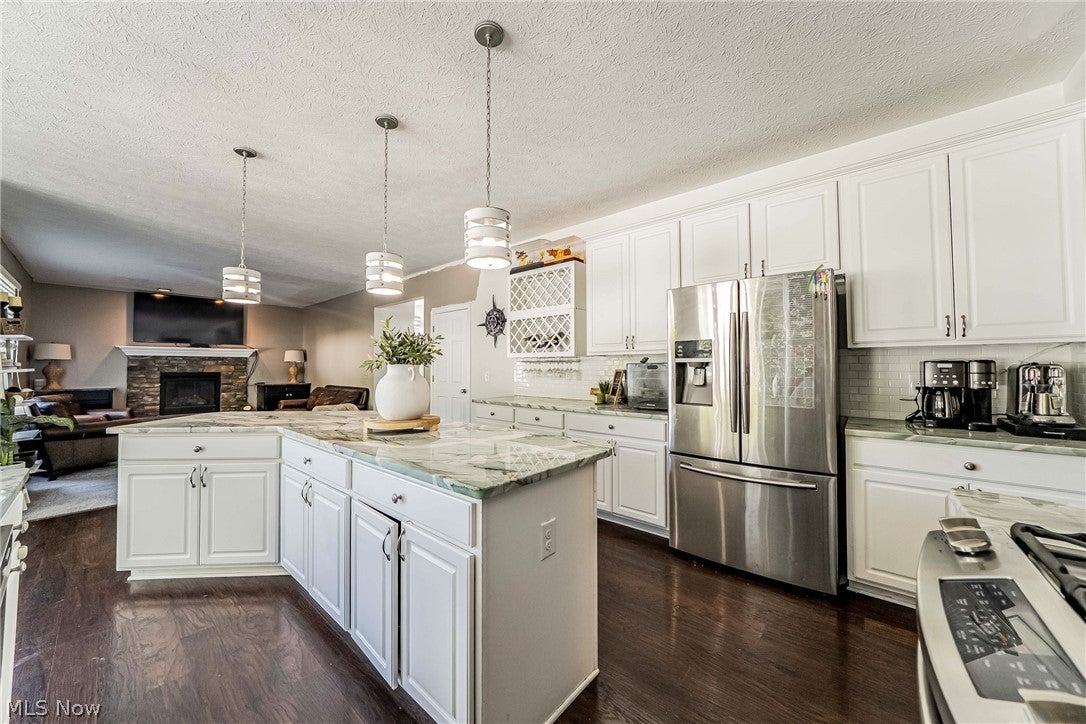
Welcome home to this beautifully designed, move-in-ready 2016 colonial featuring a freshly painted interior, brand-new carpet, a well-appointed kitchen with stainless steel appliances and island, and a spacious gathering area centered around a cozy fireplace—all with an open concept for excellent flow. A standout design highlight is the top-grade, natural quartzite carried throughout the kitchen and all bathrooms, giving each space one-of-a-kind character alongside updated sinks and faucets. Upstairs, you'll find four bedrooms, two full baths, and a convenient laundry room. The primary bedroom boasts an expansive footprint, a walk-in closet, and an en suite bathroom with a double vanity, shower, and tub. The full unfinished basement is plumbed for an extra bathroom and offers great living space expansion potential. Outside, the exterior features an attached two-car garage and an extra-wide driveway accented by stamped concrete trim and a basketball hoop. The private, fully fenced backyard also boasts a stamped concrete patio and fire pit that are perfect for outdoor entertaining and relaxing evenings. Plus, the location is unbeatable—situated near top-rated schools, parks, local coffee shops, and favorite restaurants of Avon Lake. Combining luxurious natural stone finishes, thoughtful upgrades, and a fantastic neighborhood setting, this home is ready for its next owner.

Save
Ask
Tour
Hide
Share
Listing Snapshot
Price 
$499,500
Days On Site 
0 Days
Bedrooms 
4
Inside Area (SqFt) 
2,588 sqft
Total Baths 
3
Full Baths 
2
Partial Baths 
1
Lot Size 
0.17 Acres
Year Built 
2016
MLS® Number 
5245420
Status 
Active
Property Tax 
$7,936.06
HOA/Condo/Coop Fees 
$41.67 monthly
Sq Ft Source 
N/A
Friends & Family
Recent Activity
9 hours agoListing first seen on site
13 hours agoListing updated with changes from the MLS®
General Features
Acres 
0.17
Attached Garage 
Yes
Garage 
Yes
Garage Spaces 
2
Land Lease 
No
Levels 
Two
Number Of Stories 
2
Parking 
AttachedGaragePaved
Property Sub Type 
Single Family Residence
Security 
Smoke Detector(s)
Sewer 
Public Sewer
Special Circumstances 
Standard
SqFt Above 
2588
Style 
Colonial
Water Source 
Public
Interior Features
Appliances 
DryerDishwasherDisposalMicrowaveRangeRefrigeratorWasher
Basement 
FullUnfinishedSump Pump
Cooling 
Ceiling Fan(s)Central Air
Fireplace 
Yes
Fireplace Features 
Gas LogLiving Room
Fireplaces 
1
Heating 
Natural GasForced Air
Interior 
Breakfast BarBuilt-in FeaturesCeiling Fan(s)Double VanityKitchen IslandOpen FloorplanPantryStone CountersSmart ThermostatWalk-In Closet(s)
Laundry Features 
Laundry RoomUpper Level
Dining Room 
Dimensions - ND x NDLevel - First
Save
Ask
Tour
Hide
Share
Exterior Features
Construction Details 
Vinyl Siding
Exterior 
Fire PitPlayground
Fencing 
FencedBack YardFullVinyl
Patio And Porch 
Front PorchPatio
Roof 
AsphaltFiberglass
Community Features
Association Fee 
$500.0
Association Fee Frequency 
Annually
Community Features 
Sidewalks
School District 
Avon Lake CSD - 4702
Township 
Avon Lake
Financing Terms Available 
CashConventionalFHAVA Loan
Schools
School District
Avon Lake CSD - 4702
Elementary School
Unknown
Middle School
Unknown
High School
Unknown
Listing courtesy of Jayme Kostelnik of Keller Williams Greater Metropolitan


The data relating to real estate for sale on this website comes in part from the Internet Data Exchange program of MLS NOW. Real estate listings held by brokerage firms other than are marked with the Internet Data Exchange logo and detailed information about them includes the name of the listing broker(s). The photos may be altered, edited, enhanced or virtually staged. Information Deemed Reliable But Not Guaranteed. Copyright 2026 - Multiple Listing Service, Inc. – All Rights Reserved.


Neighborhood & Commute
Source: Walkscore
Disclosure: Community information and market data powered by Constellation Data Labs. Information is deemed reliable but not guaranteed.
Save
Ask
Tour
Hide
Share

Client

Reviews

REMAX Gold Transparent - 3

REMAX Above & Beyond

Tabatha Whewell | License ID: 2003018978

2

IDX information is provided exclusively for consumers’ personal, non-commercial use and that it may not be used for any purpose other than to identify prospective properties consumers may be interested in purchasing. Information deemed reliable but not guaranteed to be accurate. Listing information updated daily.