
14401 Baumhart RoadOberlin, OH 44074
Mortgage Calculator
Monthly Payment (Est.)
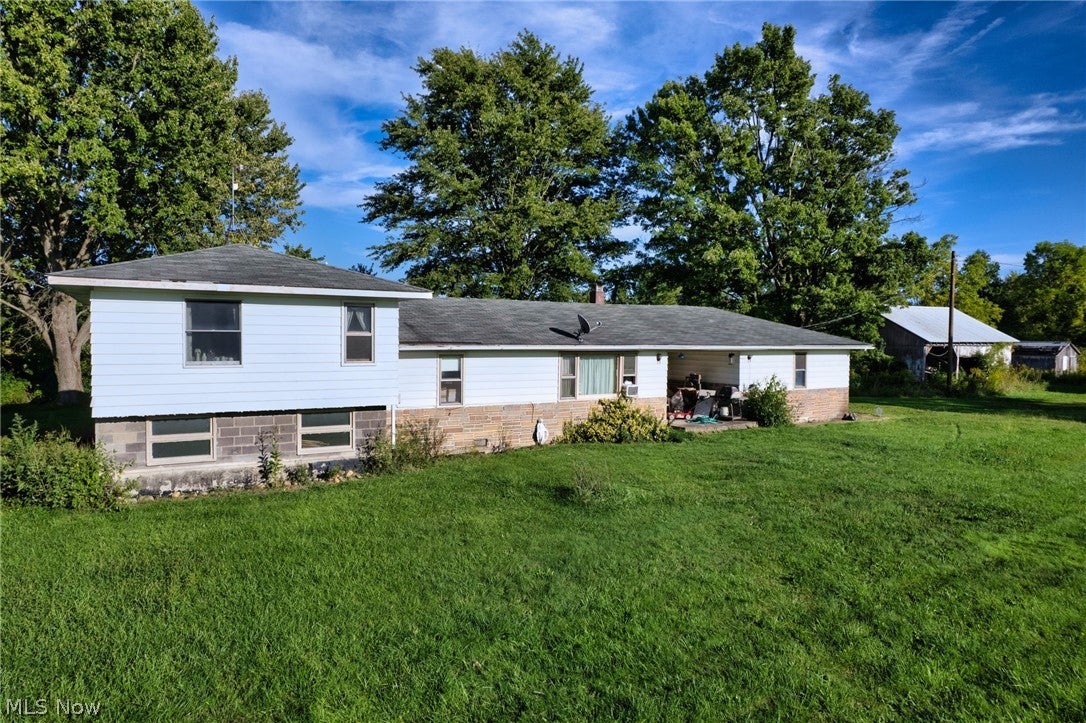
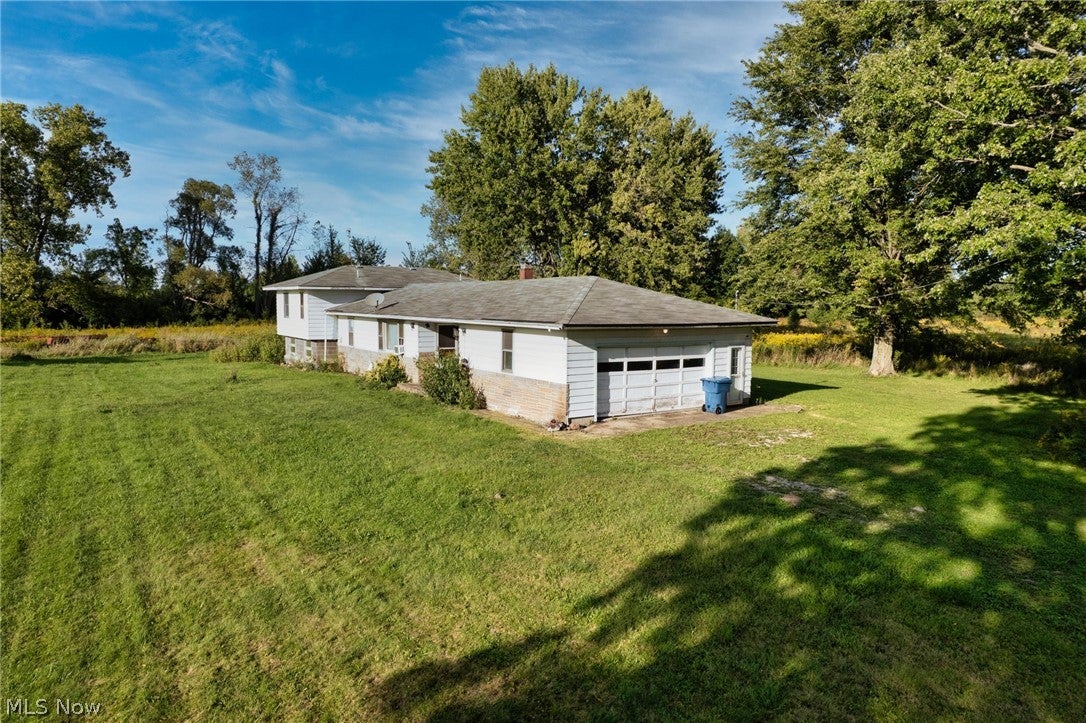
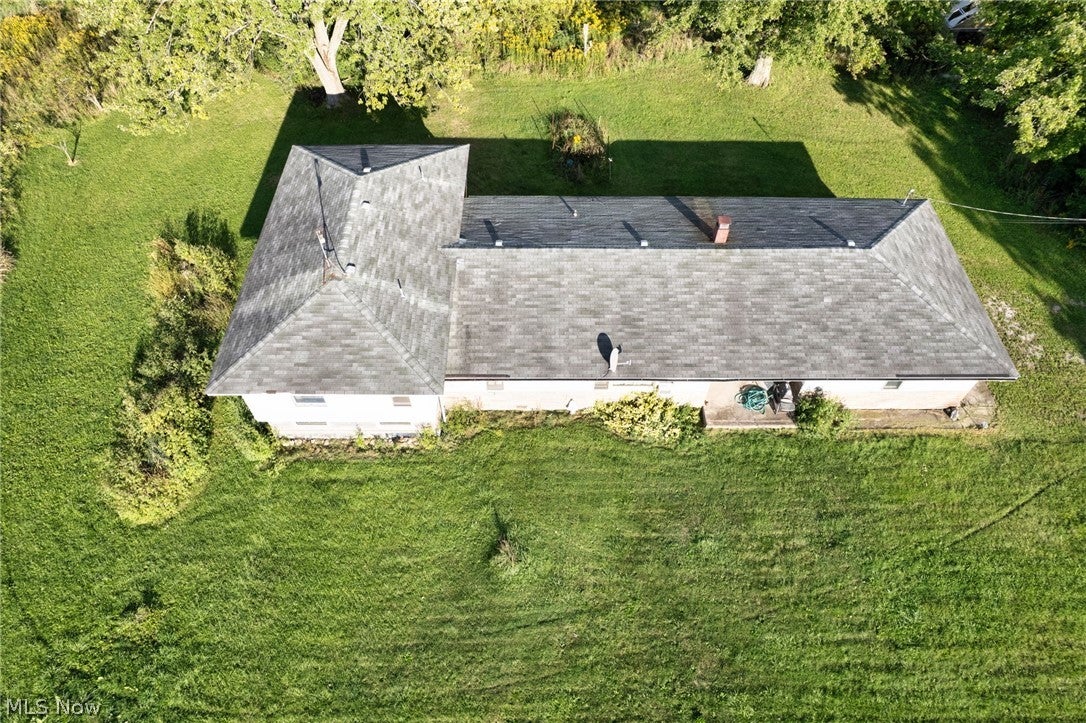
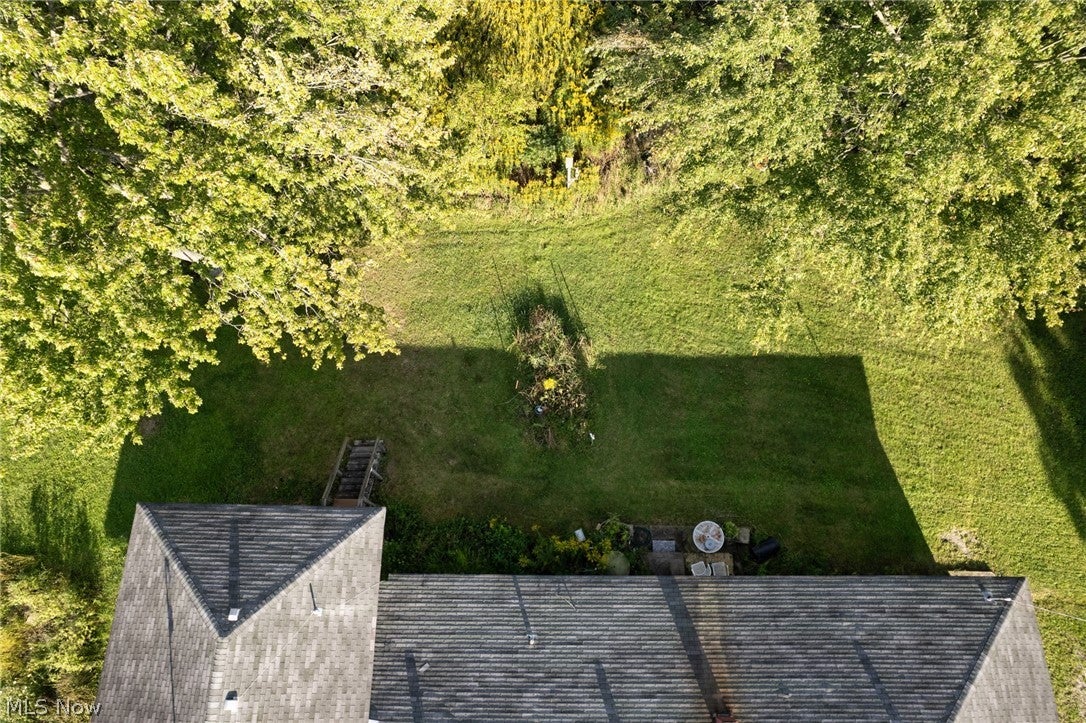
$2,281Welcome to 14401 Baumhart Rd, where nearly 40 acres of beautiful property create an opportunity that is truly hard to find! Situated on an impressive 39.19-acre lot in the Firelands Local School District, this property offers space, privacy, and endless possibilities for its next owner. The multi-level home features a versatile layout with the option for convenient one-floor living, while a separate upper-level in-law suite provides its own living area and kitchen—perfect for extended family, guests, or anyone looking for additional private living space. The home itself is solid and ready for new owners to bring their own vision, updates, and personal touches to make it truly their own. But the real showstopper here is the land—39.19 beautiful acres offering the kind of space that simply doesn't come along every day. Whether you've been searching for room to spread out, enjoy the outdoors, create your own private retreat, or simply own a substantial piece of property, this one deserves a closer look. Bring your ideas and come see the possibilities waiting at 14401 Baumhart Rd!
| 13 hours ago | Listing first seen on site | |
| 17 hours ago | Listing updated with changes from the MLS® |

The data relating to real estate for sale on this website comes in part from the Internet Data Exchange program of MLS NOW. Real estate listings held by brokerage firms other than are marked with the Internet Data Exchange logo and detailed information about them includes the name of the listing broker(s). The photos may be altered, edited, enhanced or virtually staged. Information Deemed Reliable But Not Guaranteed. Copyright 2026 - Multiple Listing Service, Inc. – All Rights Reserved.











IDX information is provided exclusively for consumers’ personal, non-commercial use and that it may not be used for any purpose other than to identify prospective properties consumers may be interested in purchasing. Information deemed reliable but not guaranteed to be accurate. Listing information updated daily.
