
753 Brayton AvenueCleveland, OH 44113
Mortgage Calculator
Monthly Payment (Est.)
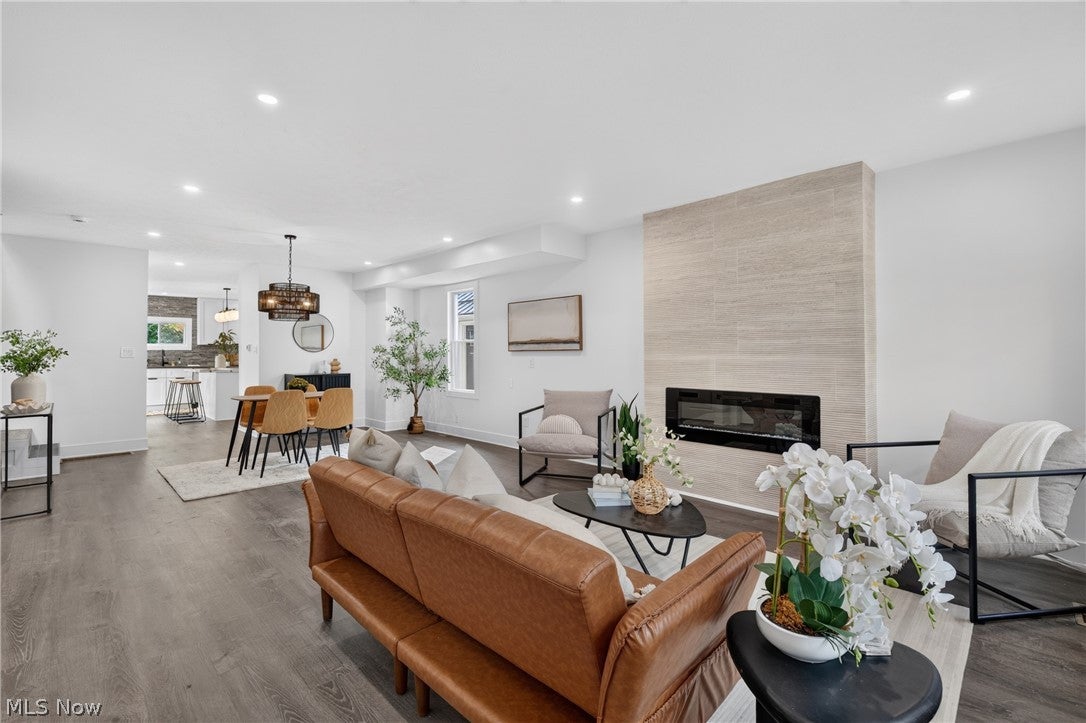
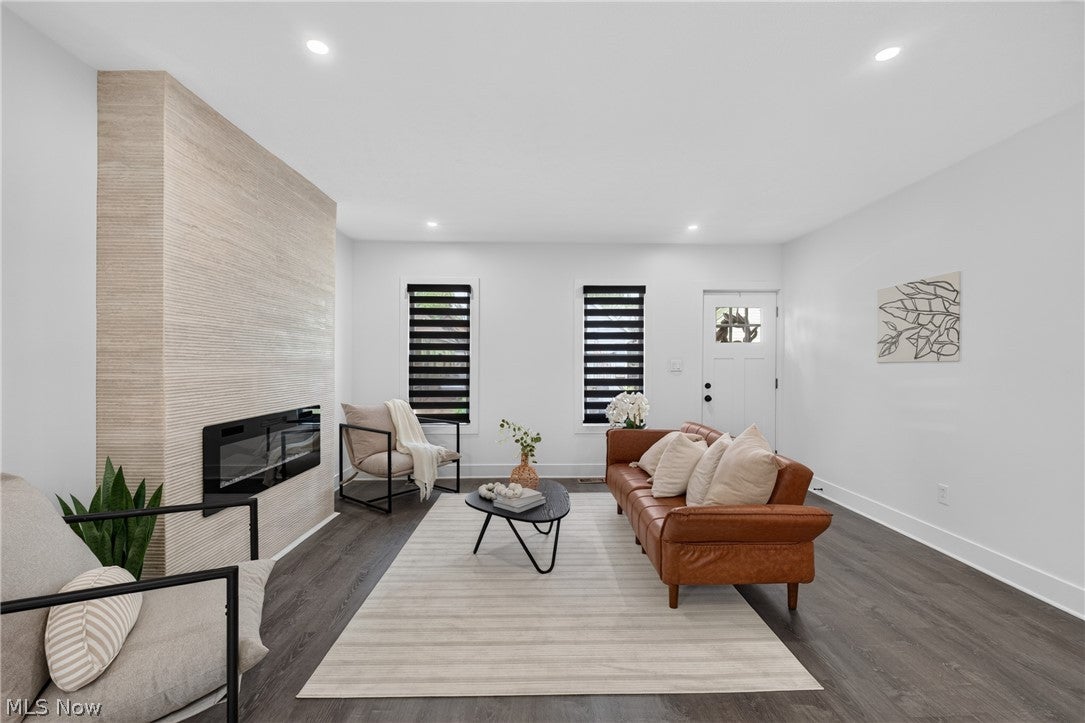
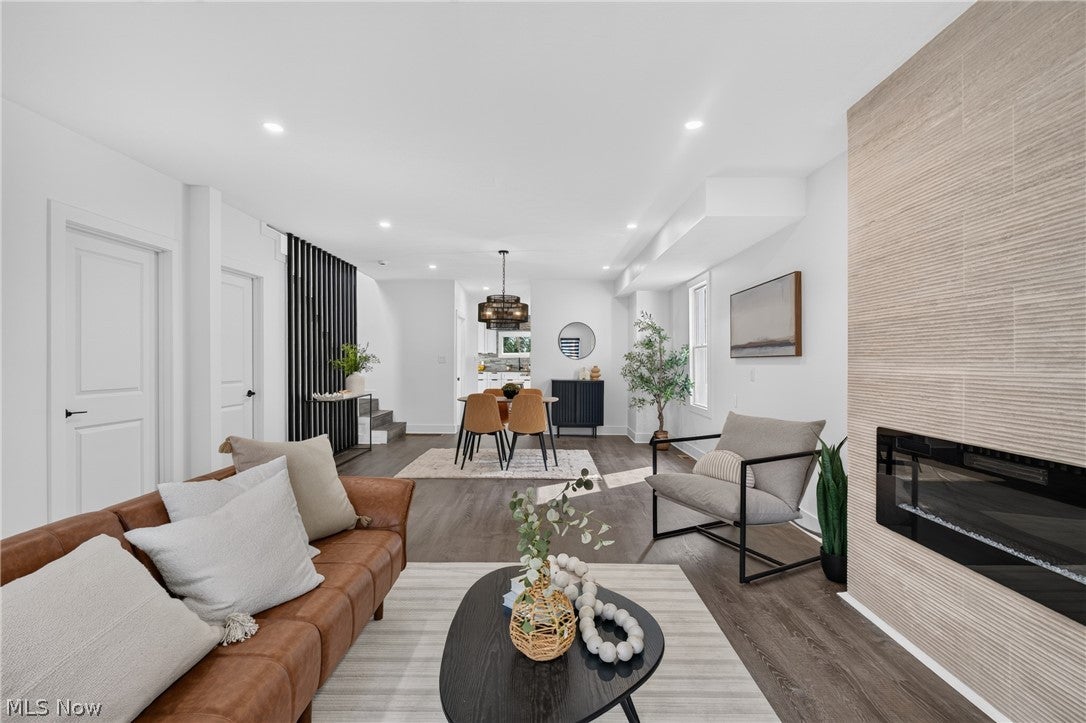
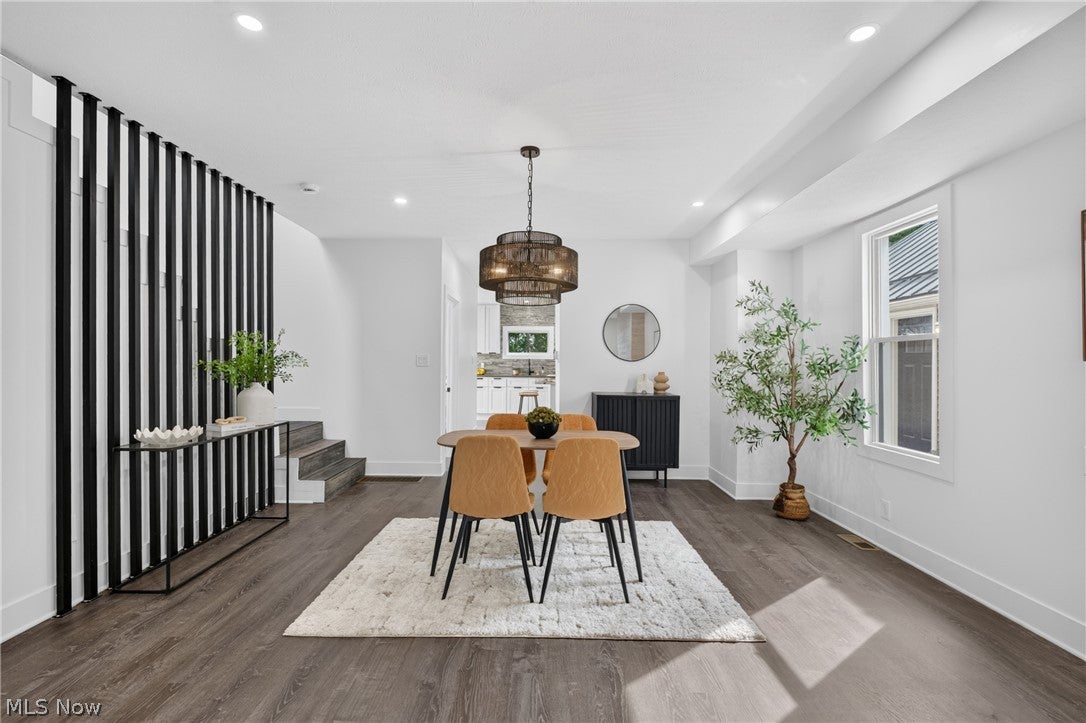
$1,961Welcome to this beautifully updated Tremont home! Absolutely charming from the moment you arrive, the stone-accented exterior has been freshly painted and creates a beautiful first impression, while inside you'll find a distinctly modern, contemporary feel throughout. The open-concept main level features a spacious living room anchored by a dramatic floor-to-ceiling tiled electric fireplace, flowing seamlessly into the dining area and large kitchen. The kitchen offers quartz countertops, a generous center island, abundant cabinetry and storage, and all appliances are included. A convenient first-floor half bath, first-floor laundry hookups and additional storage throughout add to the home's functional layout. Upstairs you'll find three spacious bedrooms, including a primary suite with a walk-in closet and private bath featuring a double vanity and walk-in shower. An additional full guest bath completes the second floor. Fresh paint throughout the entire interior, brand-new carpeting and updated lighting further enhance the home's clean, modern feel. Step outside to a feature that's especially hard to find in Tremont—a large deck overlooking a private, fully fenced backyard with plenty of room for entertaining, relaxing or letting the dogs run! Off-street driveway parking adds another valuable convenience. The clean basement provides plenty of additional storage. Modern, stylish and incredibly functional, this Tremont home offers the open layout, private outdoor space and off-street parking you've been looking for!
| 10 hours ago | Listing first seen on site | |
| 15 hours ago | Listing updated with changes from the MLS® |

The data relating to real estate for sale on this website comes in part from the Internet Data Exchange program of MLS NOW. Real estate listings held by brokerage firms other than are marked with the Internet Data Exchange logo and detailed information about them includes the name of the listing broker(s). The photos may be altered, edited, enhanced or virtually staged. Information Deemed Reliable But Not Guaranteed. Copyright 2026 - Multiple Listing Service, Inc. – All Rights Reserved.











IDX information is provided exclusively for consumers’ personal, non-commercial use and that it may not be used for any purpose other than to identify prospective properties consumers may be interested in purchasing. Information deemed reliable but not guaranteed to be accurate. Listing information updated daily.
