Save
Ask
Tour
Hide
Share
$109,900
New Listing

2132 10th Street SW
Akron, OH 44314

For Sale|Single Family Residence|Active
4
Beds
1
Total Bath
1
Full Bath
1,248
SqFt
$88
/SqFt
1913
Built
Subdivision:
Kenwood
County:
Summit
Call Now: (216) 978-7933
Is this the listing for you? We can help make it yours.
(216) 978-7933
2132 10th Street SW2132 10th Street SW2132 10th Street SW2132 10th Street SW
Save
Ask
Tour
Hide
Share

Mortgage Calculator

Monthly Payment (Est.)

$501
Calculator powered by Showcase IDX, a Constellation1 Company. Copyright ©2026 Information is deemed reliable but not guaranteed.

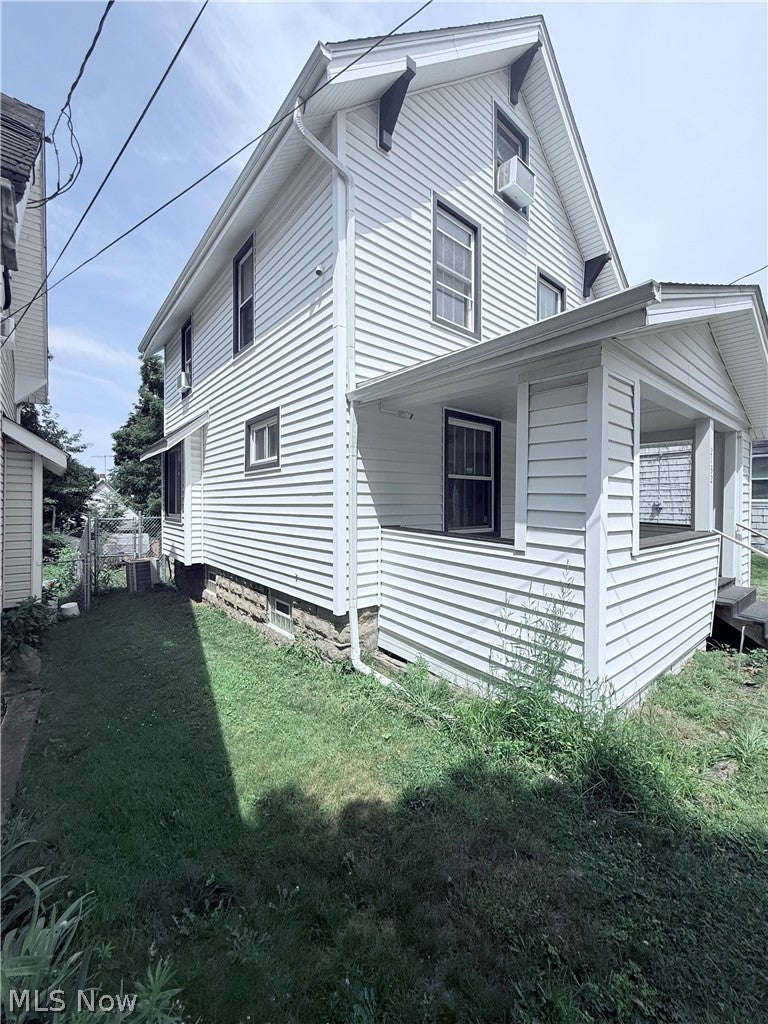
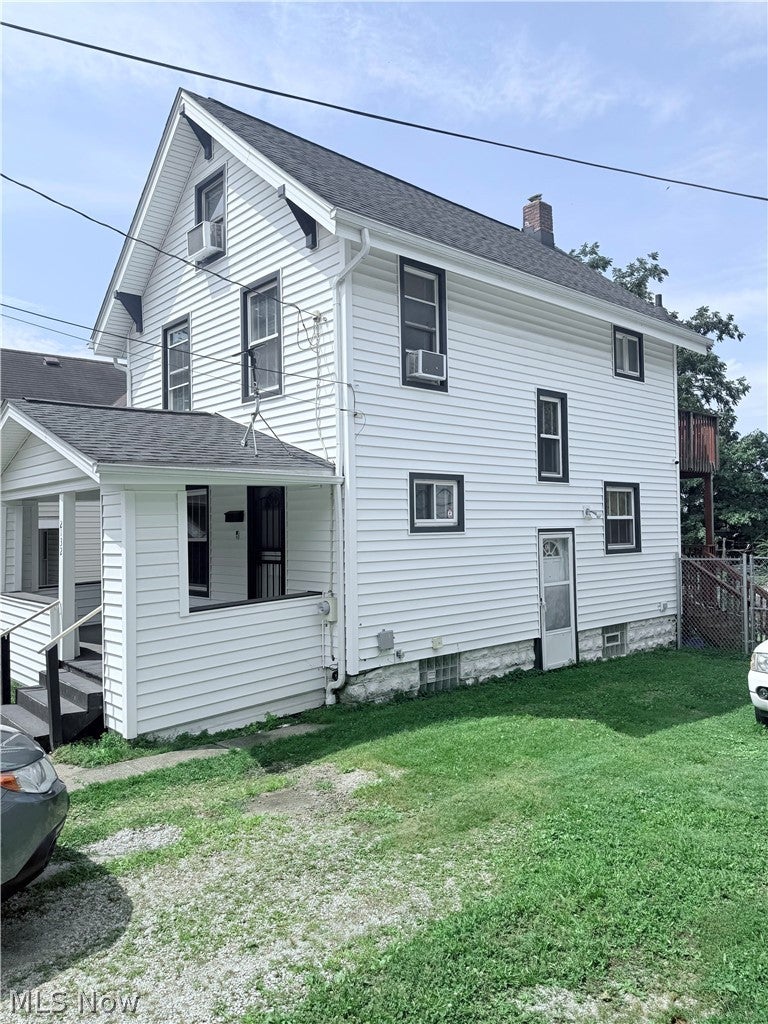
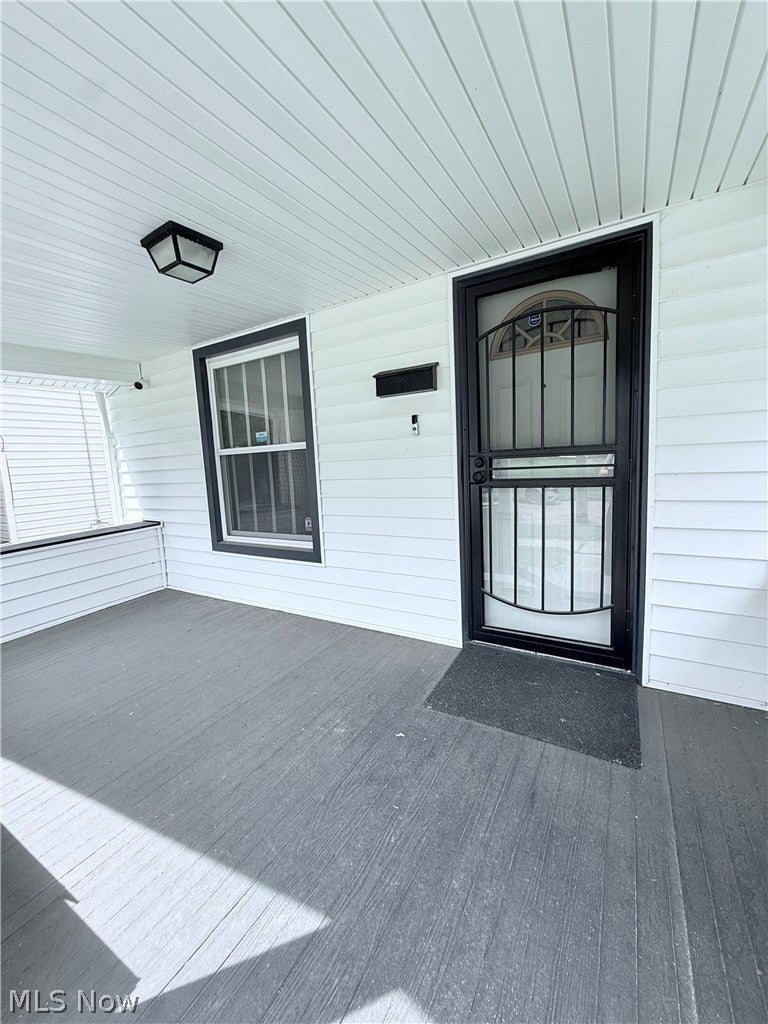
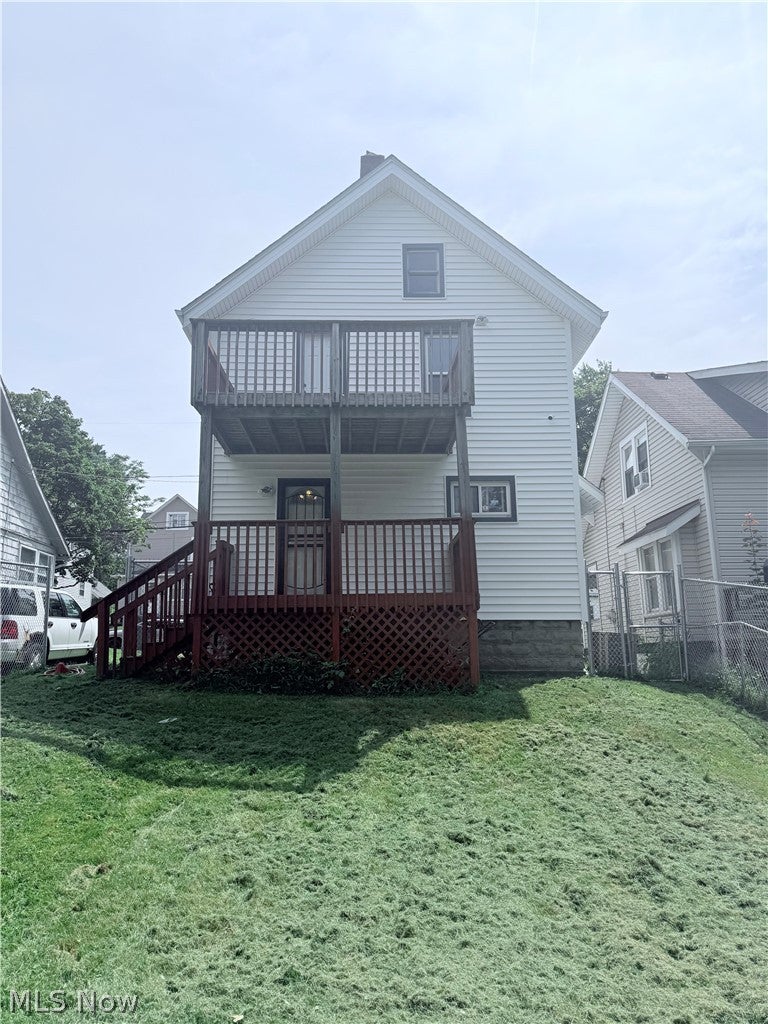
Welcome to this well-maintained four-bedroom home, proudly cared for by the same owner for more than 26 years. From the beautiful woodwork to the original hardwood floors upstairs and bamboo flooring in the dining room, this home offers plenty of character alongside thoughtful updates. The bathroom was recently refreshed with a new tub and shower surround, vanity, toilet, and flooring. Major exterior improvements include the roof, siding, deck, and patio, all replaced in December 2019, while the spacious backyard features newer chain-link fencing. The home has also received numerous electrical and wiring updates, including upgraded 200-amp electrical service, data wiring in portions of the home, and a power factor correction unit. Adding to the home's technology features are a home security system and 4K surveillance system, both of which are included with the sale. With great curb appeal, a large backyard, and more than two decades of attentive ownership, this is a solid home with plenty to offer. Whether you're a first-time buyer looking for a place to make your own or an investor searching for a strong addition to your portfolio, 2132 10th St SW is ready for its next chapter.

Save
Ask
Tour
Hide
Share
Listing Snapshot
Price 
$109,900
Days On Site 
0 Days
Bedrooms 
4
Inside Area (SqFt) 
1,248 sqft
Total Baths 
1
Full Baths 
1
Partial Baths 
N/A
Lot Size 
0.0898 Acres
Year Built 
1913
MLS® Number 
5245347
Status 
Active
Property Tax 
$1,578
HOA/Condo/Coop Fees 
N/A
Sq Ft Source 
N/A
Friends & Family
Recent Activity
19 hours agoListing first seen on site
24 hours agoListing updated with changes from the MLS®
General Features
Acres 
0.0898
Direction Faces 
Southwest
Foundation 
Block
Land Lease 
No
Levels 
Three Or More
Number Of Stories 
3
Parking 
Shared Driveway
Property Sub Type 
Single Family Residence
Security 
Security System
Sewer 
Public Sewer
Special Circumstances 
Standard
SqFt Above 
1248
Style 
Colonial
Water Source 
Public
Interior Features
Appliances 
DisposalHumidifierMicrowaveRangeRefrigerator
Basement 
Dimensions - 18.5 x 24Level - BasementFeatures - High Ceilings
Cooling 
Central Air
Heating 
Natural GasForced Air
Interior 
Built-in FeaturesWired for DataNatural Woodwork
Laundry Features 
In Basement
Window Features 
Double Pane WindowsScreensWindow Treatments
Bathroom 
Dimensions - 9 x 7Level - Second
Bedroom 
Dimensions - 9.5 x 11Level - SecondFeatures - Wired for Data
Dining Room 
Dimensions - 9.5 x 13.17Level - FirstFeatures - Built-in Features, Wired for Data
Kitchen 
Dimensions - 8.75 x 9.83Level - First
Living Room 
Dimensions - 18.58 x 10.92Level - FirstFeatures - Wired for Data
Save
Ask
Tour
Hide
Share
Exterior Features
Construction Details 
Vinyl Siding
Exterior 
Balcony
Fencing 
Back YardChain Link
Lot Features 
City Lot
Patio And Porch 
CoveredDeckPorch
Roof 
Shake
Windows/Doors 
Double Pane WindowsScreensWindow Treatments
Community Features
School District 
Akron CSD - 7701
Township 
Akron
Financing Terms Available 
CashConventionalFHA
Schools
School District
Akron CSD - 7701
Elementary School
Unknown
Middle School
Unknown
High School
Unknown
Listing courtesy of Justin Decker of Catalyst Realty Group, LLC


The data relating to real estate for sale on this website comes in part from the Internet Data Exchange program of MLS NOW. Real estate listings held by brokerage firms other than are marked with the Internet Data Exchange logo and detailed information about them includes the name of the listing broker(s). The photos may be altered, edited, enhanced or virtually staged. Information Deemed Reliable But Not Guaranteed. Copyright 2026 - Multiple Listing Service, Inc. – All Rights Reserved.


Neighborhood & Commute
Source: Walkscore
Disclosure: Community information and market data powered by Constellation Data Labs. Information is deemed reliable but not guaranteed.
Save
Ask
Tour
Hide
Share

Client

Reviews

REMAX Gold Transparent - 3

REMAX Above & Beyond

Tabatha Whewell | License ID: 2003018978

2

IDX information is provided exclusively for consumers’ personal, non-commercial use and that it may not be used for any purpose other than to identify prospective properties consumers may be interested in purchasing. Information deemed reliable but not guaranteed to be accurate. Listing information updated daily.