Save
Ask
Tour
Hide
$494,540
New Listing
32743 Sandridge RunAvon Lake, OH 44012
For Sale|Townhouse|Active
3
Beds
3
Total Baths
2
Full Baths
1
Partial Bath
1,954
SqFt
$253
/SqFt
2026
Built
Subdivision:
Sandridge Run
County:
Lorain
Call Now: (216) 978-7933
Is this the listing for you? We can help make it yours.
(216) 978-7933


Save
Ask
Tour
Hide
Mortgage Calculator
Monthly Payment (Est.)
$2,256Calculator powered by Showcase IDX, a Constellation1 Company. Copyright ©2026 Information is deemed reliable but not guaranteed.
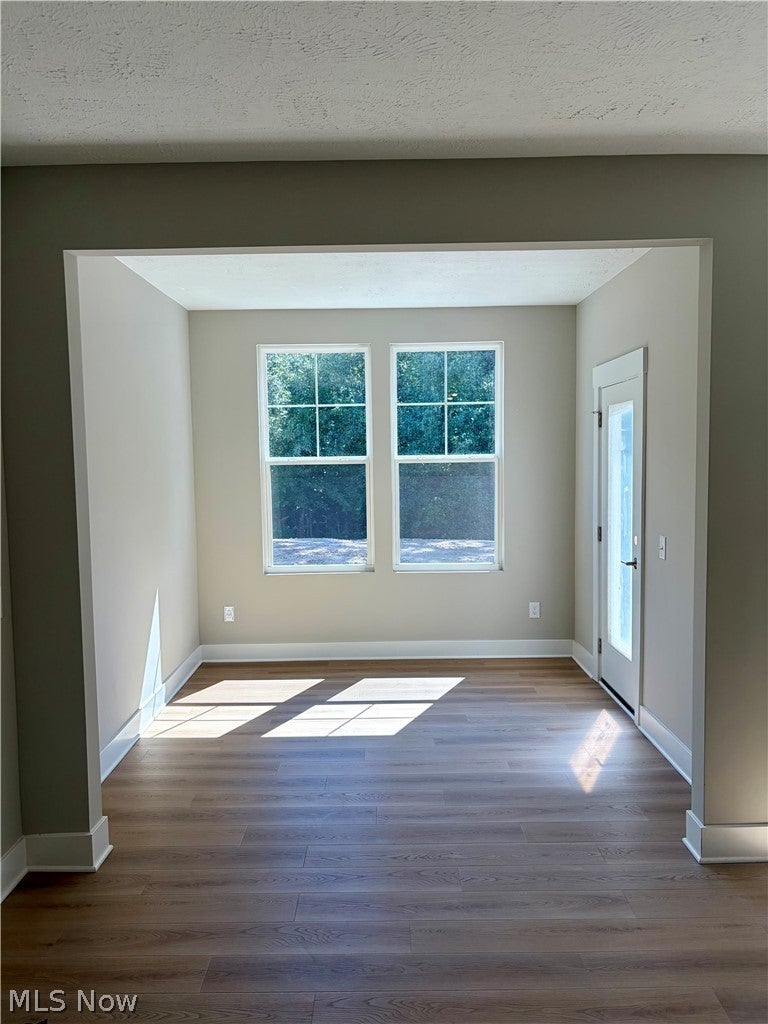
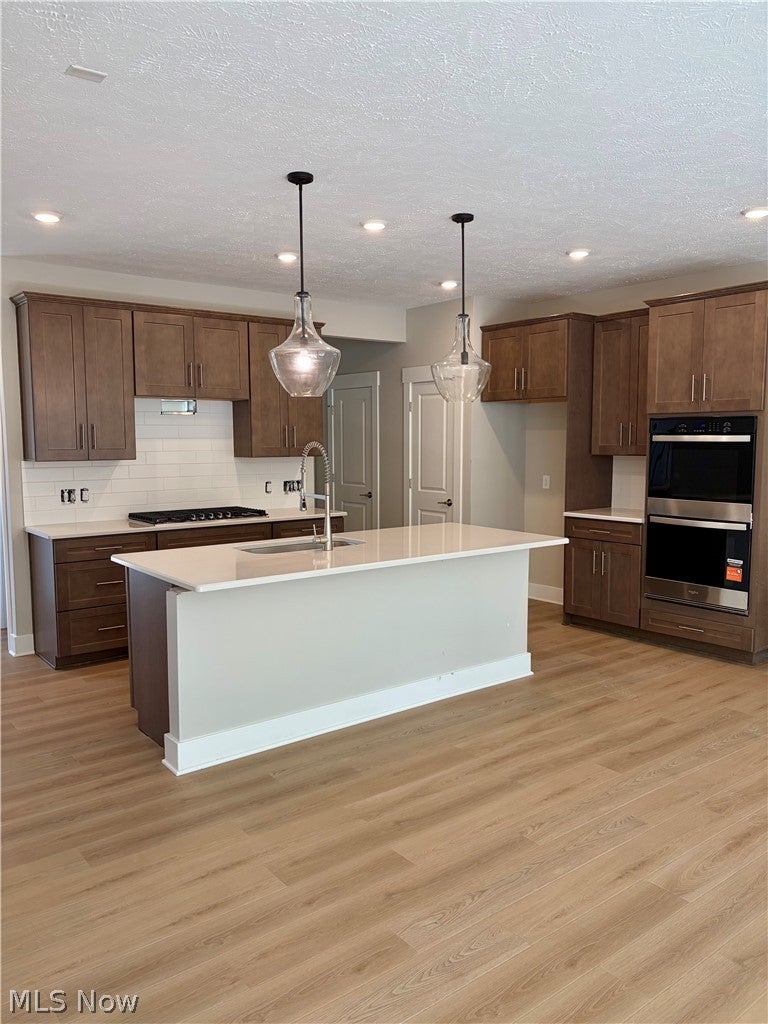
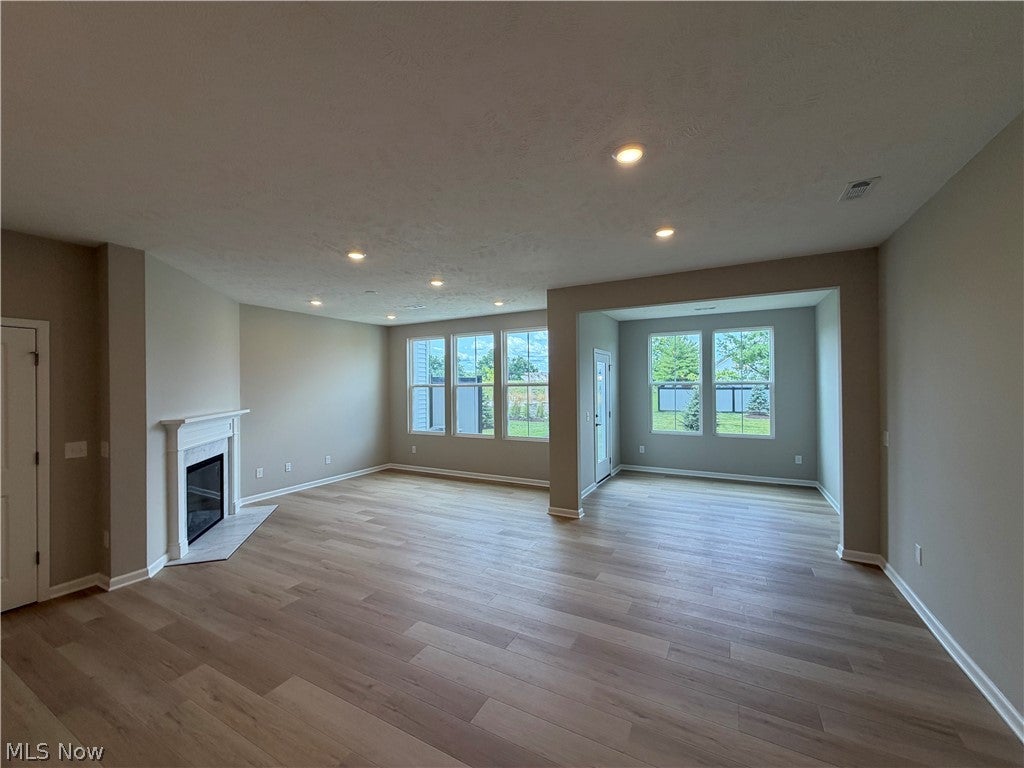
This move-in ready home offers three bedrooms, two and a half baths, and an open-concept layout with spacious 9-foot ceilings throughout the main floor. The bright gathering room flows into the sunroom, creating a comfortable space for everyday living and entertaining. The kitchen features luxury built-in appliances and a spacious island with seating for four. The enlarged primary suite offers a generous walk-in closet and private bathroom. With designer finishes and thoughtful details throughout, this home offers a move-in ready space you’ll be excited to call home.
Save
Ask
Tour
Hide
Listing Snapshot
Price
$494,540
Days On Site
0 Days
Bedrooms
3
Inside Area (SqFt)
1,954 sqft
Total Baths
3
Full Baths
2
Partial Baths
1
Lot Size
0.05 Acres
Year Built
2026
MLS® Number
5245342
Status
Active
Property Tax
N/A
HOA/Condo/Coop Fees
$195 monthly
Sq Ft Source
N/A
Friends & Family
Recent Activity
| 8 hours ago | Listing first seen on site | |
| 12 hours ago | Listing updated with changes from the MLS® |

General Features
Acres
0.05
Attached Garage
Yes
Foundation
Slab
Garage
Yes
Garage Spaces
2
Home Warranty
Yes
Land Lease
No
Levels
Two
Parking
AttachedDrivewayGarage Faces FrontGarageGarage Door Opener
Pets
Yes
Property Condition
New Construction
Property Sub Type
Townhouse
Security
Carbon Monoxide Detector(s)Smoke Detector(s)
Sewer
Public Sewer
SqFt Above
1954
Water Source
Public
Interior Features
Appliances
CooktopDishwasherDisposalMicrowaveOven
Cooling
Central Air
Fireplace
Yes
Fireplaces
1
Heating
Natural GasForced Air
Laundry Features
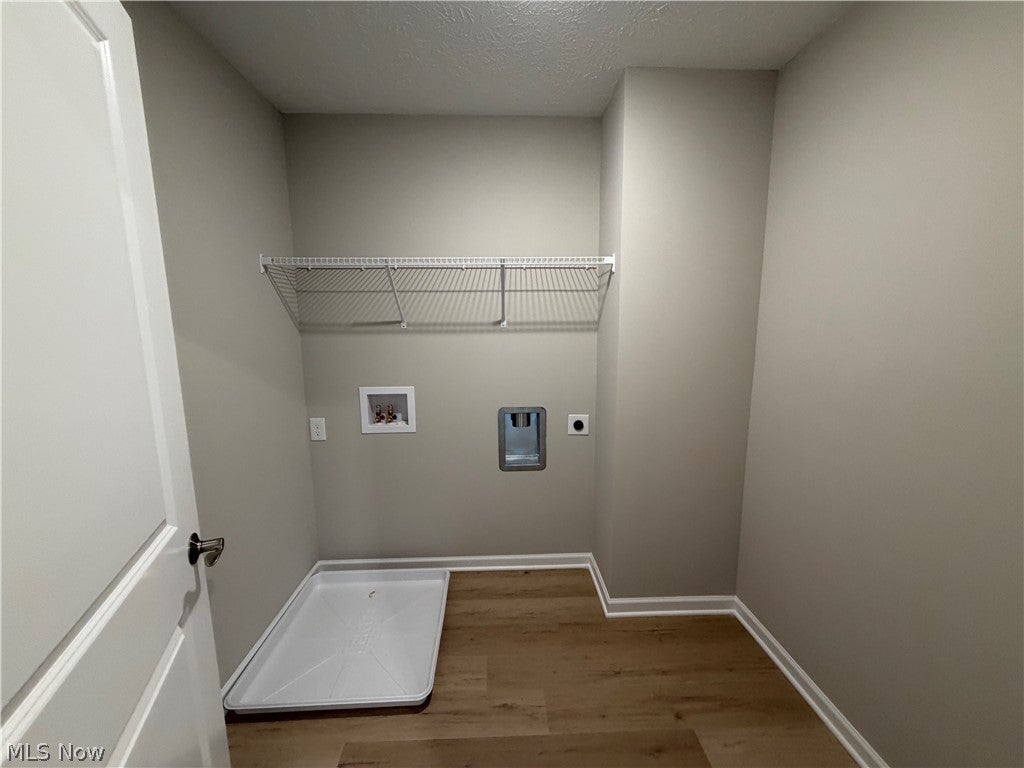
Electric Dryer HookupLaundry RoomUpper Level
Save
Ask
Tour
Hide
Exterior Features
Construction Details
Batts InsulationBlown-In InsulationFrameShake SidingStone VeneerVinyl Siding
Patio And Porch
Patio
Roof
Asphalt
Community Features
Association Fee
$195.0
Association Fee Frequency
Monthly
School District
Avon Lake CSD - 4702
Township
Avon Lake
Financing Terms Available
CashConventionalFHAVA Loan
Schools
School District
Avon Lake CSD - 4702
Elementary School
Unknown
Middle School
Unknown
High School
Unknown
Listing courtesy of Matthew Suttle of Keller Williams Chervenic Rlty
The data relating to real estate for sale on this website comes in part from the Internet Data Exchange program of MLS NOW. Real estate listings held by brokerage firms other than are marked with the Internet Data Exchange logo and detailed information about them includes the name of the listing broker(s). The photos may be altered, edited, enhanced or virtually staged. Information Deemed Reliable But Not Guaranteed. Copyright 2026 - Multiple Listing Service, Inc. – All Rights Reserved.


Neighborhood & Commute
Source: Walkscore
Disclosure: Community information and market data powered by Constellation Data Labs. Information is deemed reliable but not guaranteed.
Save
Ask
Tour
Hide