
16110 Seville RoadCleveland, OH 44128
Mortgage Calculator
Monthly Payment (Est.)
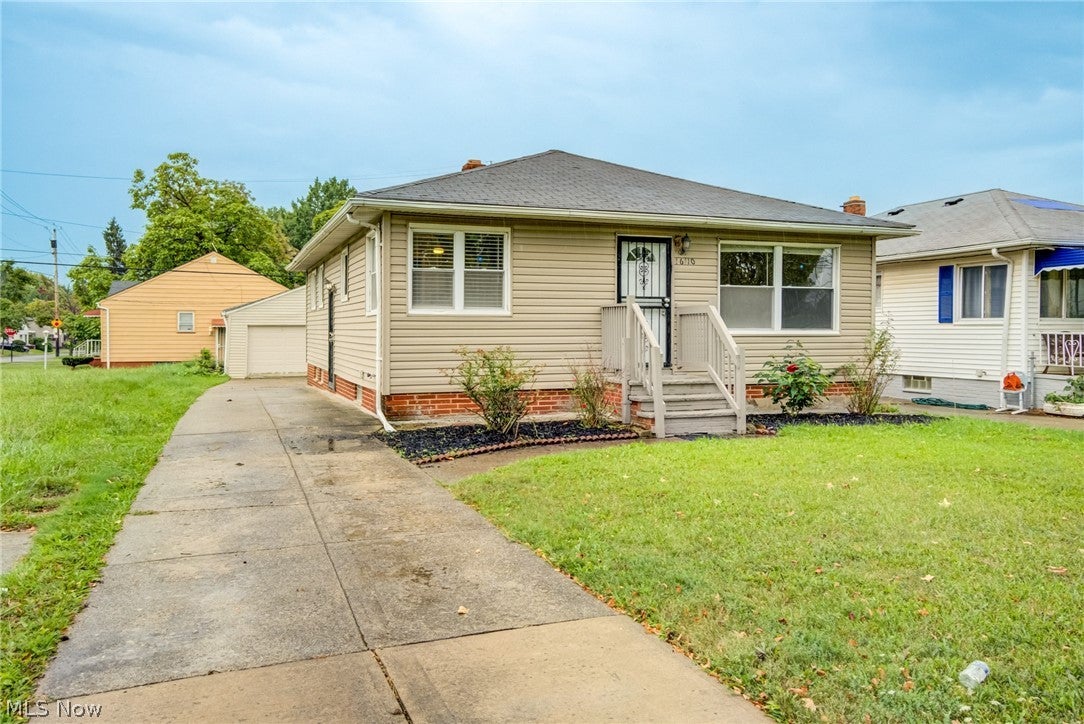
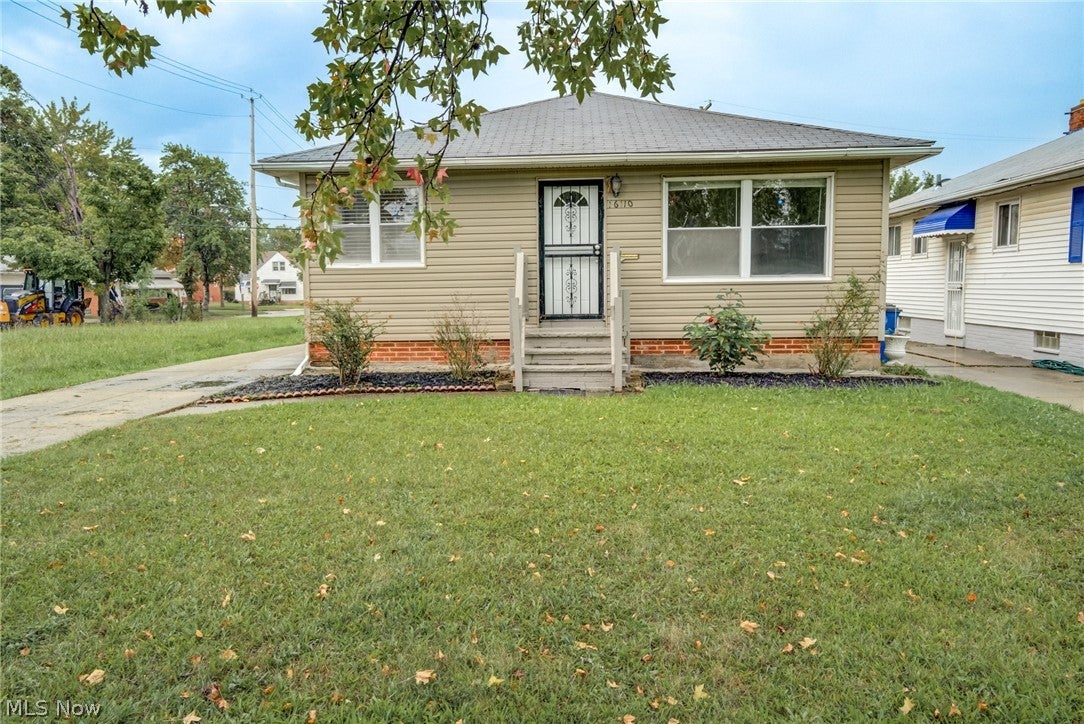
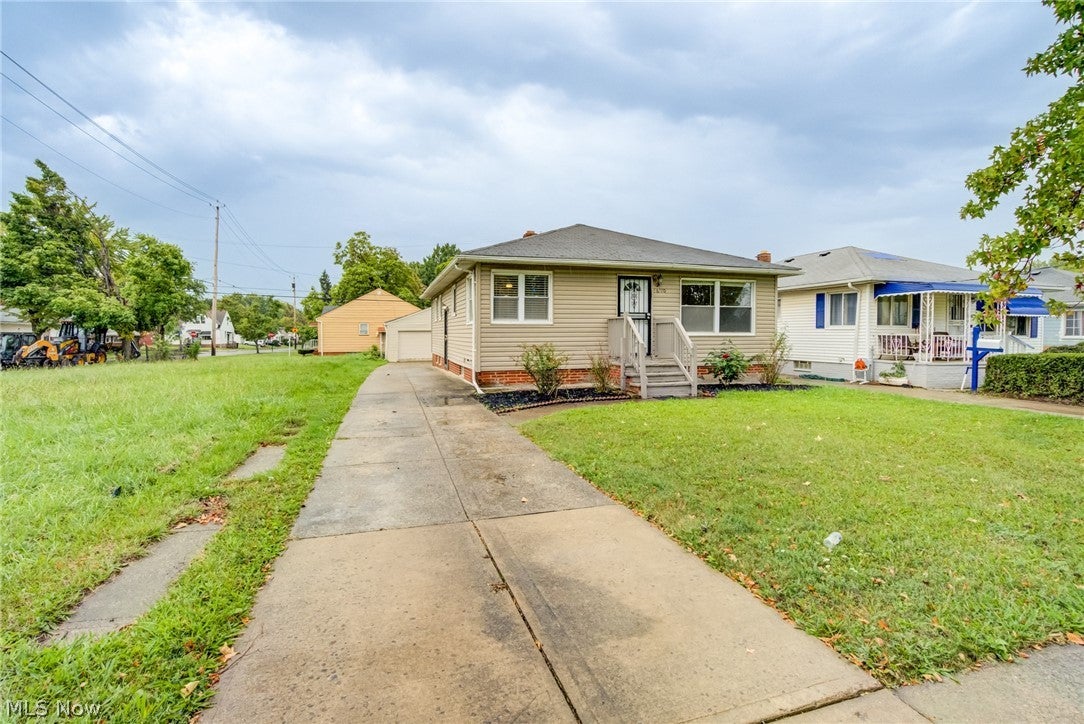
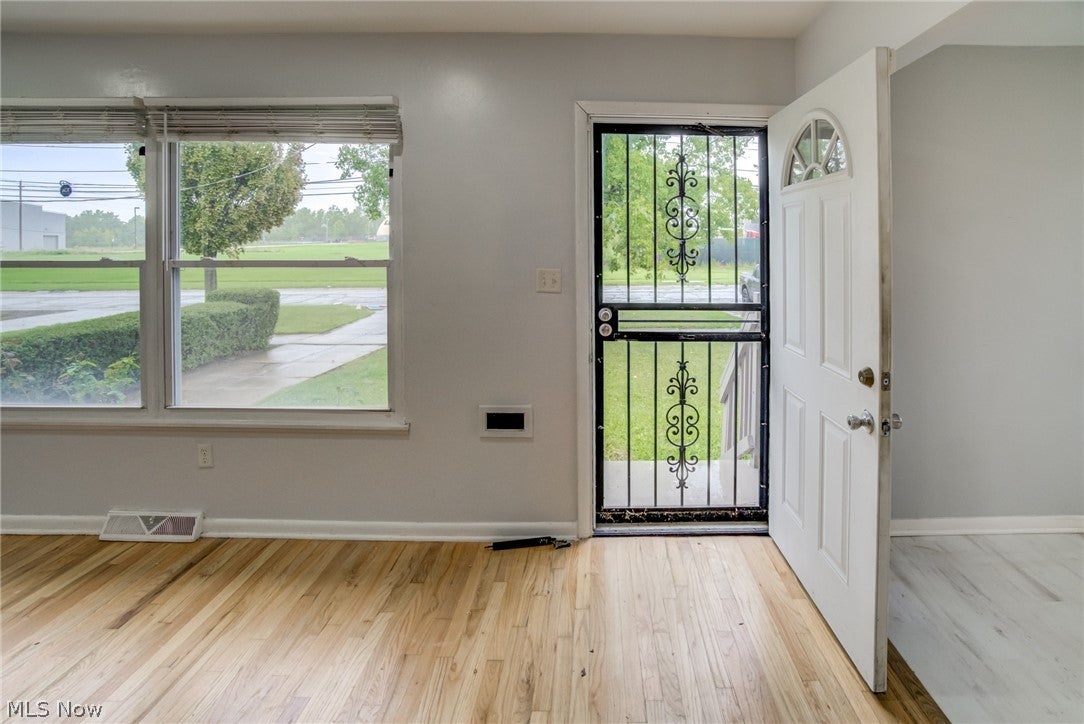
$817Welcome home to this beautifully renovated ranch in Cleveland’s Miles Heights area! Offering comfortable one-floor living with additional finished space below, this move-in-ready home combines modern updates with plenty of functional space. Step inside to a bright, refreshed interior featuring a beautifully renovated kitchen with new appliances and updated finishes. The main-floor bathroom has also been renovated, complementing the fresh and inviting feel throughout the home. The finished basement provides even more living space and features a second full bathroom, making it ideal for a family room, recreation area, home office, workout space, or guest area. A washer and dryer are also included for added convenience. Outside, a spacious 2-car garage provides plenty of room for parking and additional storage. With its renovated kitchen and bath, new appliances, finished basement, two full bathrooms, included washer and dryer, and 2-car garage, this home offers the space, updates, and convenience you've been looking for. Schedule your private showing today!
| 8 hours ago | Listing first seen on site | |
| 12 hours ago | Listing updated with changes from the MLS® |

The data relating to real estate for sale on this website comes in part from the Internet Data Exchange program of MLS NOW. Real estate listings held by brokerage firms other than are marked with the Internet Data Exchange logo and detailed information about them includes the name of the listing broker(s). The photos may be altered, edited, enhanced or virtually staged. Information Deemed Reliable But Not Guaranteed. Copyright 2026 - Multiple Listing Service, Inc. – All Rights Reserved.











IDX information is provided exclusively for consumers’ personal, non-commercial use and that it may not be used for any purpose other than to identify prospective properties consumers may be interested in purchasing. Information deemed reliable but not guaranteed to be accurate. Listing information updated daily.
