
18050 Elliott DriveChagrin Falls, OH 44023
Mortgage Calculator
Monthly Payment (Est.)
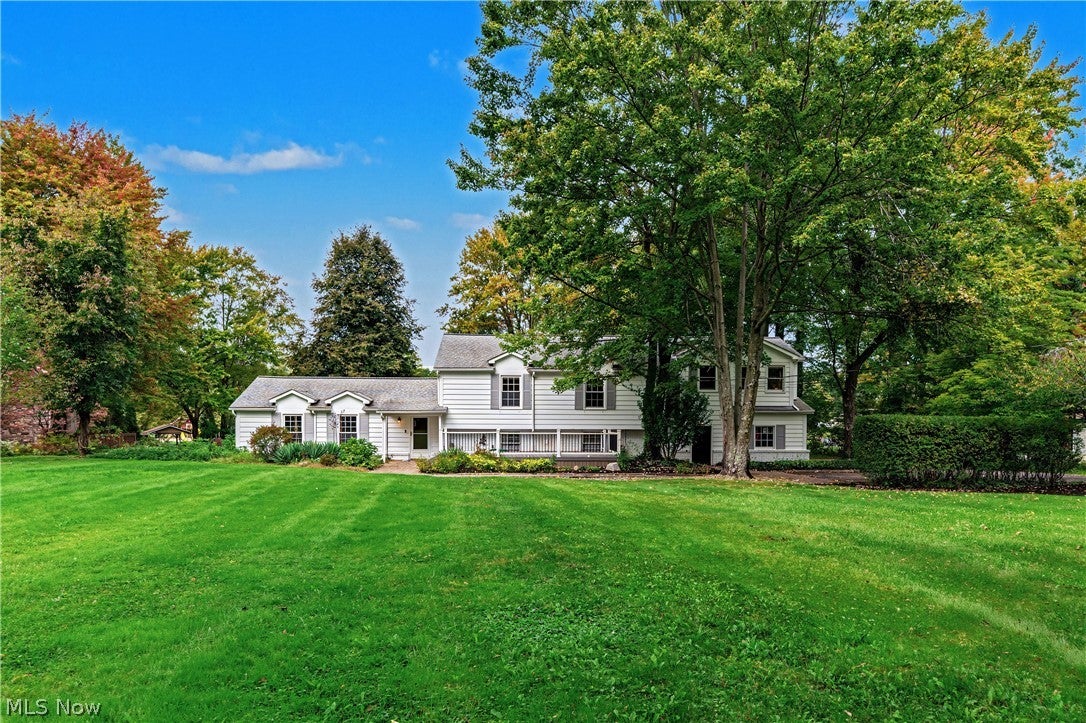
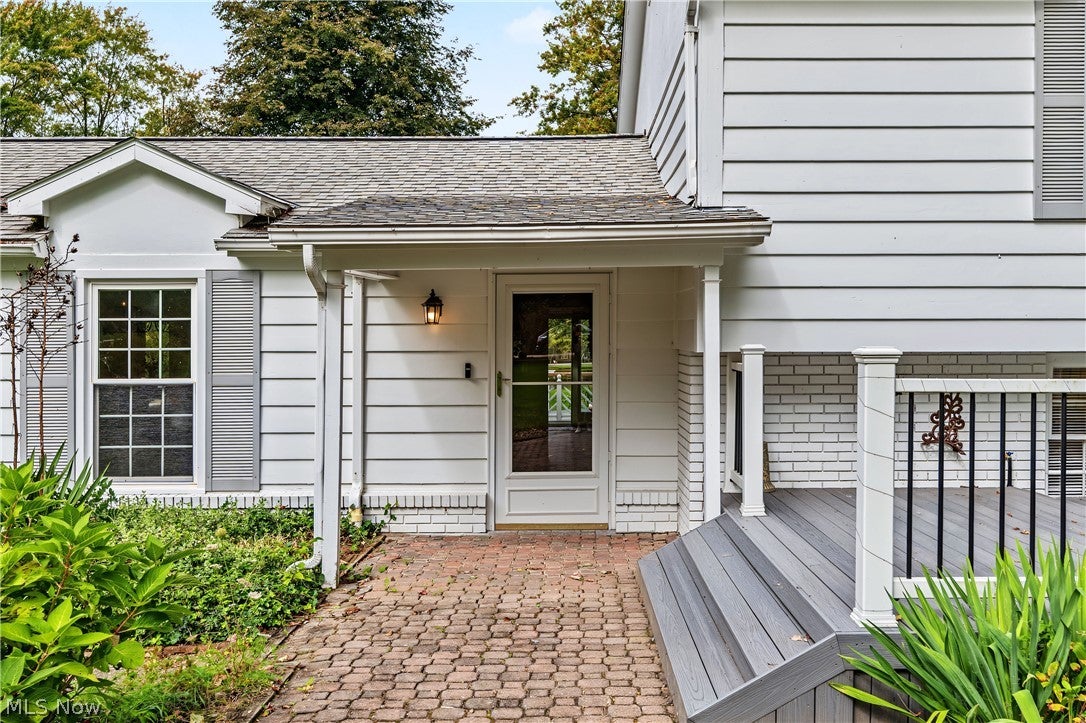
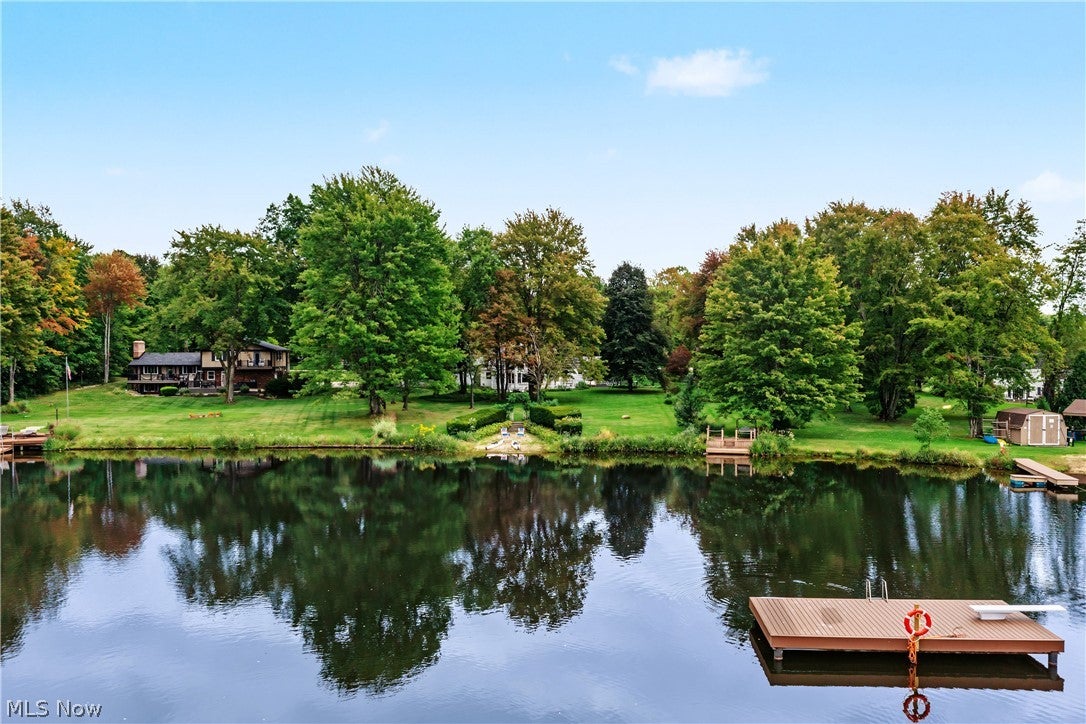
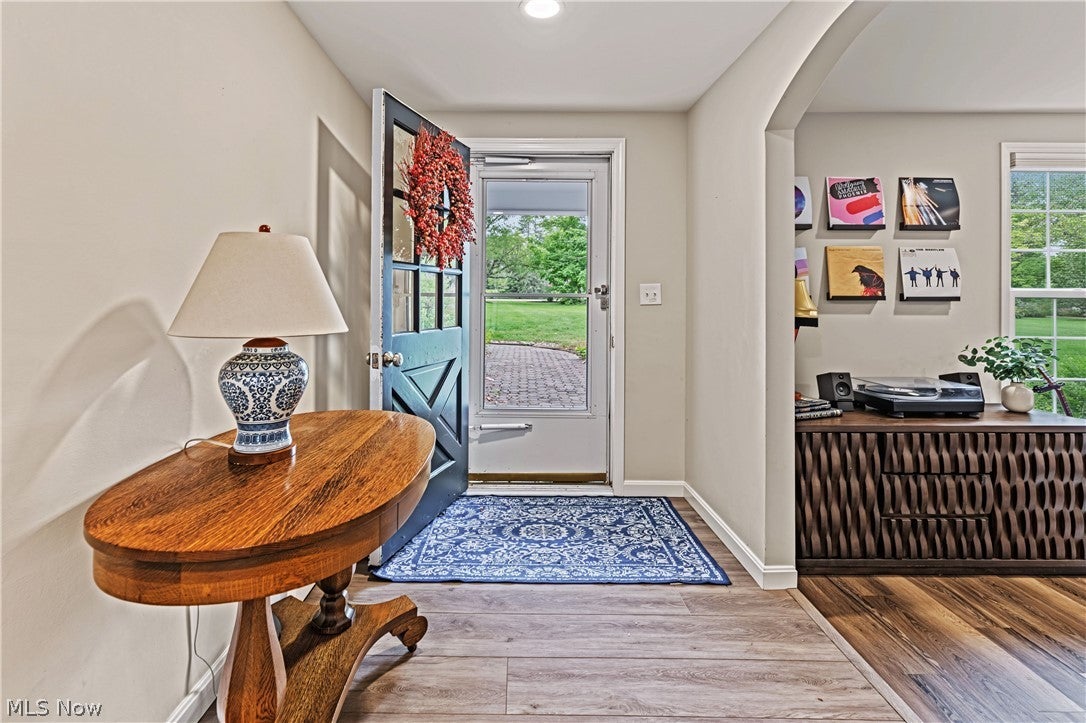
Enter an interest rate to see your estimated monthly payment.Some homes are all about the setting. Others surprise you the moment you walk through the door. At 18050 Elliott Drive, you get both. Set on 1.07 lush, level acres in desirable Pilgrim Village, this spacious 5-bedroom, 3.5-bath home offers more than 4,200 square feet of living space and a wonderful connection to the neighborhood lake—including your own sandy beach. Step inside the front door and your eye is immediately drawn through the home toward the water beyond. The heart of the home is a beautifully updated kitchen with generous workspace, abundant cabinetry and an easy flow for everyday living and entertaining. This home features a delightful mix of old and new, with unique brick accents, wood ceiling and skylights. Updated luxury vinyl plank flooring carries through much of the main level, creating a fresh, cohesive feel. Then there is the great room. A custom brick fireplace anchors the space, while views of the expansive backyard and lake create a setting that changes beautifully with the seasons. Three levels of living space offer room to spread out with five bedrooms, and a ground-level playroom with an en-suite full bath that could serve as a sixth bedroom. Multiple gathering areas and a three-car attached garage, this is a home designed to accommodate everything from everyday living and working from home to hosting guests and pursuing hobbies. Outside, more than an acre of level lawn is framed by mature trees and established landscaping, leading to the water's edge and private sandy beach. Enjoy quiet mornings overlooking the lake, afternoons on the water and evenings gathered around the fire or relaxing on the deck. Located in Pilgrim Village, with neighborhood lake amenities and convenient access to Chagrin Falls, this is much more than a large home. It's an opportunity to enjoy space, privacy, community and life at the water—all from your own backyard.
| 16 hours ago | Listing first seen on site | |
| 20 hours ago | Listing updated with changes from the MLS® |

The data relating to real estate for sale on this website comes in part from the Internet Data Exchange program of MLS NOW. Real estate listings held by brokerage firms other than are marked with the Internet Data Exchange logo and detailed information about them includes the name of the listing broker(s). The photos may be altered, edited, enhanced or virtually staged. Information Deemed Reliable But Not Guaranteed. Copyright 2026 - Multiple Listing Service, Inc. – All Rights Reserved.











IDX information is provided exclusively for consumers’ personal, non-commercial use and that it may not be used for any purpose other than to identify prospective properties consumers may be interested in purchasing. Information deemed reliable but not guaranteed to be accurate. Listing information updated daily.
