Save
Ask
Tour
Hide
Share
$339,000
5 Days On Site

4406 Stoneledge Drive
Richmond Heights, OH 44143

For Sale|Single Family Residence|Active
3
Beds
3
Total Baths
2
Full Baths
1
Partial Bath
1,859
SqFt
$182
/SqFt
2010
Built
Subdivision:
Highland Rdg Ph 1
County:
Cuyahoga
Call Now: (216) 978-7933
Is this the listing for you? We can help make it yours.
(216) 978-7933
4406 Stoneledge Drive4406 Stoneledge Drive4406 Stoneledge Drive4406 Stoneledge Drive
Save
Ask
Tour
Hide
Share

Mortgage Calculator

Monthly Payment (Est.)

Enter an interest rate to see your estimated monthly payment.
Calculator powered by Showcase IDX, a Constellation1 Company. Copyright ©2026 Information is deemed reliable but not guaranteed.

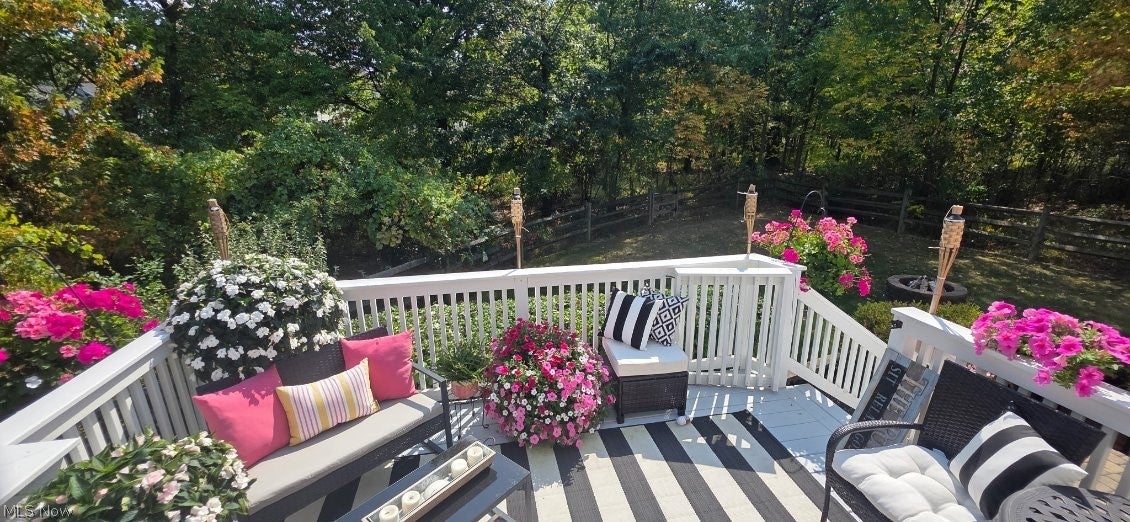
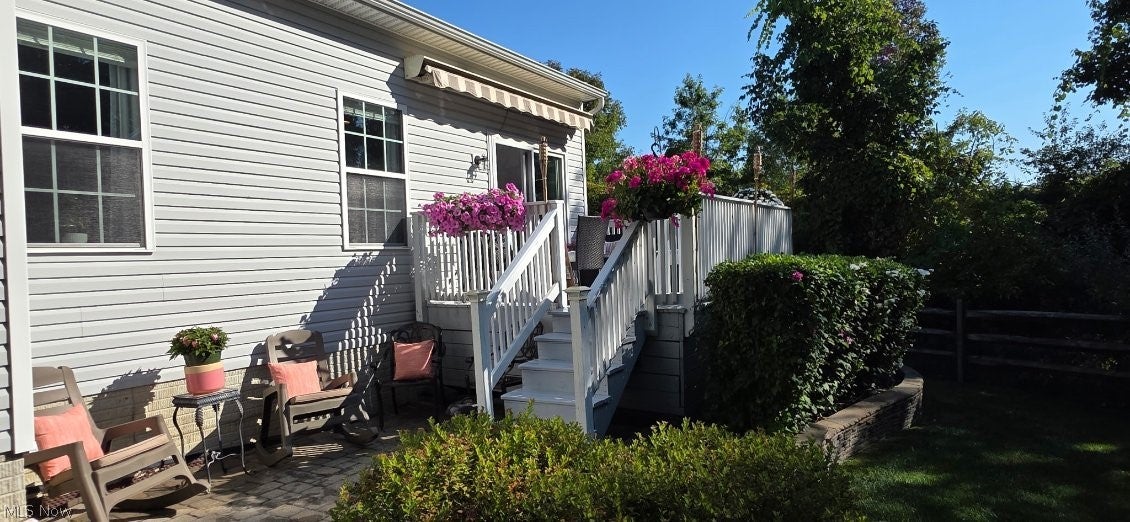
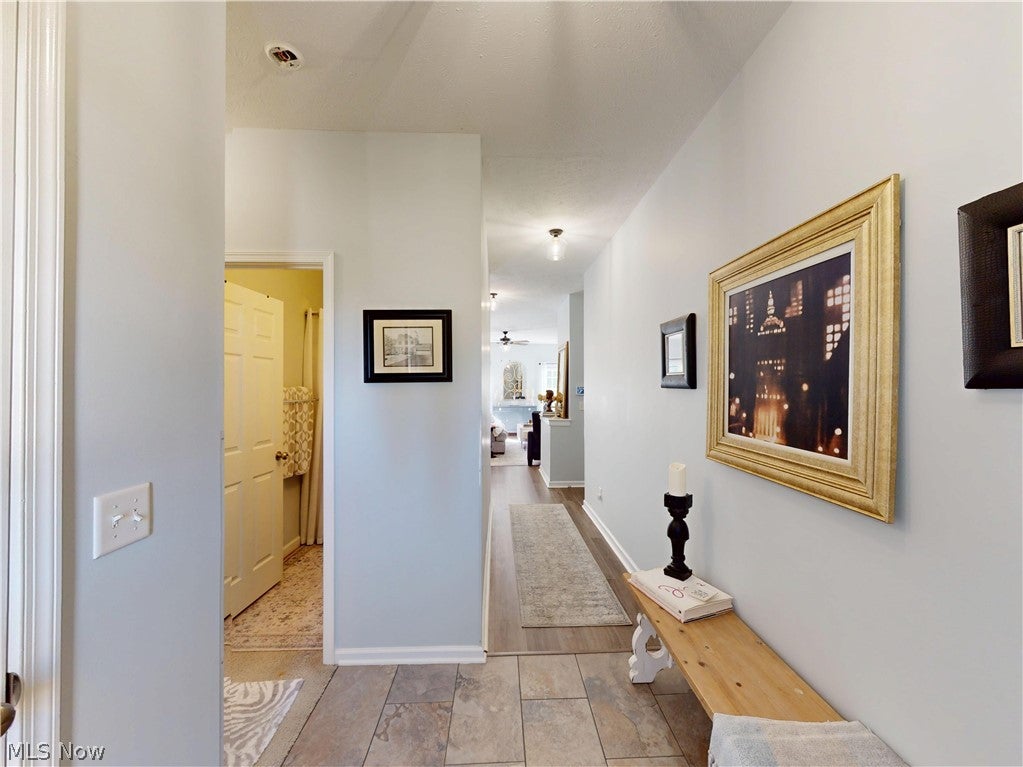
Welcome to this meticulously cared for ranch in the desirable Highland Ridge community! Built in 2010, this inviting home offers the ease and convenience of one-floor living with an open, spacious layout and 9-foot ceilings throughout the main level. The living room flows seamlessly into the kitchen and dining area, creating the perfect space for everyday living and entertaining. Enjoy views of the wooded, private, fully fenced backyard, or step outside to relax on the deck. The spacious primary suite features a large walk-in closet and private full bath with updated flooring and a newer shower door. Two additional generously sized bedrooms, another full bath, and convenient first-floor laundry complete the main level. The third bedroom is currently used as a home office. The nicely finished lower level provides even more living space with a recreation/entertaining area, half bath, and two large unfinished rooms for all of your storage needs. Numerous improvements make this home truly move-in ready, including LVP flooring throughout the main living areas and hallways (2021), fresh interior paint throughout—including closets and the finished portion of the basement (2021), repainted kitchen cabinetry (2022), primary bath flooring (2022), new light fixtures throughout the first floor, full attic insulation (2023), and deck painting (2024). Additional updates include the water heater (2021), whole-house humidifier, garage door and opener (2018), A/C and condenser (2018), and water softener system. Conveniently located near shopping, freeways, and Downtown Cleveland, this beautifully maintained home offers comfort, space, privacy, and easy one-floor living. Move right in and enjoy!

Save
Ask
Tour
Hide
Share
Listing Snapshot
Price 
$339,000
Days On Site 
5 Days
Bedrooms 
3
Inside Area (SqFt) 
1,859 sqft
Total Baths 
3
Full Baths 
2
Partial Baths 
1
Lot Size 
0.17 Acres
Year Built 
2010
MLS® Number 
5245154
Status 
Active
Property Tax 
$7,029
HOA/Condo/Coop Fees 
$83.33 monthly
Sq Ft Source 
N/A
Friends & Family
Recent Activity
5 days agoListing first seen on site
5 days agoListing updated with changes from the MLS®
General Features
Acres 
0.17
Attached Garage 
Yes
Garage 
Yes
Garage Spaces 
2
Land Lease 
No
Levels 
One
Parking 
AttachedGarageGarage Door Opener
Property Sub Type 
Single Family Residence
Sewer 
Public Sewer
SqFt Above 
1532
SqFt Below 
327
Style 
Ranch
Water Source 
Public
Interior Features
Appliances 
DryerDishwasherMicrowaveRangeRefrigeratorWasher
Basement 
FullFinishedPartially FinishedSump PumpStorage Space
Cooling 
Ceiling Fan(s)Central Air
Heating 
Forced Air
Interior 
Ceiling Fan(s)Granite CountersKitchen IslandRecessed LightingWalk-In Closet(s)
Laundry Features 
Main Level
Main Level Bedrooms 
3
Bathroom 
Dimensions - 8 x 6Level - Basement
Bedroom 
Dimensions - 12 x 11Level - First
Dining Room 
Dimensions - 13 x 10Level - First
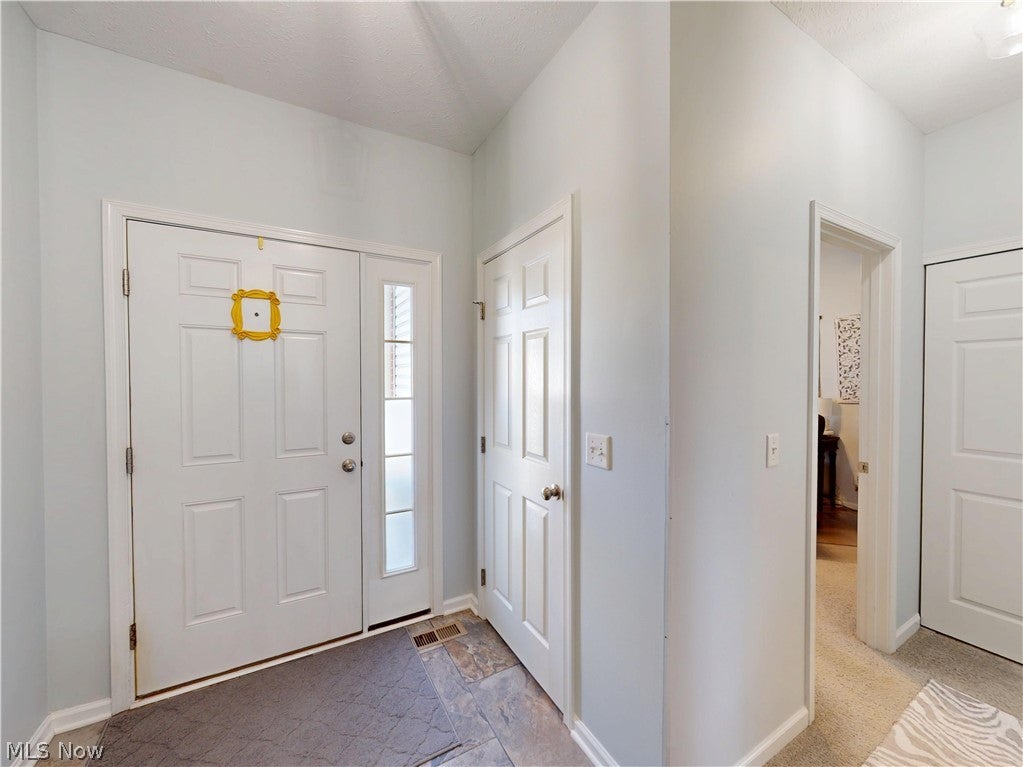
EntryFoyer 
Dimensions - 8 x 6Level - First
Kitchen 
Dimensions - 13 x 13Level - First
Laundry 
Dimensions - 8 x 6Level - First
Living Room 
Dimensions - 18 x 13Level - First
Other 
Dimensions - 29 x 22Level - BasementDescription - Storage
PrimaryBathroom 
Dimensions - 9 x 9Level - First
PrimaryBedroom 
Dimensions - 15 x 15Level - First
Recreation 
Dimensions - 21 x 18Level - Basement
Save
Ask
Tour
Hide
Share
Exterior Features
Construction Details 
BrickVinyl Siding
Fencing 
FencedChain LinkFullWood
Lot Features 
Corner LotWooded
Patio And Porch 
Deck
Roof 
AsphaltFiberglass
Community Features
Association Fee 
$83.33
Association Fee Frequency 
Monthly
School District 
Richmond Heights LSD - 1825
Township 
Richmond Heights
Schools
School District
Richmond Heights LSD - 1825
Elementary School
Unknown
Middle School
Unknown
High School
Unknown
Listing courtesy of Nicole Peterson of McDowell Homes Real Estate Services


The data relating to real estate for sale on this website comes in part from the Internet Data Exchange program of MLS NOW. Real estate listings held by brokerage firms other than are marked with the Internet Data Exchange logo and detailed information about them includes the name of the listing broker(s). The photos may be altered, edited, enhanced or virtually staged. Information Deemed Reliable But Not Guaranteed. Copyright 2026 - Multiple Listing Service, Inc. – All Rights Reserved.


Neighborhood & Commute
Source: Walkscore
Disclosure: Community information and market data powered by Constellation Data Labs. Information is deemed reliable but not guaranteed.
Save
Ask
Tour
Hide
Share

Client

Reviews

REMAX Gold Transparent - 3

REMAX Above & Beyond

Tabatha Whewell | License ID: 2003018978

2

IDX information is provided exclusively for consumers’ personal, non-commercial use and that it may not be used for any purpose other than to identify prospective properties consumers may be interested in purchasing. Information deemed reliable but not guaranteed to be accurate. Listing information updated daily.