
315 Capital Hill CircleOrange Village, OH 44022
Mortgage Calculator
Monthly Payment (Est.)
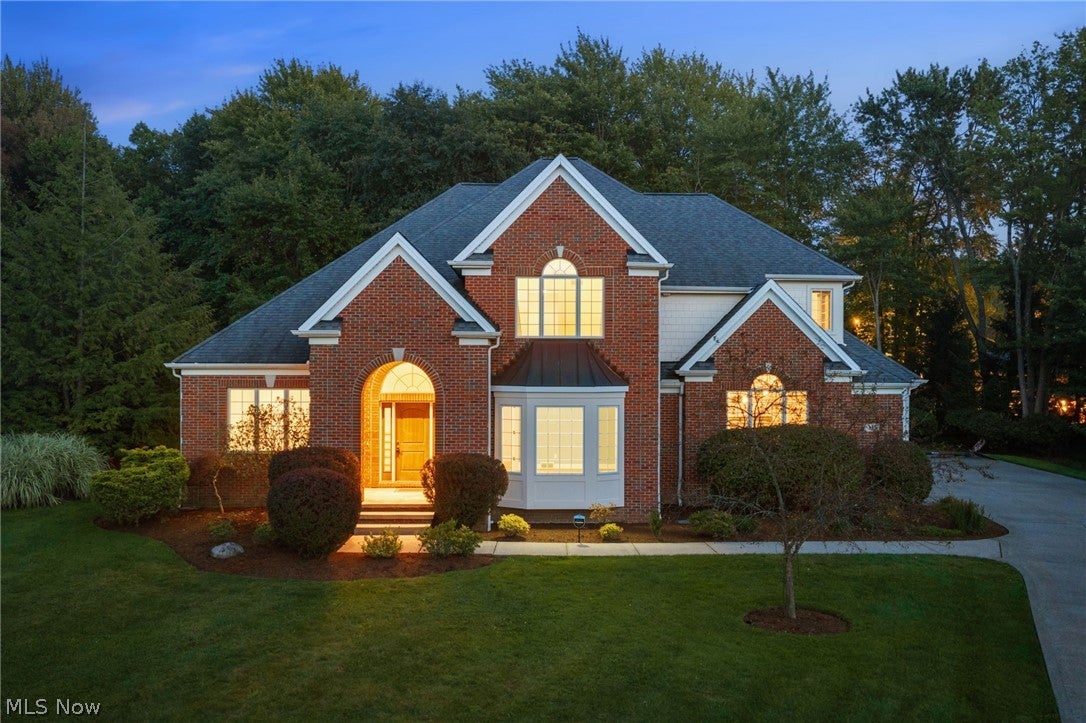
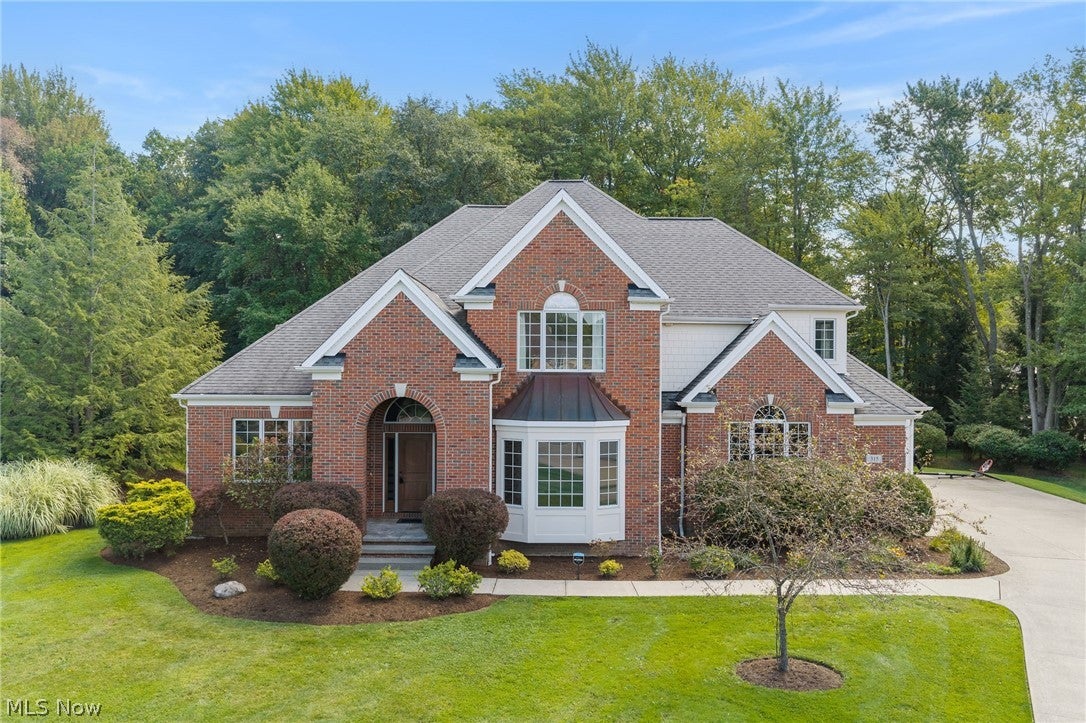
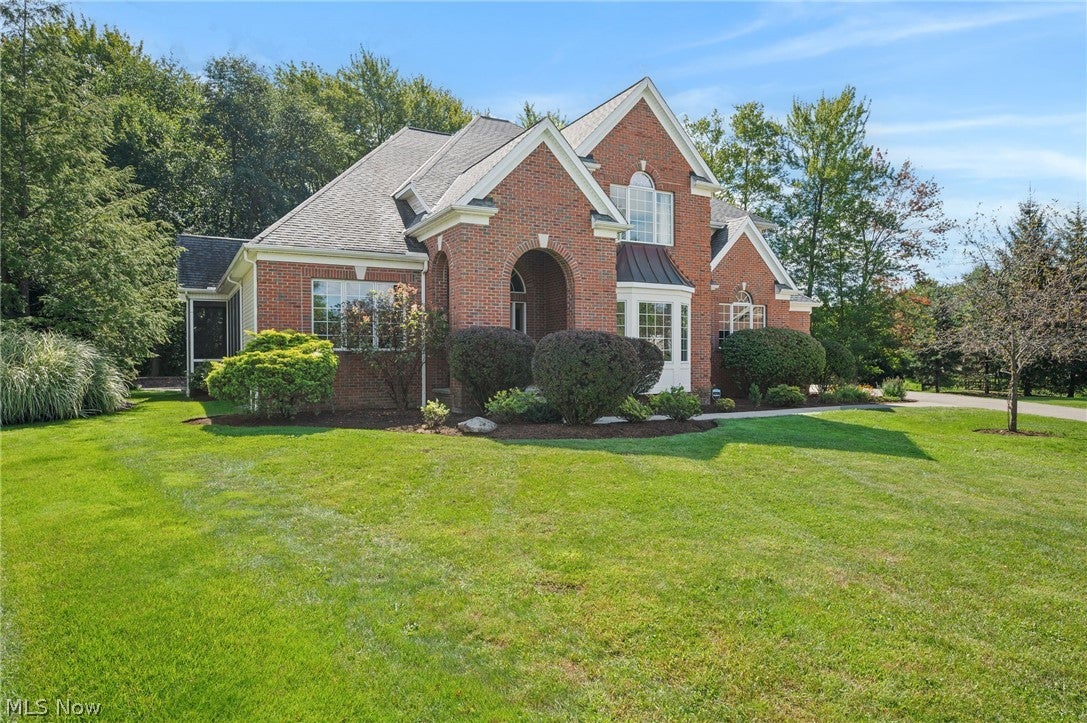
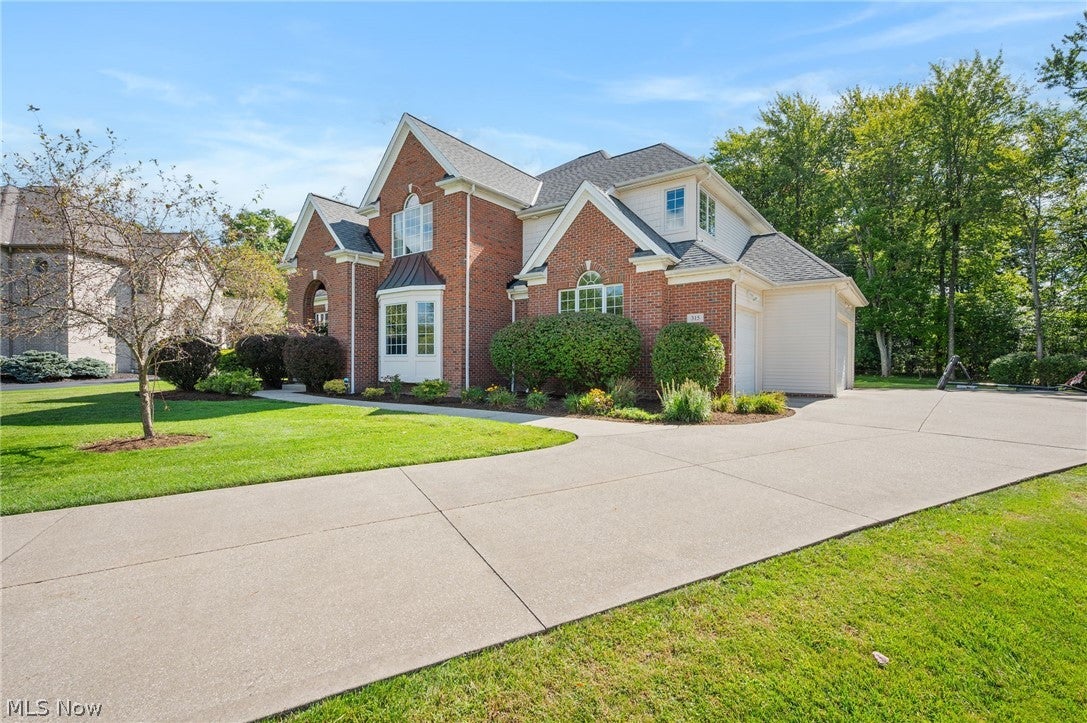
Enter an interest rate to see your estimated monthly payment.This exceptional residence in sought-after Orange Hill Estates showcases refined architectural details, generous living spaces, and an impressive array of amenities. Situated on a premier cul-de-sac lot, considered one of the best in the neighborhood, the home offers a desirable setting with exceptional appeal. The grand two-story foyer opens to the formal living room and private office, where elegant double doors create a distinguished sense of arrival. The first floor is designed for both everyday living and sophisticated entertaining, featuring a beautifully appointed kitchen with stainless steel appliances and center island that opens to the screened porch and magnificent family room. A wall of windows fills the family room with natural light, while a stone fireplace creates a striking focal point. The expansive second floor is accessed by both front and rear staircases and features a luxurious primary suite with sitting area and fireplace, walk-in closets, dressing room, and gorgeous glamour bath. Three additional bedrooms and two full baths provide exceptional space for family and guests. The finished lower level extends the living space with a recreation room, powder room, and private home theater complete with leather seating. Outdoors, a stone patio creates an inviting setting for entertaining and enjoying the surrounding grounds. Throughout the home, stunning hardwood floors and neutral décor provide a timeless backdrop for the sophisticated interiors. With its impressive scale, elegant appointments, and desirable Orange Hill Estates setting, this remarkable residence offers an exceptional opportunity for elevated living.
| 2 weeks ago | Status changed to Pending | |
| 2 weeks ago | Listing updated with changes from the MLS® | |
| 3 weeks ago | Listing first seen on site |

The data relating to real estate for sale on this website comes in part from the Internet Data Exchange program of MLS NOW. Real estate listings held by brokerage firms other than are marked with the Internet Data Exchange logo and detailed information about them includes the name of the listing broker(s). The photos may be altered, edited, enhanced or virtually staged. Information Deemed Reliable But Not Guaranteed. Copyright 2026 - Multiple Listing Service, Inc. – All Rights Reserved.











IDX information is provided exclusively for consumers’ personal, non-commercial use and that it may not be used for any purpose other than to identify prospective properties consumers may be interested in purchasing. Information deemed reliable but not guaranteed to be accurate. Listing information updated daily.
