
4735 Mallard Pond DriveAkron, OH 44333
Mortgage Calculator
Monthly Payment (Est.)
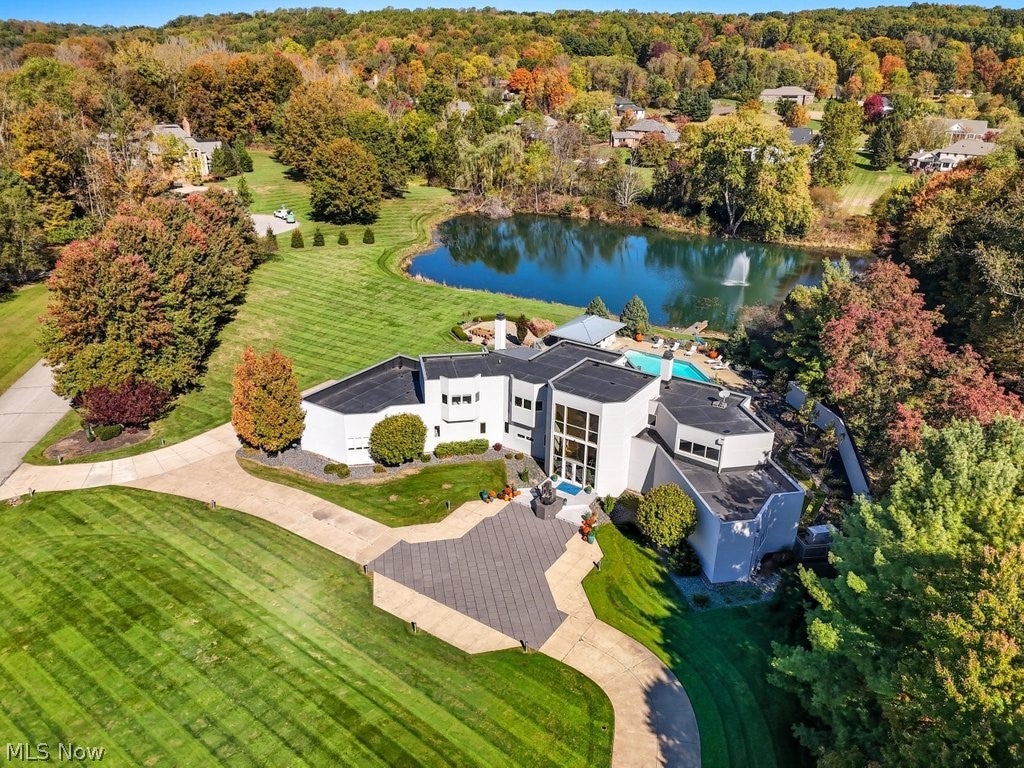
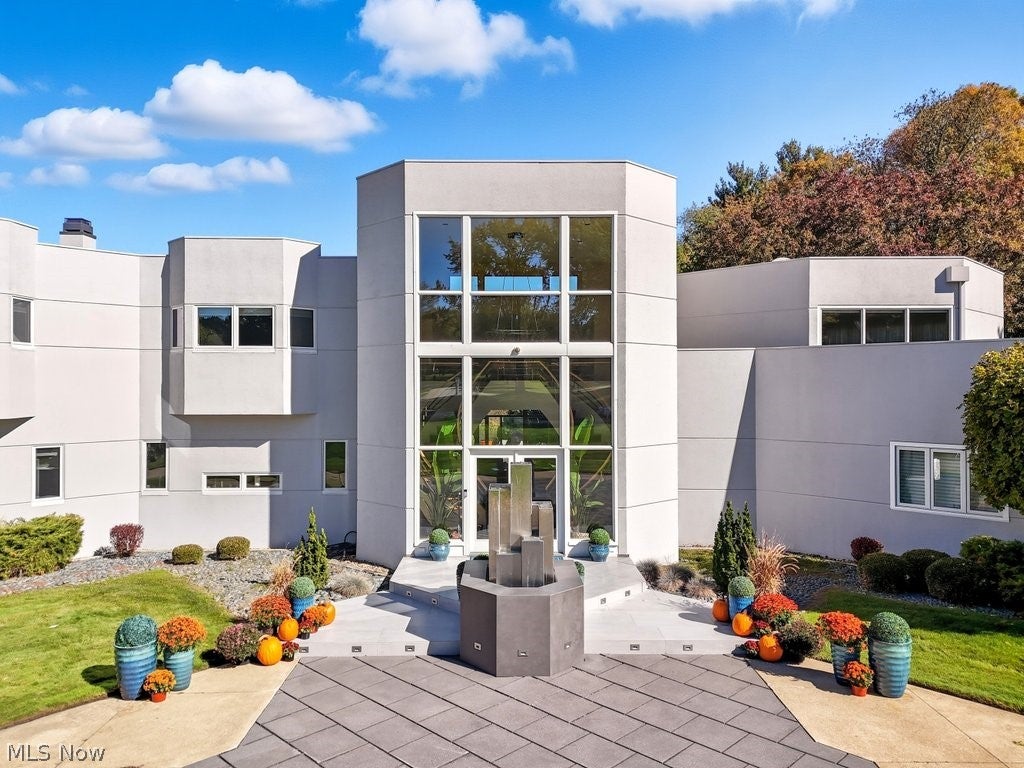
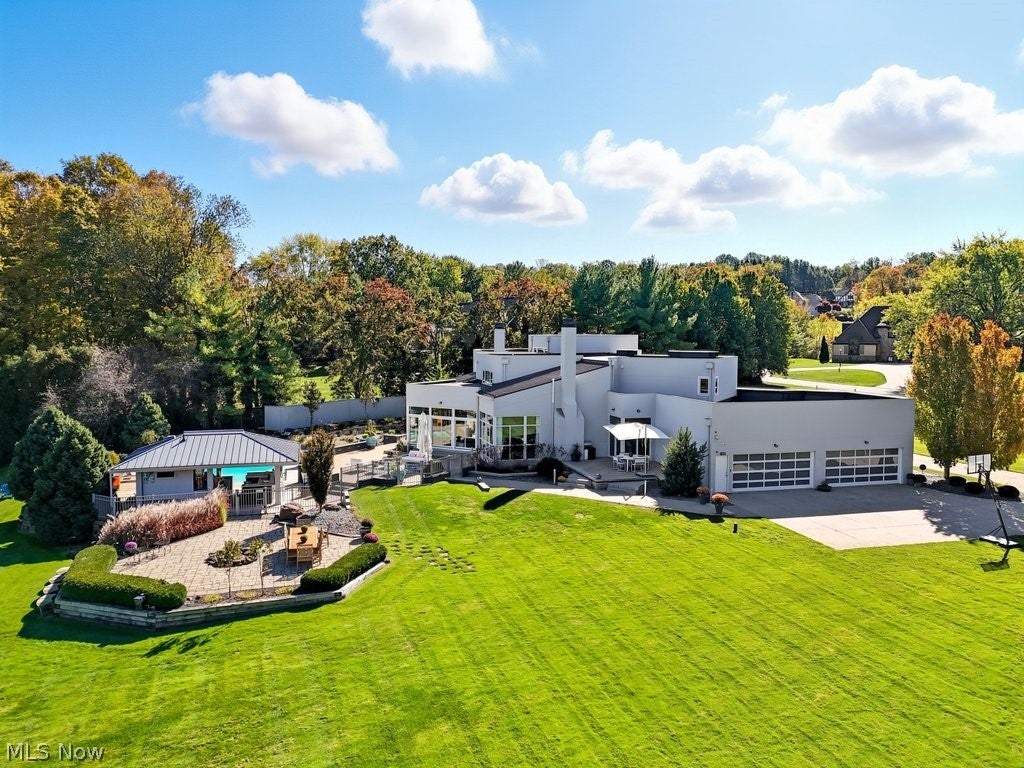
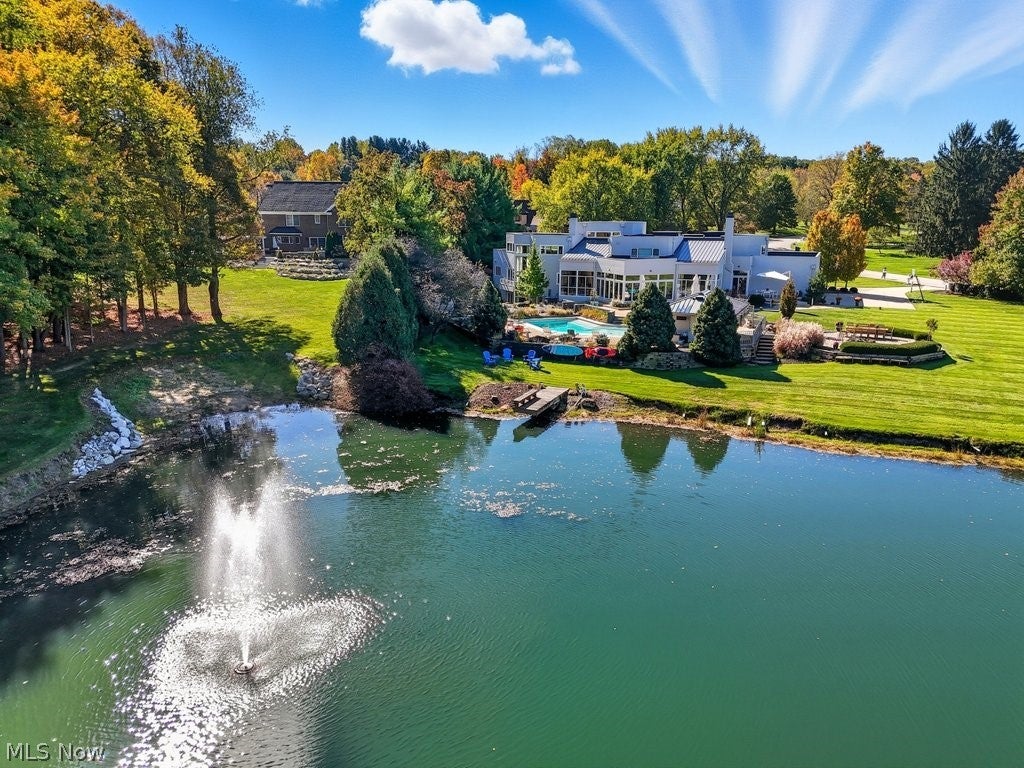
$8,897A truly exceptional Bath estate where contemporary architecture, resort-style amenities and extraordinary natural beauty come together in one remarkable offering. Set on approximately 3.54 acres across two parcels, 4735 Mallard Pond offers a rare combination of privacy, water, and sophisticated design. The home features over 9,200 sf of living space, dramatic architectural details and an exceptional connection to the outdoors. Walls of glass flood the home with natural light and frame sweeping views of the private grounds and pond. A stunning 2-story foyer with suspended staircases leads into expansive living and entertaining spaces, including a soaring Great room w/fireplace, elegant dining room, sunroom, and 2-story family room. An exceptional collection of luxury appliances complements the gourmet kitchen and entertaining spaces. A FF owner's suite offers a lofted office, luxurious updated bath, expansive shower, soaking tub, dual vanities, separate toilets, and generous walk-in closets w/private access to finished LL. Walk-out LL is designed for exceptional entertaining, including media room, bar, wine cellar, massage room, spa (tanning bed), steam room, fully equipped fitness room and more. A stunning in-ground pool is surrounded by expansive terraces and patios, while the pool house features a kitchen and full bath. The picturesque pond, fountains, mature landscaping, manicured lawn and multiple outdoor gathering spaces create an idyllic setting for summer entertaining or peaceful everyday living. Technology and comfort are equally well considered with an integrated Crestron home automation for centralized lighting and whole-home audio control, creating an elevated entertainment experience throughout the residence. With extraordinary architecture, three levels of living, a private pool and pond, and a two-parcel configuration, this property is designed for buyers seeking an exceptional lifestyle property with possibilities well beyond the ordinary.
| 13 hours ago | Listing first seen on site | |
| 17 hours ago | Listing updated with changes from the MLS® |

The data relating to real estate for sale on this website comes in part from the Internet Data Exchange program of MLS NOW. Real estate listings held by brokerage firms other than are marked with the Internet Data Exchange logo and detailed information about them includes the name of the listing broker(s). The photos may be altered, edited, enhanced or virtually staged. Information Deemed Reliable But Not Guaranteed. Copyright 2026 - Multiple Listing Service, Inc. – All Rights Reserved.











IDX information is provided exclusively for consumers’ personal, non-commercial use and that it may not be used for any purpose other than to identify prospective properties consumers may be interested in purchasing. Information deemed reliable but not guaranteed to be accurate. Listing information updated daily.
