Save
Ask
Tour
Hide
Share
$199,900
25 Days On Site

26240 Pettibone Road
Oakwood, OH 44146

Single Family Residence|Pending
3
Beds
2
Total Baths
2
Full Baths
1,260
SqFt
$159
/SqFt
1884
Built
Subdivision:
Bedford Hlnds 03
County:
Cuyahoga
Call Now: (216) 978-7933
Is this the listing for you? We can help make it yours.
(216) 978-7933
26240 Pettibone Road26240 Pettibone Road26240 Pettibone Road26240 Pettibone Road
Save
Ask
Tour
Hide
Share

Mortgage Calculator

Monthly Payment (Est.)

Enter an interest rate to see your estimated monthly payment.
Calculator powered by Showcase IDX, a Constellation1 Company. Copyright ©2026 Information is deemed reliable but not guaranteed.

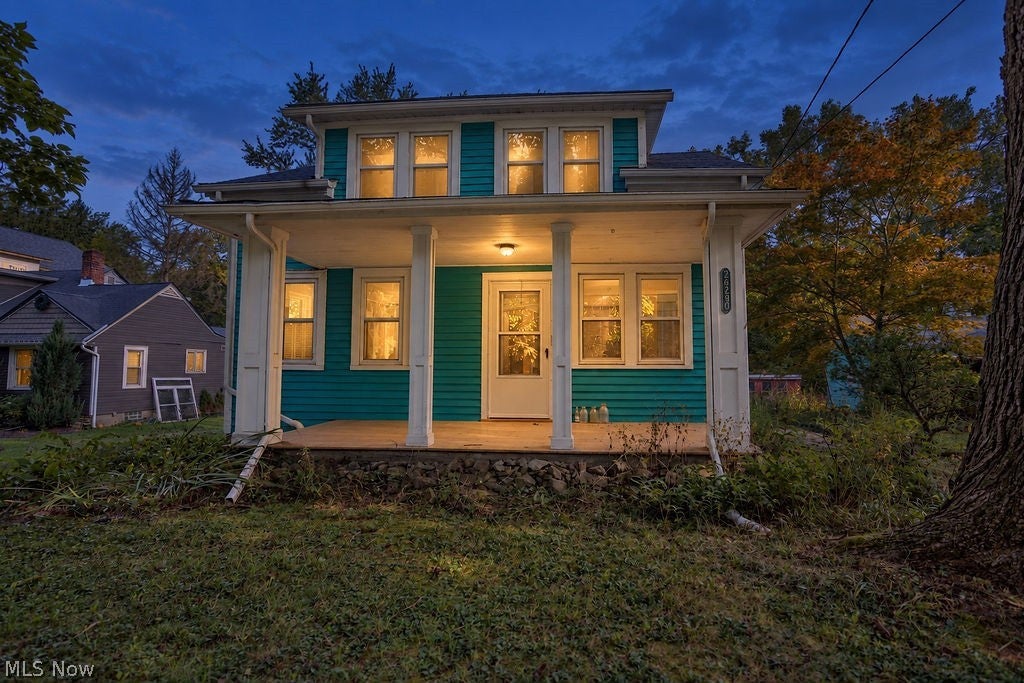
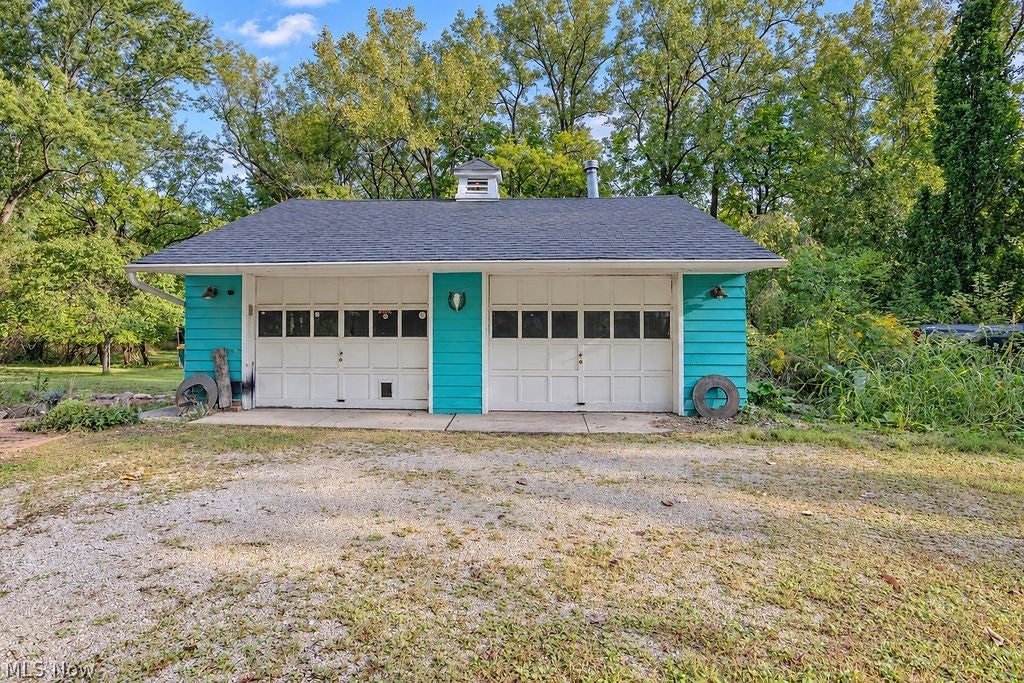
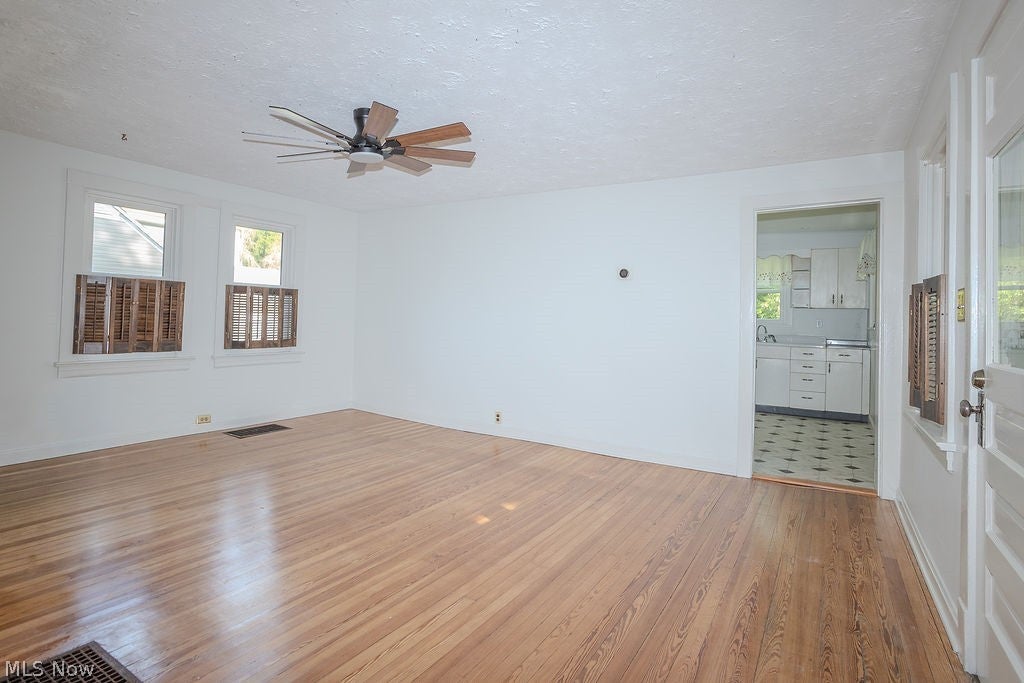
Welcome home to this adorable cape cod home built in 1884, offering quiet farmhouse charm with all the local amenities. This home features 3 bedrooms, 2 full bathrooms, 2 car oversized garage with separate shed. Located on 0.69 acre lot with additional lot for a total of 1.29 acres. Original hardwood floors throughout most of the home. Updates include newer windows, roof is 4 years old on house, garage and shed, recessed lighting in the kitchen, gutter guards, 100% ice guard on house and upgraded pit less connection for the well installed 8/2026. Access available for city water hook up if desired. Enjoy the summer benefits of all the fruit trees including grape vines, pear tree, plum tree, mulberry and black raspberries and beautiful ornamental trees. Don't miss you chance to own this beautiful property!

Save
Ask
Tour
Hide
Share
Listing Snapshot
Price 
$199,900
Days On Site 
25 Days
Bedrooms 
3
Inside Area (SqFt) 
1,260 sqft
Total Baths 
2
Full Baths 
2
Partial Baths 
N/A
Lot Size 
1.29 Acres
Year Built 
1884
MLS® Number 
5245037
Status 
Pending
Property Tax 
$3,442.32
HOA/Condo/Coop Fees 
N/A
Sq Ft Source 
N/A
Friends & Family
Recent Activity
2 weeks agoStatus changed to Pending
2 weeks agoListing updated with changes from the MLS®
4 weeks agoListing first seen on site
General Features
Acres 
1.29
Garage 
Yes
Garage Spaces 
2
Land Lease 
No
Levels 
One and One Half
Parking 
Circular DrivewayDetachedGarage Faces FrontGarageGarage Door OpenerLightedOversized
Property Sub Type 
Single Family Residence
Security 
Smoke Detector(s)
Sewer 
Public Sewer
Special Circumstances 
Standard
SqFt Above 
1260
Style 
Cape Cod
Water Source 
Well
Interior Features
Appliances 
DryerMicrowaveRangeRefrigeratorWater SoftenerWasher
Basement 
Dimensions - ND x NDLevel - BasementDescription - Basement
Cooling 
Ceiling Fan(s)Central Air
Heating 
Natural GasForced AirGravity
Interior 
Ceiling Fan(s)Recessed LightingWalk-In Closet(s)
Laundry Features 
Electric Dryer HookupIn Basement
Main Level Bedrooms 
1
Bathroom 
Dimensions - 12 x 5.5Level - FirstDescription - Main Bathroom
Bedroom 
Dimensions - 12 x 12Level - SecondFeatures - Walk-In Closet(s)Description - 2nf floor bedroom, hardwood floors, Walk- in closet
Dining Room 
Dimensions - 17.5 x 13.5Level - FirstDescription - Large Dining Room, Hardwood floors
Kitchen 
Dimensions - 12 x 11Level - FirstDescription - Kitchen
Living Room 
Dimensions - 22 x 13Level - FirstDescription - Living room, hardwood floors
Save
Ask
Tour
Hide
Share
Exterior Features
Construction Details 
Wood Siding
Exterior 
Fire PitRain Gutters
Lot Features 
Back YardCorner LotMany TreesWooded
Other Structures 
Shed(s)
Patio And Porch 
CoveredFront PorchSide Porch
Roof 
AsphaltFiberglassMetal
View 
Trees/Woods
Waterview 
Trees/Woods
Community Features
School District 
Bedford CSD - 1803
Township 
Oakwood Village
Financing Terms Available 
CashConventional
Schools
School District
Bedford CSD - 1803
Elementary School
Unknown
Middle School
Unknown
High School
Unknown
Listing courtesy of Kristi Scarpino of Keller Williams Legacy Group Realty


The data relating to real estate for sale on this website comes in part from the Internet Data Exchange program of MLS NOW. Real estate listings held by brokerage firms other than are marked with the Internet Data Exchange logo and detailed information about them includes the name of the listing broker(s). The photos may be altered, edited, enhanced or virtually staged. Information Deemed Reliable But Not Guaranteed. Copyright 2026 - Multiple Listing Service, Inc. – All Rights Reserved.


Neighborhood & Commute
Source: Walkscore
Disclosure: Community information and market data powered by Constellation Data Labs. Information is deemed reliable but not guaranteed.
Save
Ask
Tour
Hide
Share

Client

Reviews

REMAX Gold Transparent - 3

REMAX Above & Beyond

Tabatha Whewell | License ID: 2003018978

2

IDX information is provided exclusively for consumers’ personal, non-commercial use and that it may not be used for any purpose other than to identify prospective properties consumers may be interested in purchasing. Information deemed reliable but not guaranteed to be accurate. Listing information updated daily.