
5175 Thornbury RoadLyndhurst, OH 44124
Mortgage Calculator
Monthly Payment (Est.)
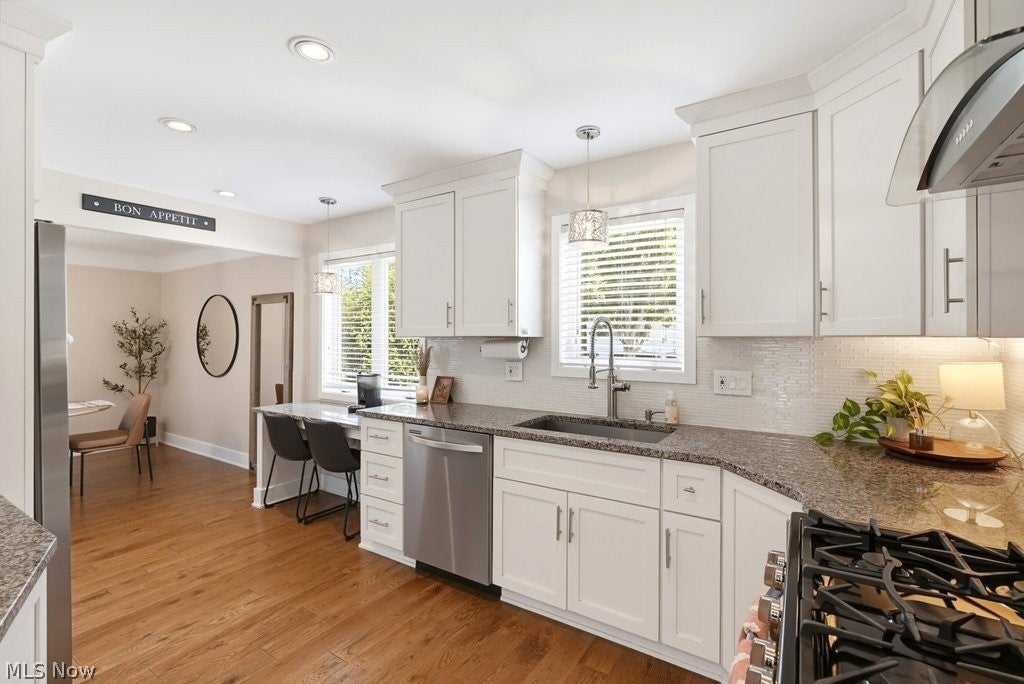
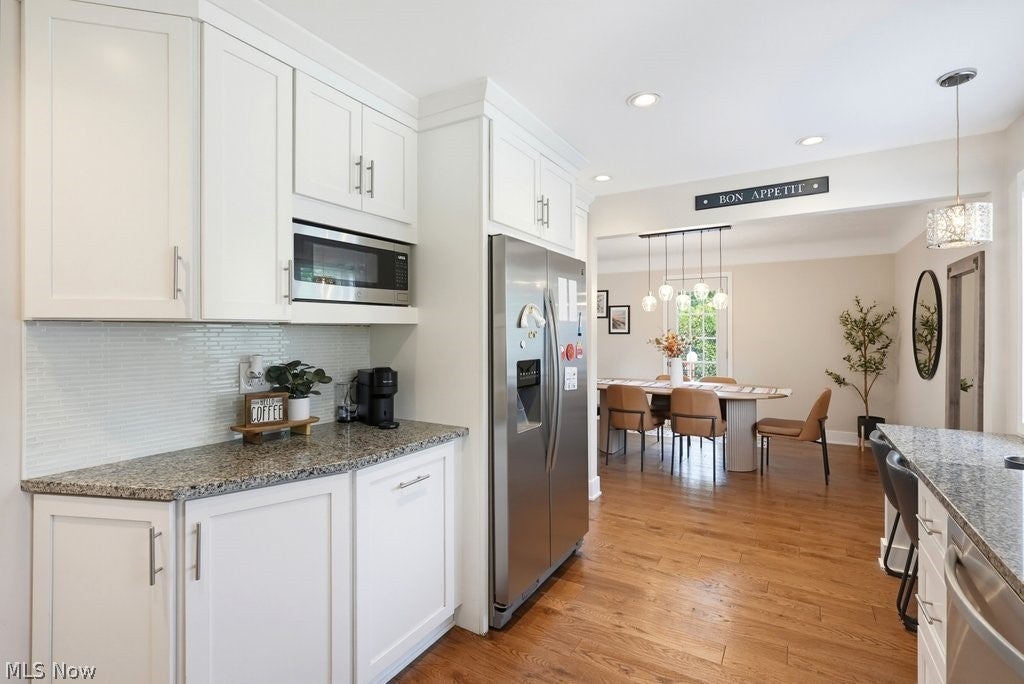
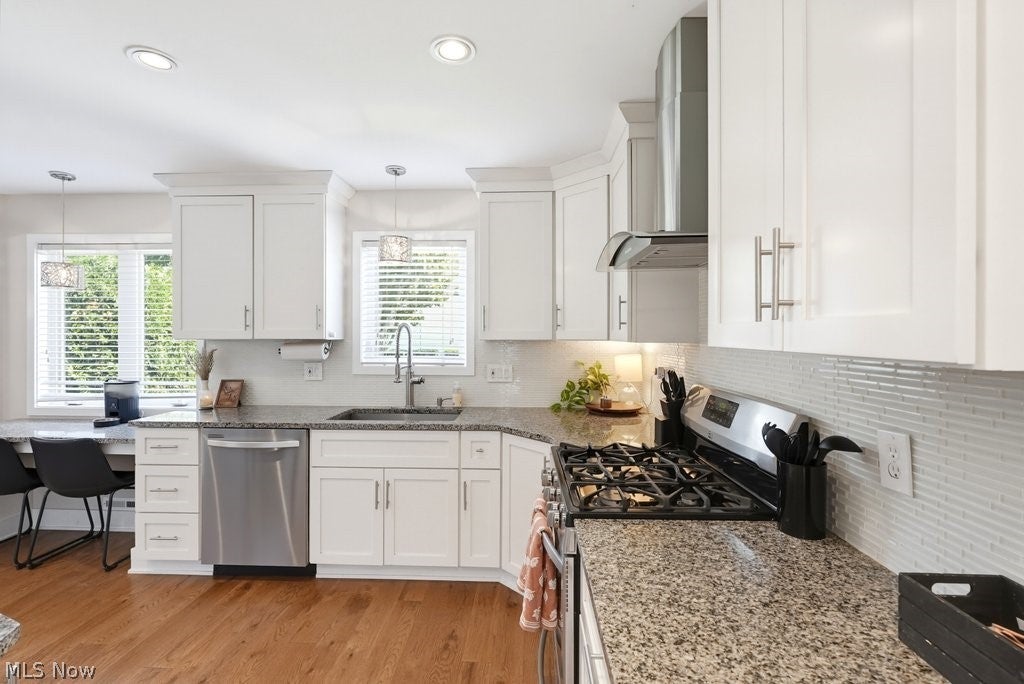
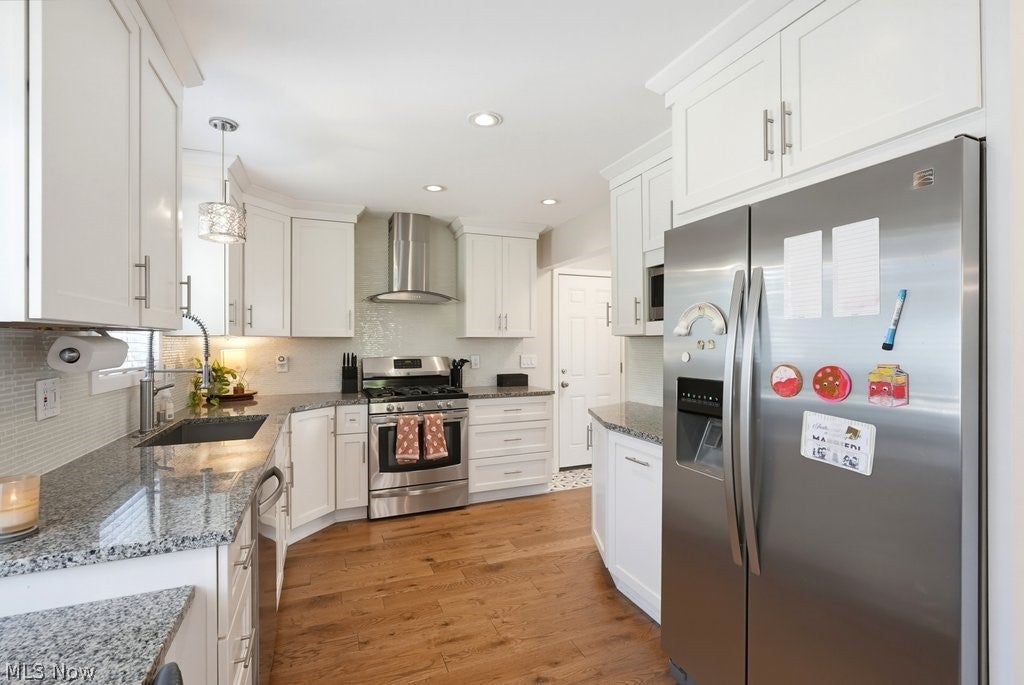
$1,368Welcome to this beautiful ranch, offering modern updates and comfortable living throughout! The main level features three spacious bedrooms, including a welcoming primary bedroom. The primary bedroom is highlighted by a beautiful accent wall that adds character, warmth, and personality to the room. The main level full bathroom features a double vanity with new quartz countertops. There is a thoughtfully placed half bath on the main level, allowing guests easy access. The remodeled kitchen boasts plenty of storage, stainless steel appliances, and seamlessly flows into the dining area, which opens into the living room. There is a stylish accent wall in the living room that really elevates the space. The finished basement provides incredible additional living and entertaining space, featuring a wet bar with a beverage fridge, perfect for hosting family and friends. The basement also includes a full bathroom, storage room, and spacious laundry room. The fenced backyard has a large deck that is surrounded by privacy trees making it a perfect outdoor oasis. Enjoy the convenience of a two-car attached garage and the many thoughtful updates throughout the home including: New HVAC (2023), New Roof (2019), New Siding (2019) New Gutters (2019), New Fence (2019) New Hardwood Floors (2022).
| 7 hours ago | Listing first seen on site | |
| 11 hours ago | Listing updated with changes from the MLS® |

The data relating to real estate for sale on this website comes in part from the Internet Data Exchange program of MLS NOW. Real estate listings held by brokerage firms other than are marked with the Internet Data Exchange logo and detailed information about them includes the name of the listing broker(s). The photos may be altered, edited, enhanced or virtually staged. Information Deemed Reliable But Not Guaranteed. Copyright 2026 - Multiple Listing Service, Inc. – All Rights Reserved.











IDX information is provided exclusively for consumers’ personal, non-commercial use and that it may not be used for any purpose other than to identify prospective properties consumers may be interested in purchasing. Information deemed reliable but not guaranteed to be accurate. Listing information updated daily.
