Save
Ask
Tour
Hide
Share
$280,000
New Listing

3258 E Berkshire Road
Cleveland Heights, OH 44118

For Sale|Single Family Residence|Active
4
Beds
2
Total Baths
1
Full Bath
1
Partial Bath
1,690
SqFt
$166
/SqFt
1920
Built
Subdivision:
Van Deboe Hagar Cos Hlnds Su
County:
Cuyahoga
Call Now: (216) 978-7933
Is this the listing for you? We can help make it yours.
(216) 978-7933
3258 E Berkshire Road3258 E Berkshire Road3258 E Berkshire Road3258 E Berkshire Road
Save
Ask
Tour
Hide
Share

Mortgage Calculator

Monthly Payment (Est.)

$1,277
Calculator powered by Showcase IDX, a Constellation1 Company. Copyright ©2026 Information is deemed reliable but not guaranteed.

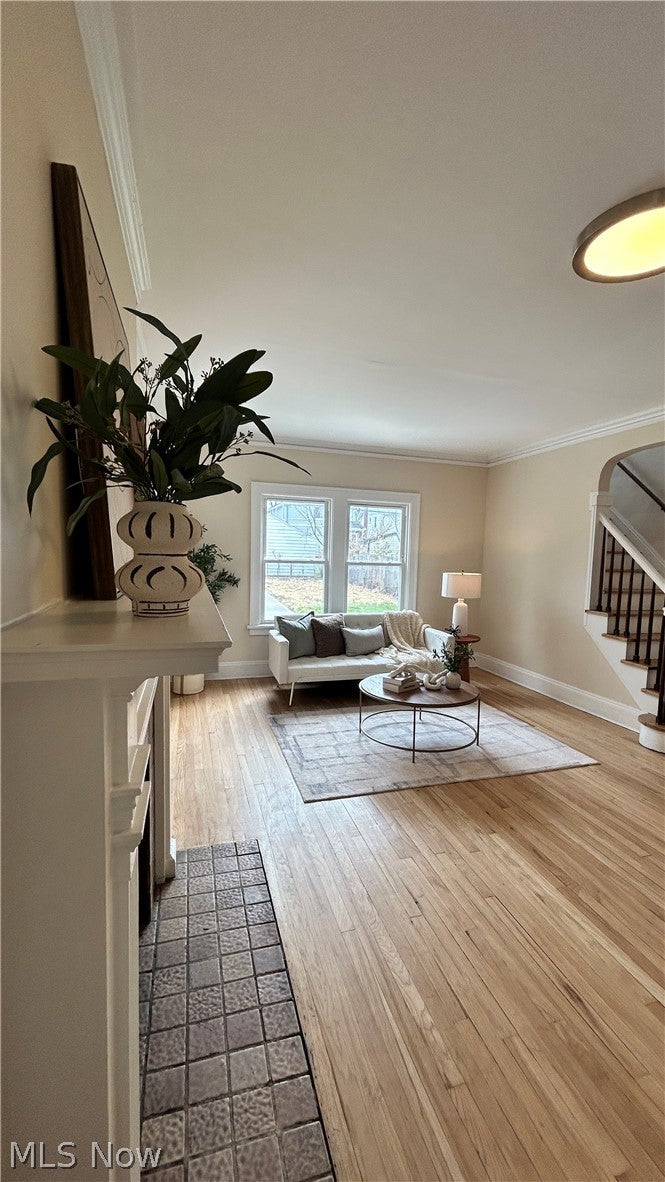
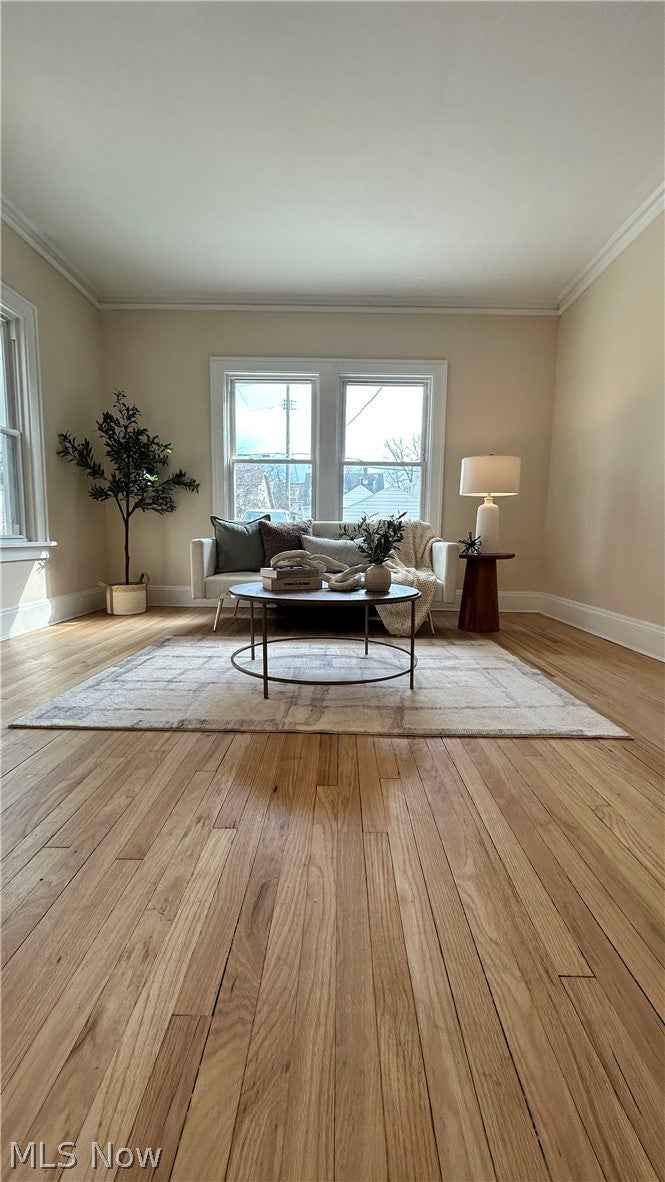
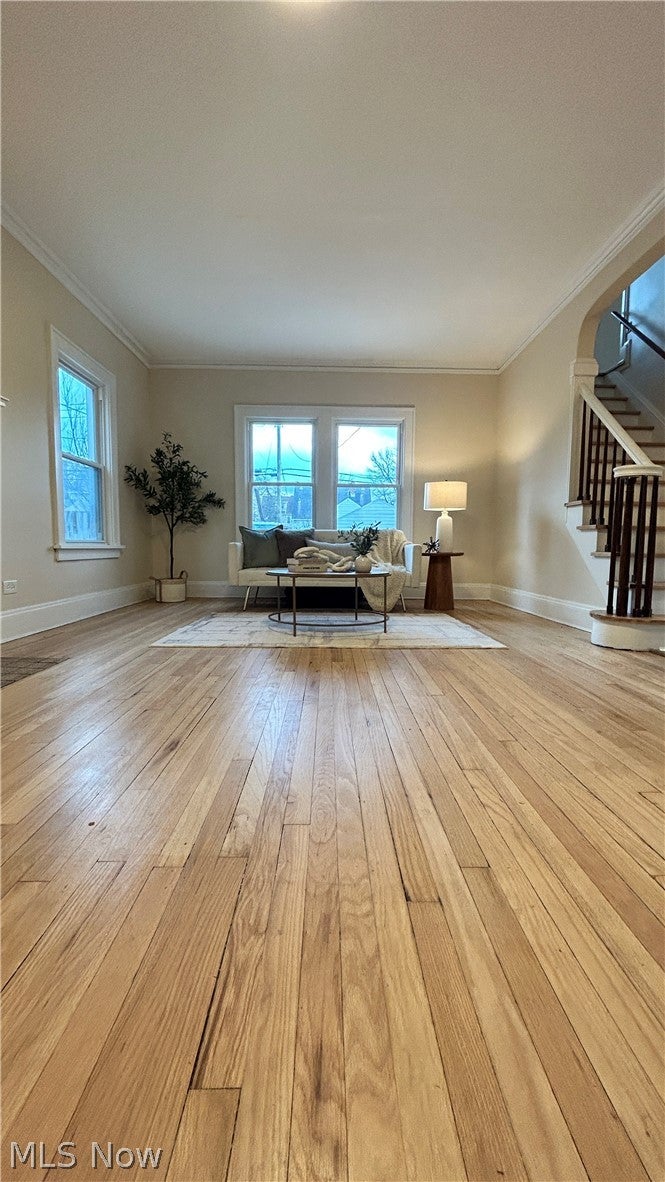
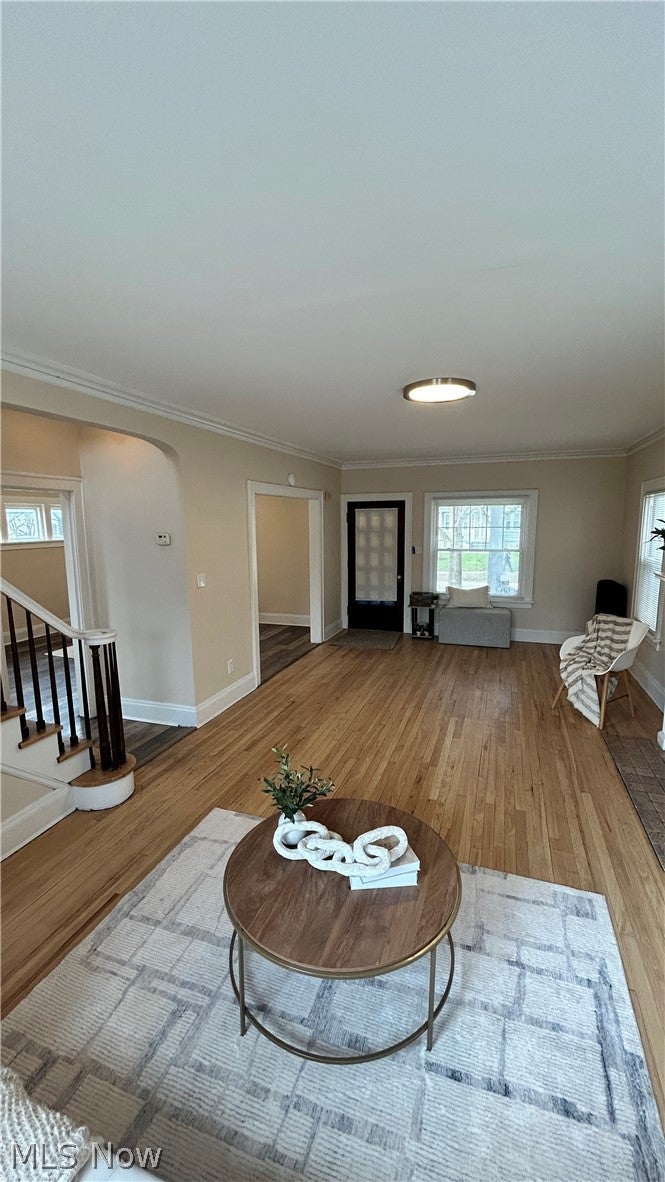
Welcome to refined Cleveland Heights living! This beautifully updated 4-bedroom, 1.5-bath home offers timeless charm, modern convenience, and thoughtful improvements throughout—all in a highly desirable location. Step inside to a spacious and inviting layout designed for comfortable everyday living and effortless entertaining. The home features new appliances, vinyl windows, a new roof (2026), and a newly added oversized driveway (2026), providing both style and peace of mind. The brand-new 2-car garage, offers secure parking and valuable additional storage space. The convenient second-floor laundry adds another layer of functionality, keeping daily routines simple and organized. Enjoy being just minutes from Cain Park, the Cedar-Lee District, shopping, dining, and public transportation, putting the best of Cleveland Heights right outside your door. With its combination of classic character, modern updates, generous living space, and premium improvements, this home offers the opportunity to enjoy comfort, convenience, and the elevated lifestyle Cleveland Heights is known for. Come see what makes this home special—you may have just found your next address.

Save
Ask
Tour
Hide
Share
Listing Snapshot
Price 
$280,000
Days On Site 
0 Days
Bedrooms 
4
Inside Area (SqFt) 
1,690 sqft
Total Baths 
2
Full Baths 
1
Partial Baths 
1
Lot Size 
0.124 Acres
Year Built 
1920
MLS® Number 
5244962
Status 
Active
Property Tax 
$4,366
HOA/Condo/Coop Fees 
N/A
Sq Ft Source 
N/A
Friends & Family
Recent Activity
7 hours agoListing first seen on site
11 hours agoListing updated with changes from the MLS®
General Features
Acres 
0.124
Direction Faces 
North
Disclosures 
Principal Is Real Estate Licensed
Garage 
Yes
Garage Spaces 
2
Green Energy Efficient 
Appliances
Land Lease 
No
Levels 
Three Or More
Number Of Stories 
3
Parking 
Driveway
Property Sub Type 
Single Family Residence
Sewer 
Public Sewer
SqFt Above 
1690
Style 
Colonial
Water Source 
Public
Interior Features
Appliances 
RangeRefrigerator
Basement 
Unfinished
Fireplace 
Yes
Fireplace Features 
Living RoomMasonry
Fireplaces 
1
Heating 
BaseboardHot WaterSteam
Interior 
Ceiling Fan(s)
Laundry Features 
Laundry RoomUpper Level
Window Features 
Double Pane WindowsInsulated Windows
Save
Ask
Tour
Hide
Share
Exterior Features
Construction Details 
Aluminum Siding
Exterior 
Private Yard
Fencing 
Back YardChain LinkWood
Patio And Porch 
Porch
Roof 
AsphaltFiberglass
Windows/Doors 
Double Pane WindowsInsulated Windows
Community Features
Community Features 
Park
School District 
Cleveland Hts-Univer - 1810
Township 
Cleveland Heights
Financing Terms Available 
CashConventionalFHAVA Loan
Schools
School District
Cleveland Hts-Univer - 1810
Elementary School
Unknown
Middle School
Unknown
High School
Unknown
Listing courtesy of Crystal R Williamson of BHR & Associates


The data relating to real estate for sale on this website comes in part from the Internet Data Exchange program of MLS NOW. Real estate listings held by brokerage firms other than are marked with the Internet Data Exchange logo and detailed information about them includes the name of the listing broker(s). The photos may be altered, edited, enhanced or virtually staged. Information Deemed Reliable But Not Guaranteed. Copyright 2026 - Multiple Listing Service, Inc. – All Rights Reserved.


Neighborhood & Commute
Source: Walkscore
Disclosure: Community information and market data powered by Constellation Data Labs. Information is deemed reliable but not guaranteed.
Save
Ask
Tour
Hide
Share

Client

Reviews

REMAX Gold Transparent - 3

REMAX Above & Beyond

Tabatha Whewell | License ID: 2003018978

2

IDX information is provided exclusively for consumers’ personal, non-commercial use and that it may not be used for any purpose other than to identify prospective properties consumers may be interested in purchasing. Information deemed reliable but not guaranteed to be accurate. Listing information updated daily.