Save
Ask
Tour
Hide
Share
$325,000
New Listing

19701 Fairmount Boulevard
Shaker Heights, OH 44118

For Sale|Single Family Residence|Active
4
Beds
3
Total Baths
2
Full Baths
1
Partial Bath
3,694
SqFt
$88
/SqFt
1952
Built
Subdivision:
Rapid Transit Land Cos Sub
County:
Cuyahoga
Call Now: (216) 978-7933
Is this the listing for you? We can help make it yours.
(216) 978-7933
Upcoming Open Houses
Sun, Sep 20, 1:00 PM - 3:00 PM
19701 Fairmount Boulevard19701 Fairmount Boulevard19701 Fairmount Boulevard19701 Fairmount Boulevard
Save
Ask
Tour
Hide
Share

Mortgage Calculator

Monthly Payment (Est.)

$1,483
Calculator powered by Showcase IDX, a Constellation1 Company. Copyright ©2026 Information is deemed reliable but not guaranteed.

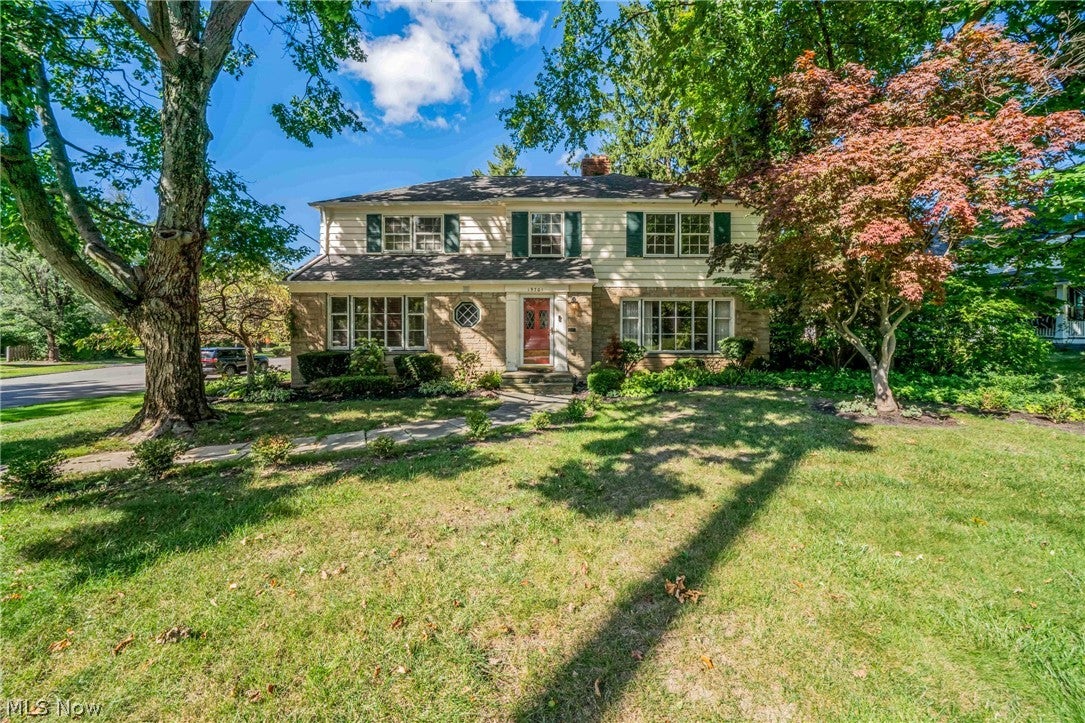
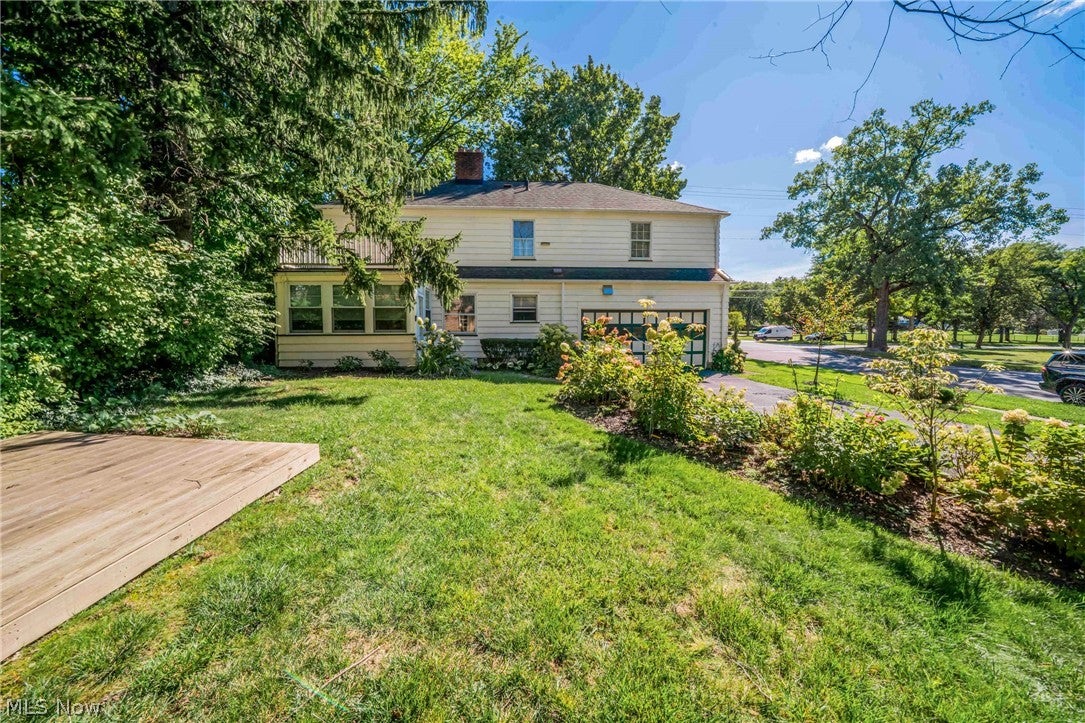
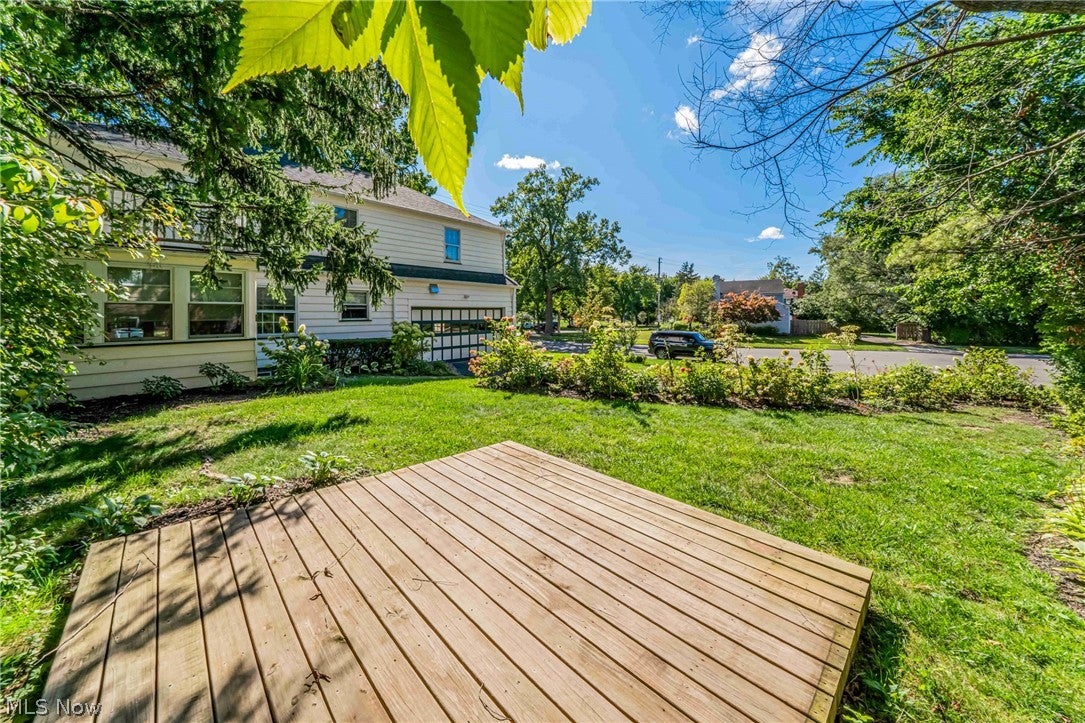
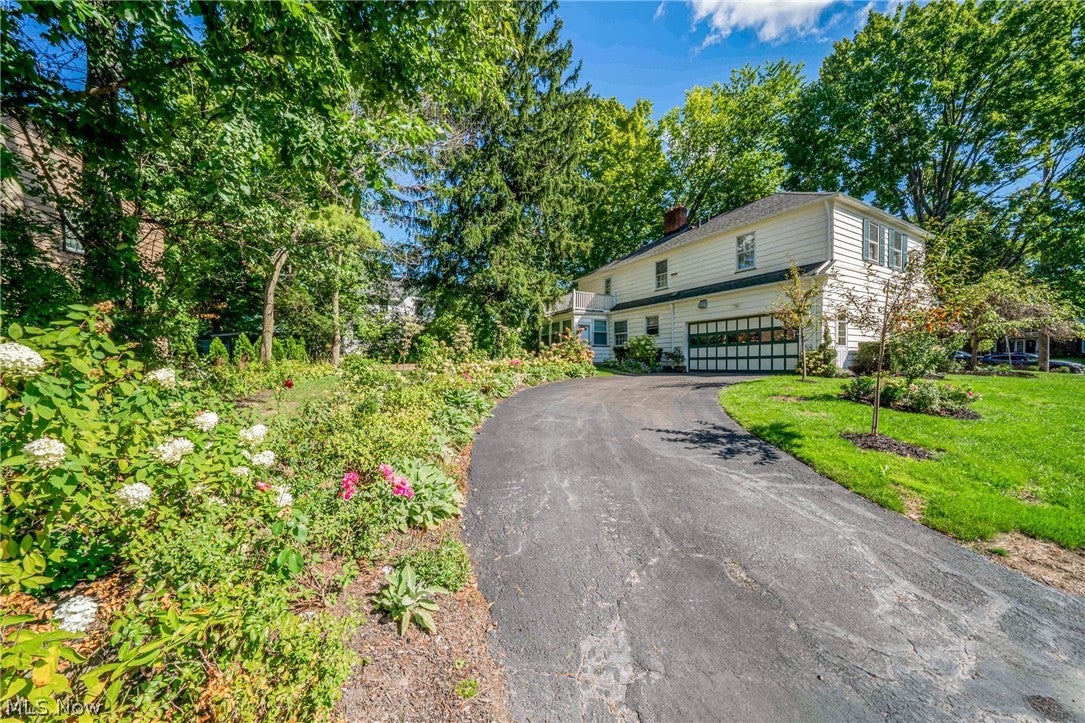
Welcome to 19701 Fairmount Blvd. This spacious Colonial where classic character, valuable improvements, and an exceptional location come together. This home offers tremendous value including a updated electrical system, HVAC and plumbing. All appliances are included, offering added convenience for the next owner. At the heart of the home is a beautifully renovated kitchen featuring rich dark wood cabinetry, granite countertops, and a warm, timeless design that makes the space perfect for both everyday living and entertaining. With four generously sized bedrooms, three bathrooms, an enclosed patio, den, and finished basement there’s plenty of room to spread out, work from home, host family and friends, or simply enjoy the comfort of having extra space. The location is hard to beat! Enjoy convenient access to John Carroll University, The Van Aken District, local shopping and dining, coffee shops, parks, and an array of neighborhood amenities. With even more exciting development coming to the area, including the highly anticipated Trader Joe’s, you’ll be perfectly positioned to enjoy everything this vibrant community has to offer. If you're looking for a home that combines space, a beautifully renovated kitchen, valuable major improvements, and a convenient location, this one deserves your attention. Schedule your private showing and come experience the space, location, and value this home has to offer!

Save
Ask
Tour
Hide
Share
Listing Snapshot
Price 
$325,000
Days On Site 
0 Days
Bedrooms 
4
Inside Area (SqFt) 
3,694 sqft
Total Baths 
3
Full Baths 
2
Partial Baths 
1
Lot Size 
0.2233 Acres
Year Built 
1952
MLS® Number 
5244946
Status 
Active
Property Tax 
$11,962
HOA/Condo/Coop Fees 
N/A
Sq Ft Source 
N/A
Friends & Family
Recent Activity
9 hours agoListing first seen on site
13 hours agoListing updated with changes from the MLS®
General Features
Acres 
0.2233
Attached Garage 
Yes
Garage 
Yes
Garage Spaces 
2
Home Warranty 
Yes
Land Lease 
No
Levels 
Three Or More
Parking 
AttachedGarage
Property Sub Type 
Single Family Residence
Sewer 
Public Sewer
Special Circumstances 
Standard
SqFt Above 
2629
SqFt Below 
1065
Style 
Colonial
Water Source 
Public
Interior Features
Appliances 
DryerDishwasherDisposalMicrowaveRangeRefrigeratorWasher
Basement 
Partially FinishedSump Pump
Cooling 
Central Air
Fireplace 
Yes
Fireplace Features 
BasementLiving Room
Fireplaces 
1
Heating 
Forced Air
Laundry Features 
In Basement
Bathroom 
Dimensions - ND x NDLevel - Second
Bedroom 
Dimensions - ND x NDLevel - Second
Den 
Dimensions - ND x NDLevel - First
Dining Room 
Dimensions - ND x NDLevel - First
EatInKitchen 
Dimensions - ND x NDLevel - First
Laundry 
Dimensions - ND x NDLevel - Basement
Living Room 
Dimensions - ND x NDLevel - First
PrimaryBathroom 
Dimensions - ND x NDLevel - Second
PrimaryBedroom 
Dimensions - ND x NDLevel - Second
Recreation 
Dimensions - ND x NDLevel - Basement
Sunroom 
Dimensions - ND x NDLevel - First
Save
Ask
Tour
Hide
Share
Exterior Features
Construction Details 
Brick
Patio And Porch 
Rear PorchEnclosedPatioPorch
Roof 
AsphaltShingle
Community Features
School District 
Shaker Heights CSD - 1827
Township 
Shaker Heights
Financing Terms Available 
CashConventionalFHA
Schools
School District
Shaker Heights CSD - 1827
Elementary School
Unknown
Middle School
Unknown
High School
Unknown
Listing courtesy of Patrice Reynolds of Keller Williams Greater Metropolitan


The data relating to real estate for sale on this website comes in part from the Internet Data Exchange program of MLS NOW. Real estate listings held by brokerage firms other than are marked with the Internet Data Exchange logo and detailed information about them includes the name of the listing broker(s). The photos may be altered, edited, enhanced or virtually staged. Information Deemed Reliable But Not Guaranteed. Copyright 2026 - Multiple Listing Service, Inc. – All Rights Reserved.


Neighborhood & Commute
Source: Walkscore
Disclosure: Community information and market data powered by Constellation Data Labs. Information is deemed reliable but not guaranteed.
Save
Ask
Tour
Hide
Share

Client

Reviews

REMAX Gold Transparent - 3

REMAX Above & Beyond

Tabatha Whewell | License ID: 2003018978

2

IDX information is provided exclusively for consumers’ personal, non-commercial use and that it may not be used for any purpose other than to identify prospective properties consumers may be interested in purchasing. Information deemed reliable but not guaranteed to be accurate. Listing information updated daily.