
8910 Crackel RoadChagrin Falls, OH 44023
Mortgage Calculator
Monthly Payment (Est.)
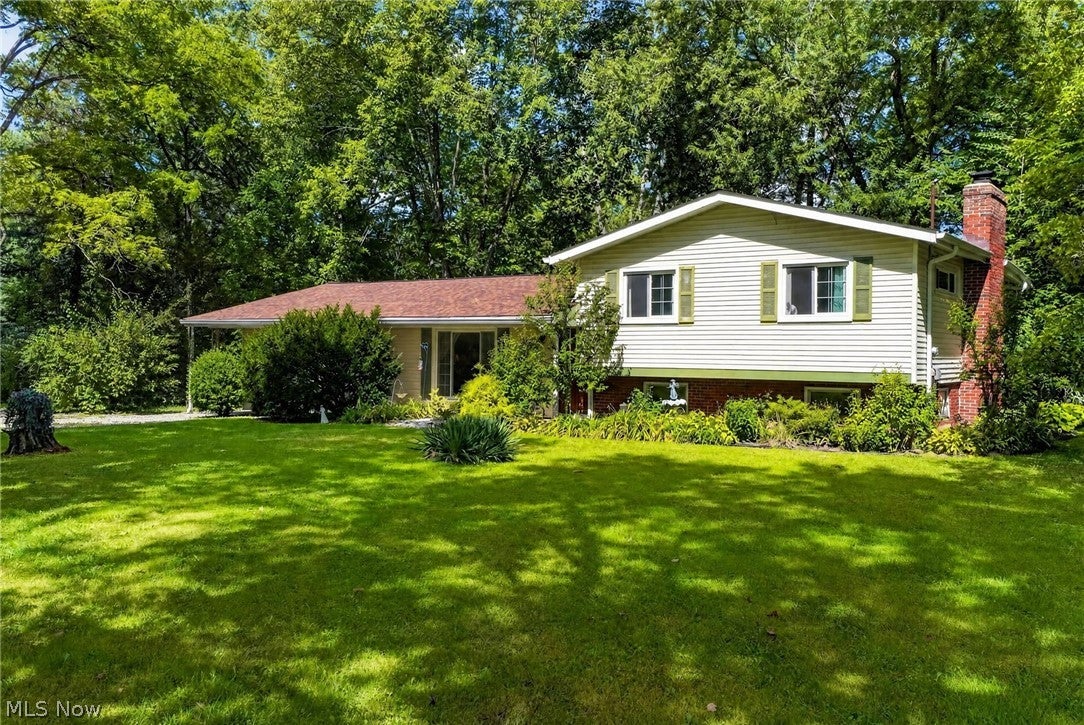
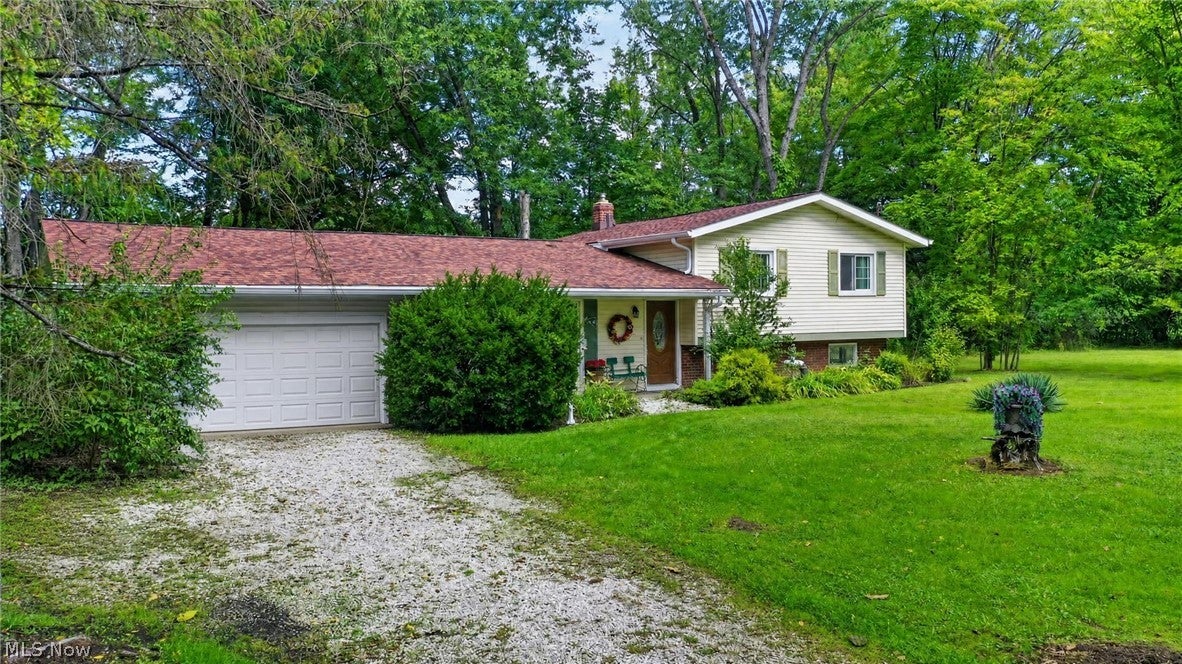
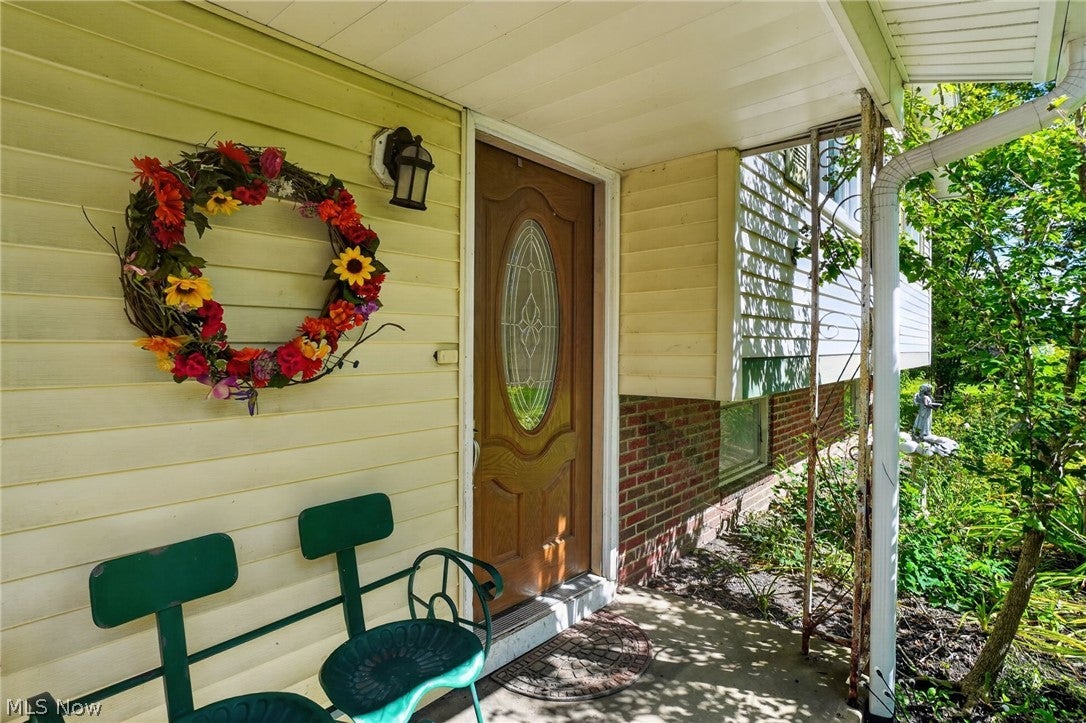
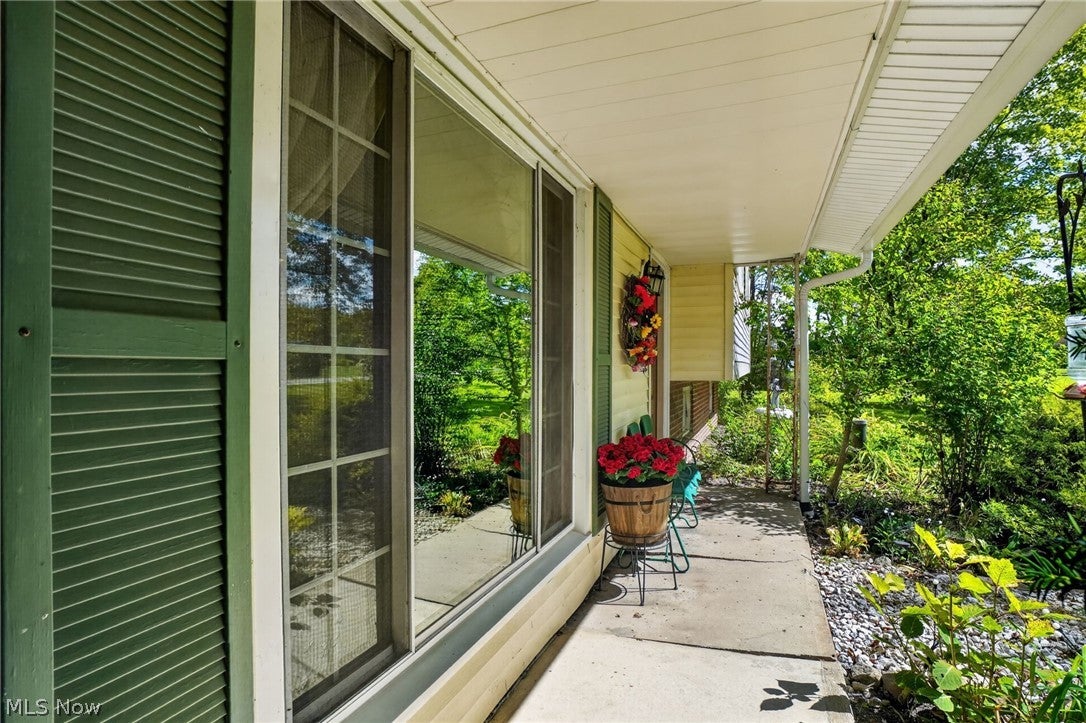
$1,004Welcome to this charming 3-bedroom, 1-bath split-level home situated on 1.78 acres in sought-after Chagrin Falls and the Kenston Local School District! Offering a wonderful combination of space, privacy, and potential, this property is ready for its next owner to make it their own. Enjoy the partially fenced backyard with plenty of green space and a fire pit perfect for gatherings and relaxing evenings outdoors. Just off the dining room, a beautiful screened-in porch overlooks the peaceful backyard, the perfect spot for morning coffee or unwinding at the end of the day. Inside, the multi-level layout offers plenty of possibilities for comfortable everyday living. The basement provides additional usable space, a sauna, private exterior entrance, refrigerator, and freezer that convey. An additional room off the back of the garage was previously set up for a bathroom. Although the plumbing has since been removed, the space offers the potential to be converted back into one. The home features natural gas, hot-water baseboard heat with a boiler replaced in 2007, along with a hot water tank installed in 2014. Conveniently located near shopping, dining, parks, and everyday amenities, while still offering nearly two acres to enjoy. Whether you're a first-time homebuyer, growing household, investor, or looking for a property to make your own, there are plenty of possibilities here. Bring your vision and come see all this Chagrin Falls property has to offer!
| 14 hours ago | Listing first seen on site | |
| 18 hours ago | Listing updated with changes from the MLS® |

The data relating to real estate for sale on this website comes in part from the Internet Data Exchange program of MLS NOW. Real estate listings held by brokerage firms other than are marked with the Internet Data Exchange logo and detailed information about them includes the name of the listing broker(s). The photos may be altered, edited, enhanced or virtually staged. Information Deemed Reliable But Not Guaranteed. Copyright 2026 - Multiple Listing Service, Inc. – All Rights Reserved.











IDX information is provided exclusively for consumers’ personal, non-commercial use and that it may not be used for any purpose other than to identify prospective properties consumers may be interested in purchasing. Information deemed reliable but not guaranteed to be accurate. Listing information updated daily.
