Save
Ask
Tour
Hide
Share
$170,000
New Listing

8879 Falcon Drive
Streetsboro, OH 44241

For Sale|Single Family Residence|Active
3
Beds
2
Total Baths
2
Full Baths
2018
Built
County:
Portage
Call Now: (216) 978-7933
Is this the listing for you? We can help make it yours.
(216) 978-7933
8879 Falcon Drive8879 Falcon Drive8879 Falcon Drive8879 Falcon Drive
Save
Ask
Tour
Hide
Share

Mortgage Calculator

Monthly Payment (Est.)

$776
Calculator powered by Showcase IDX, a Constellation1 Company. Copyright ©2026 Information is deemed reliable but not guaranteed.

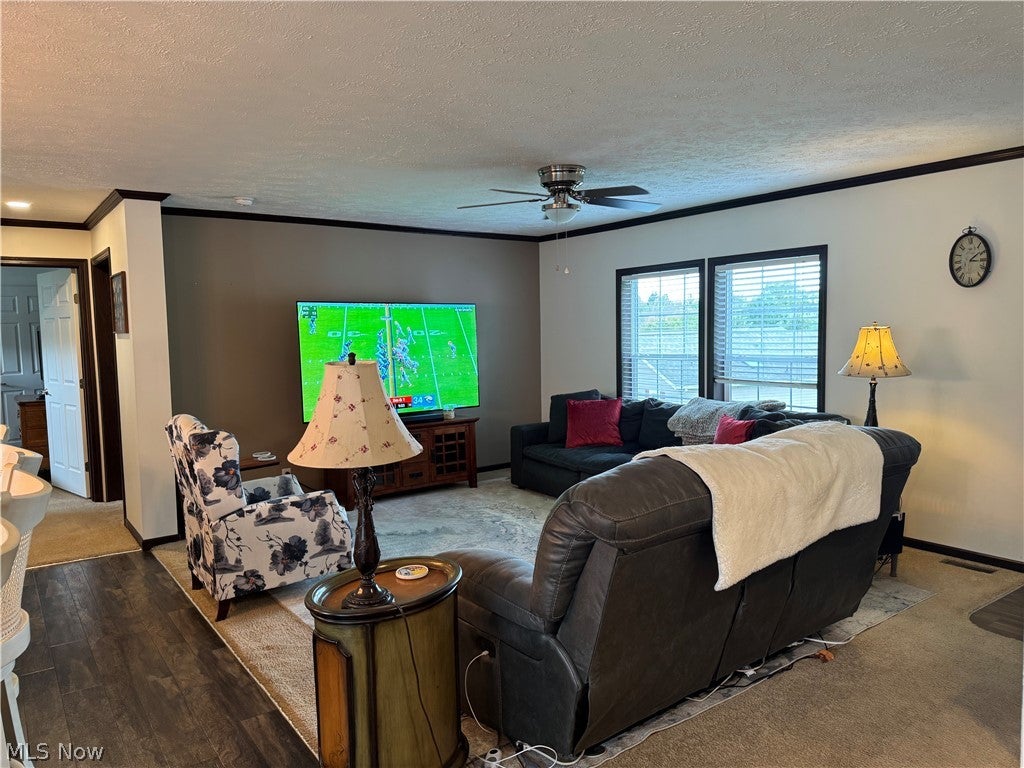
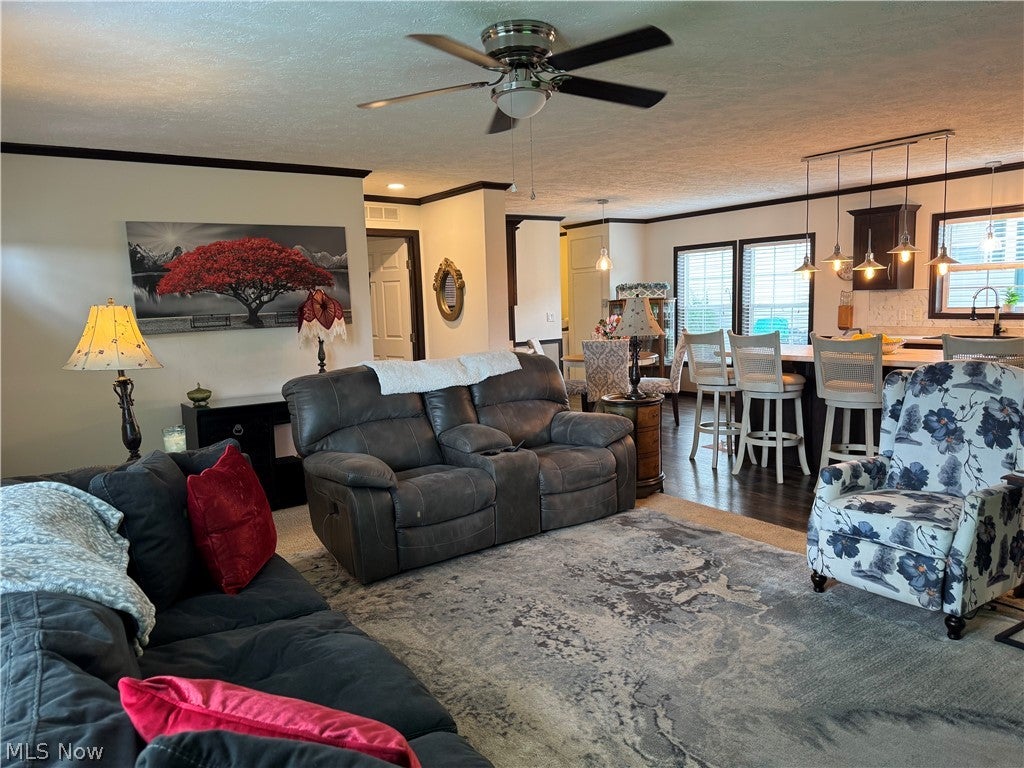
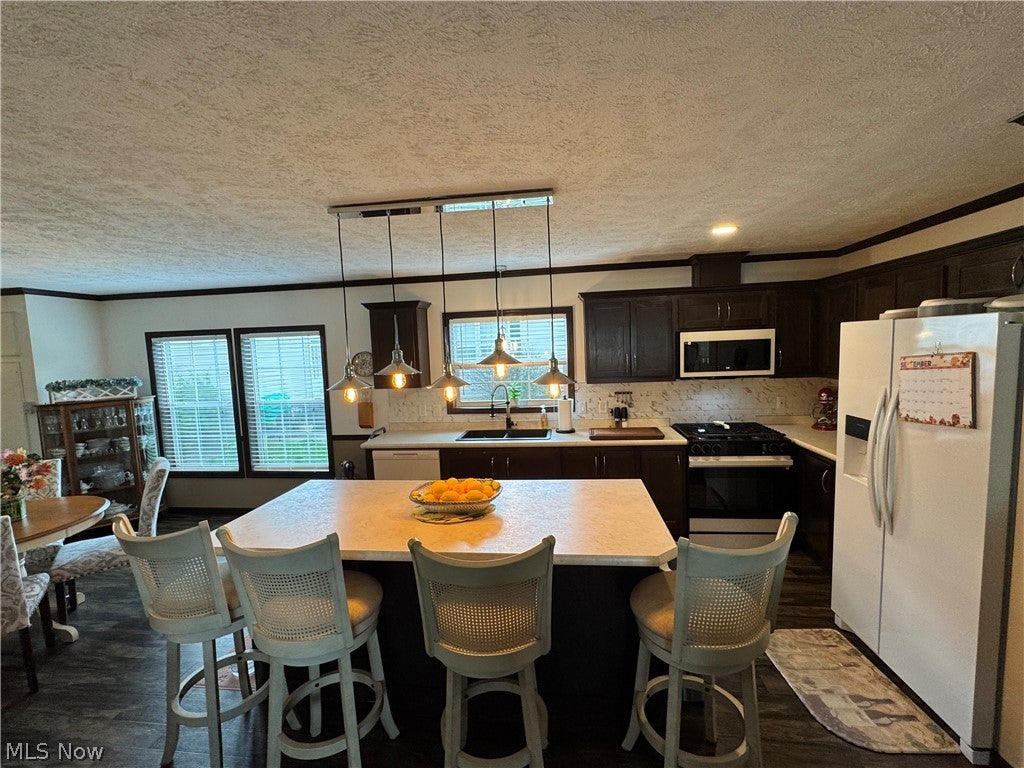
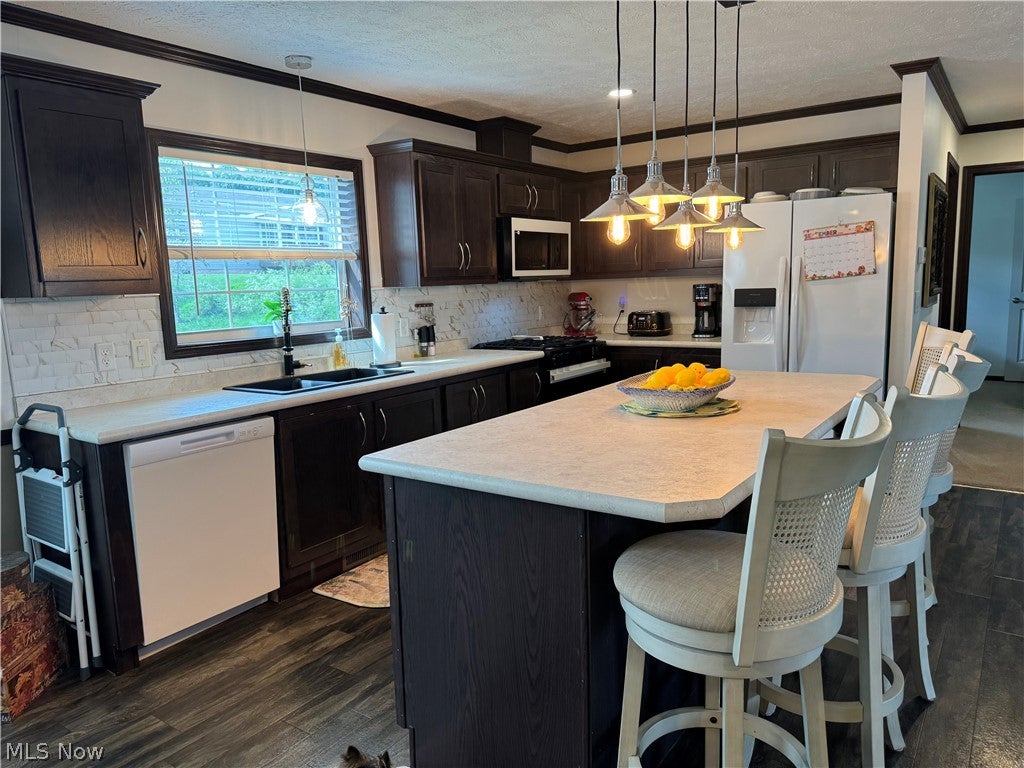
If you are ready to simplify your lifestyle, this modular 3 bedroom, 2 full bath home is the answer. Only 8 years young, this home was built in 2018, and offers the ever popular open floorplan. The kitchen has an abundance of cabinetry and an expansive island, overlooking the living room and dining area also. You'll love the amount of storage in both the kitchen and the primary bedroom en-suite. The ensuite has a stand up shower, so easy to enter and exit from. The appliances are remaining in the kitchen with a newer range, refrigerator, dishwasher, and microwave. The lighting has been replaced recently and ceiling fans were added in every bedroom. Each bedroom boasts a walk in closet. The tankless hot water unit is also within the last couple of years. Sited at the southern end of the community, where traffic is minimal passing by. Residents also enjoy access to exceptional community amenities, including a swimming pool, clubhouse, and beautifully maintained common areas. All buyers must submit application to management and be approved. Please allow 48 hours for a response to all offers. Buyer to verify all information. This home sale is subject to seller finding home of choice.

Save
Ask
Tour
Hide
Share
Listing Snapshot
Price 
$170,000
Days On Site 
0 Days
Bedrooms 
3
Inside Area (SqFt) 
N/A
Total Baths 
2
Full Baths 
2
Partial Baths 
N/A
Lot Size 
N/A
Year Built 
2018
MLS® Number 
5244812
Status 
Active
Property Tax 
$1,800
HOA/Condo/Coop Fees 
N/A
Sq Ft Source 
N/A
Friends & Family
Recent Activity
12 hours agoListing first seen on site
17 hours agoListing updated with changes from the MLS®
General Features
Attached Garage 
Yes
Direction Faces 
East
Foundation 
None
Garage 
Yes
Garage Spaces 
2
Land Lease 
Yes
Lease Amount 
$666.0
Levels 
One
Parking 
AttachedDirect AccessDrivewayGarage Faces FrontGarageGarage Door OpenerPaved
Pets 
Yes
Property Sub Type 
Single Family Residence
Sewer 
Public Sewer
Special Circumstances 
Standard
Style 
Modular Prefab, Manufactured Home, Mobile Home, Ranch
Water Source 
Public
Interior Features
Appliances 
DishwasherMicrowaveRangeRefrigerator
Cooling 
Ceiling Fan(s)Central Air
Fireplace Features 
None
Heating 
Natural GasForced Air
Interior 
Ceiling Fan(s)Kitchen IslandLaminate CountersStorageMaster Downstairs
Laundry Features 
Washer HookupElectric Dryer HookupMain LevelIn Unit
Main Level Bedrooms 
3
Window Features 
Double Pane Windows
Save
Ask
Tour
Hide
Share
Exterior Features
Construction Details 
Vinyl Siding
Fencing 
None
Patio And Porch 
Deck
Pool Features 
CommunityIn GroundPrivate
Private Pool 
Yes
Roof 
AsphaltFiberglass
Windows/Doors 
Double Pane Windows
Community Features
Association Fee Frequency 
Monthly
Community Features 
Pool
School District 
Streetsboro CSD - 6709
Township 
Streetsboro
Financing Terms Available 
CashConventional
Schools
School District
Streetsboro CSD - 6709
Elementary School
Unknown
Middle School
Unknown
High School
Unknown
Listing courtesy of Cheryl Connell of Berkshire Hathaway HomeServices Stouffer Realty


The data relating to real estate for sale on this website comes in part from the Internet Data Exchange program of MLS NOW. Real estate listings held by brokerage firms other than are marked with the Internet Data Exchange logo and detailed information about them includes the name of the listing broker(s). The photos may be altered, edited, enhanced or virtually staged. Information Deemed Reliable But Not Guaranteed. Copyright 2026 - Multiple Listing Service, Inc. – All Rights Reserved.


Neighborhood & Commute
Source: Walkscore
Disclosure: Community information and market data powered by Constellation Data Labs. Information is deemed reliable but not guaranteed.
Save
Ask
Tour
Hide
Share

Client

Reviews

REMAX Gold Transparent - 3

REMAX Above & Beyond

Tabatha Whewell | License ID: 2003018978

2

IDX information is provided exclusively for consumers’ personal, non-commercial use and that it may not be used for any purpose other than to identify prospective properties consumers may be interested in purchasing. Information deemed reliable but not guaranteed to be accurate. Listing information updated daily.