
8693 Alexandra Drive 4ANorth Royalton, OH 44133
Mortgage Calculator
Monthly Payment (Est.)
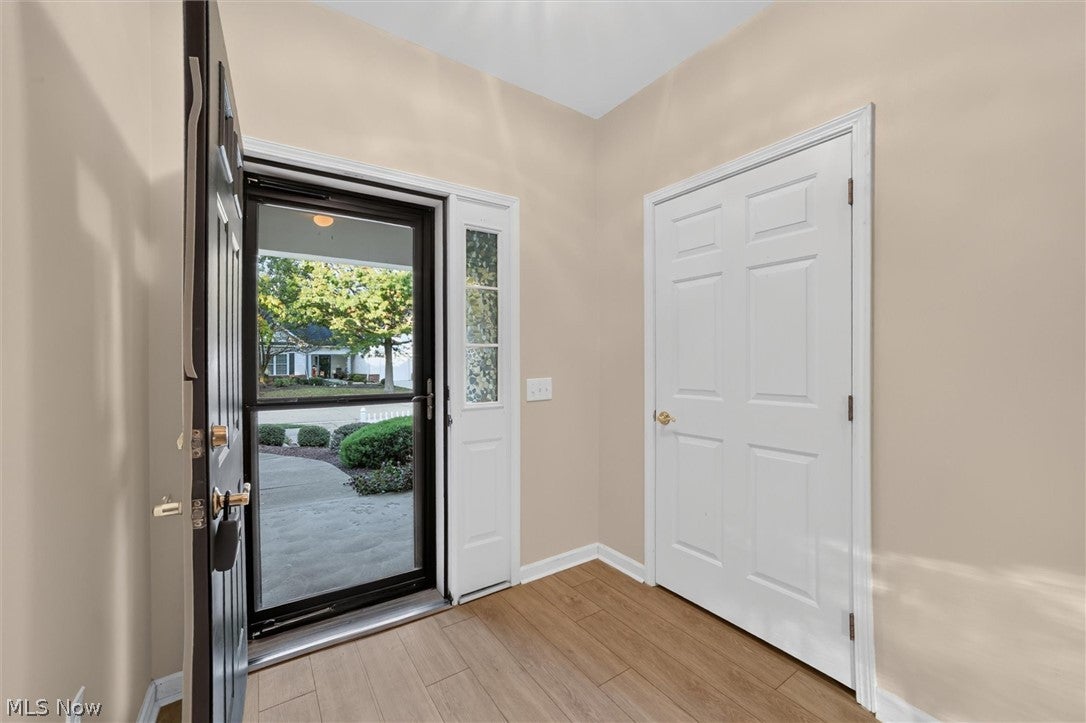
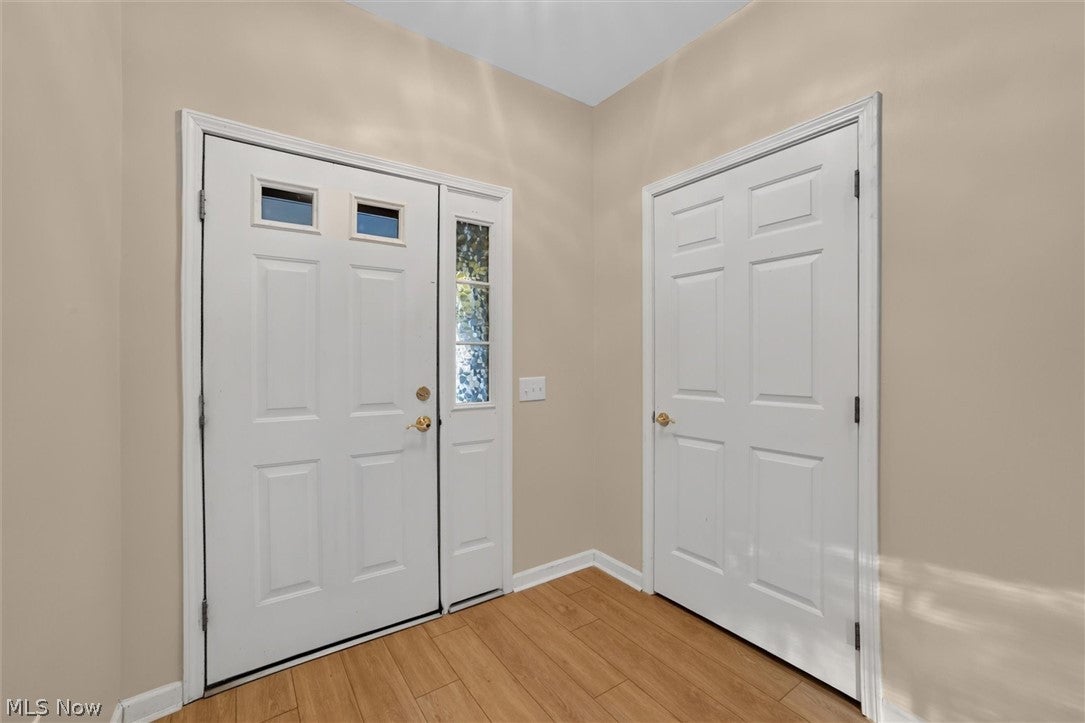
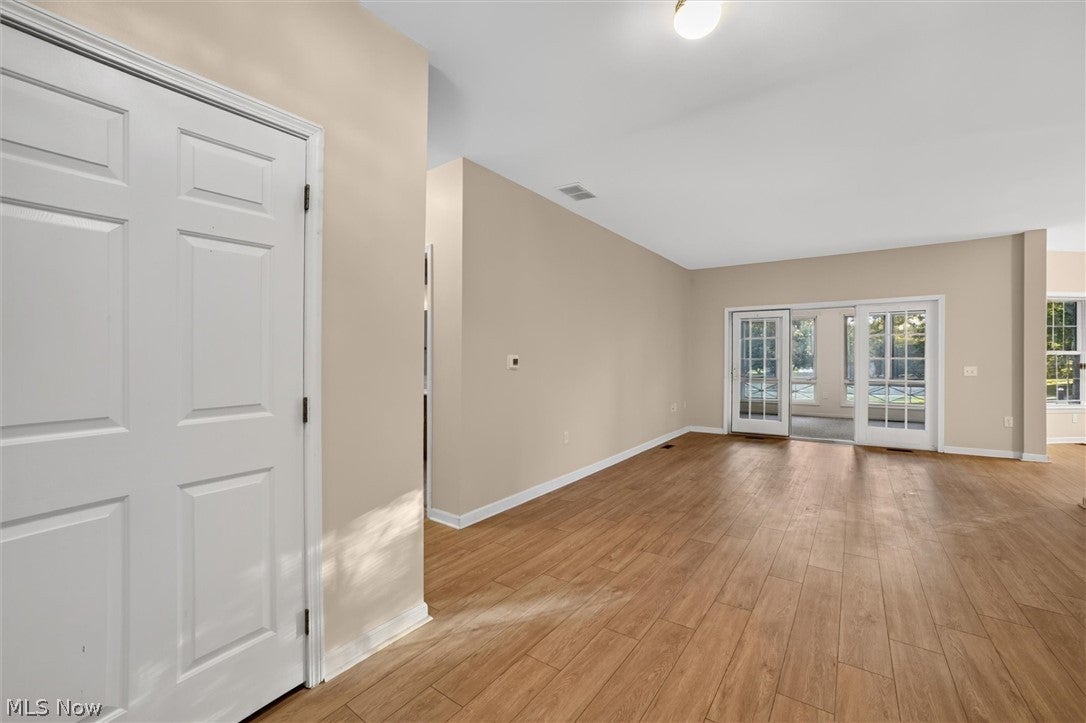
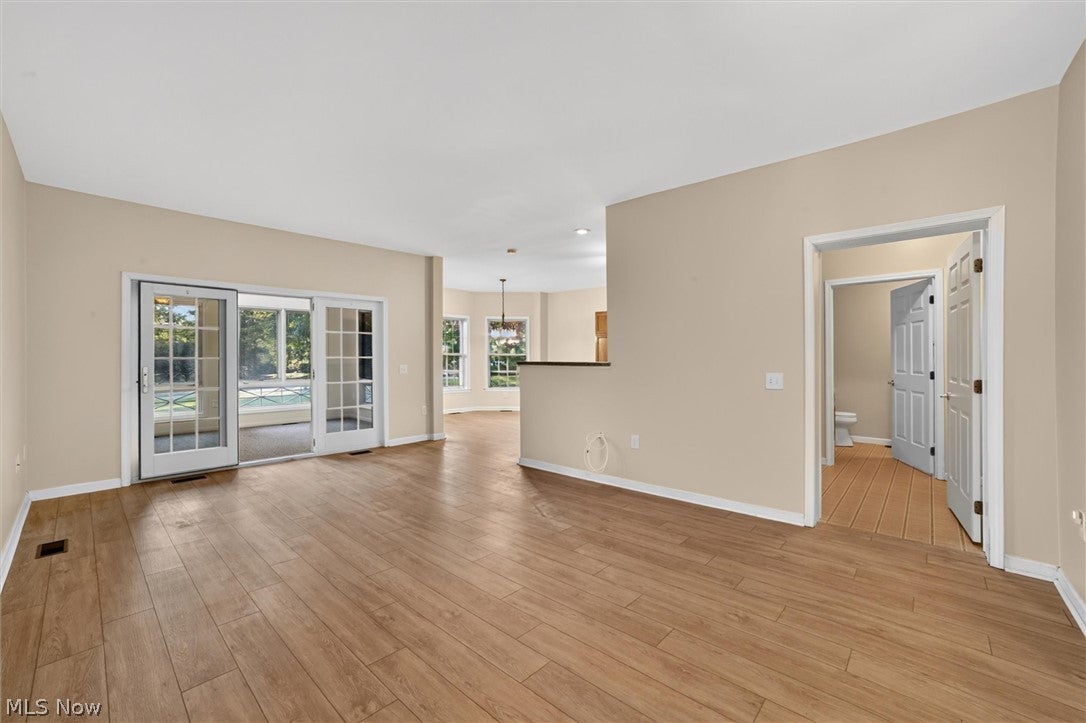
Enter an interest rate to see your estimated monthly payment.Welcome home to this move-in ready ranch-style condominium in the highly desirable Athenian Village 55+ community of North Royalton, offering the perfect blend of comfort, convenience, and low-maintenance living. Freshly painted and featuring new carpeting in both bedrooms, this thoughtfully designed two-bedroom, two-full-bath home offers an easy-living floor plan with generous room sizes and inviting spaces throughout. The eat-in kitchen provides ample cabinets, granite countertops and flows seamlessly into the spacious family room, creating an ideal setting for everyday living and entertaining.The generous primary suite features brand-new carpeting, a mirrored double-door closet, and an adjacent full bath with double sinks. The second bedroom and additional full bath on the main level provide flexibility for guests, a home office, or hobbies. Additional highlights include a convenient laundry room and mudroom just off the attached garage; a year-round sunroom/bonus room that is perfect for enjoying your morning coffee while overlooking serene, park-like views; a welcoming covered front porch; and a rear patio. Residents of Athenian Village enjoy a carefree lifestyle, with landscaping provided by the association, allowing more time to enjoy the community and less time on upkeep. The community recreation building offers a fitness center, library, gathering room, and park area, along with scenic walking trails, providing plenty of opportunities for recreation and socializing. Ideally located near major highways, shopping, dining, and everyday conveniences, this home offers easy, comfortable living in one of North Royalton’s most sought-after active adult communities. Pets are welcome, with a weight limit of 25 pounds or less. Don’t miss the opportunity to make this inviting home your own!
| 19 hours ago | Listing first seen on site | |
| 24 hours ago | Listing updated with changes from the MLS® |

The data relating to real estate for sale on this website comes in part from the Internet Data Exchange program of MLS NOW. Real estate listings held by brokerage firms other than are marked with the Internet Data Exchange logo and detailed information about them includes the name of the listing broker(s). The photos may be altered, edited, enhanced or virtually staged. Information Deemed Reliable But Not Guaranteed. Copyright 2026 - Multiple Listing Service, Inc. – All Rights Reserved.











IDX information is provided exclusively for consumers’ personal, non-commercial use and that it may not be used for any purpose other than to identify prospective properties consumers may be interested in purchasing. Information deemed reliable but not guaranteed to be accurate. Listing information updated daily.
