Save
Ask
Tour
Hide
Share
$84,900
New Listing

15715 Glendale Avenue
Cleveland, OH 44128

For Sale|Single Family Residence|Active
2
Beds
2
Total Baths
1
Full Bath
1
Partial Bath
1,452
SqFt
$58
/SqFt
1941
Built
Subdivision:
Lee-Harvard
County:
Cuyahoga
Call Now: (216) 978-7933
Is this the listing for you? We can help make it yours.
(216) 978-7933
15715 Glendale Avenue15715 Glendale Avenue15715 Glendale Avenue15715 Glendale Avenue
Save
Ask
Tour
Hide
Share

Mortgage Calculator

Monthly Payment (Est.)

Enter an interest rate to see your estimated monthly payment.
Calculator powered by Showcase IDX, a Constellation1 Company. Copyright ©2026 Information is deemed reliable but not guaranteed.

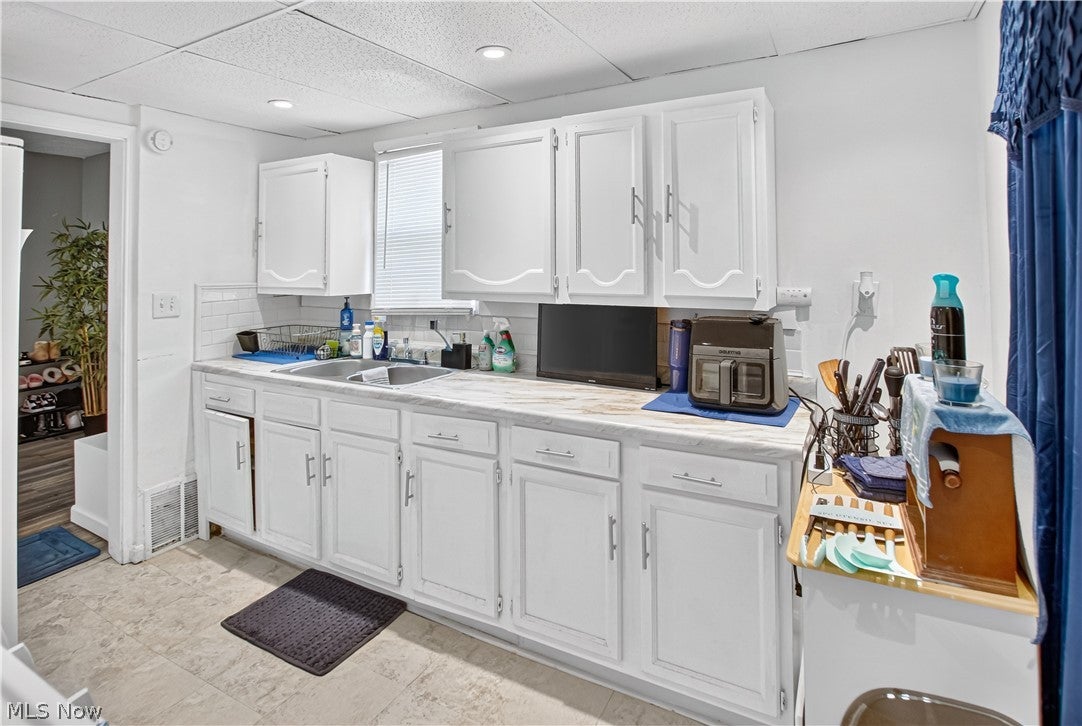
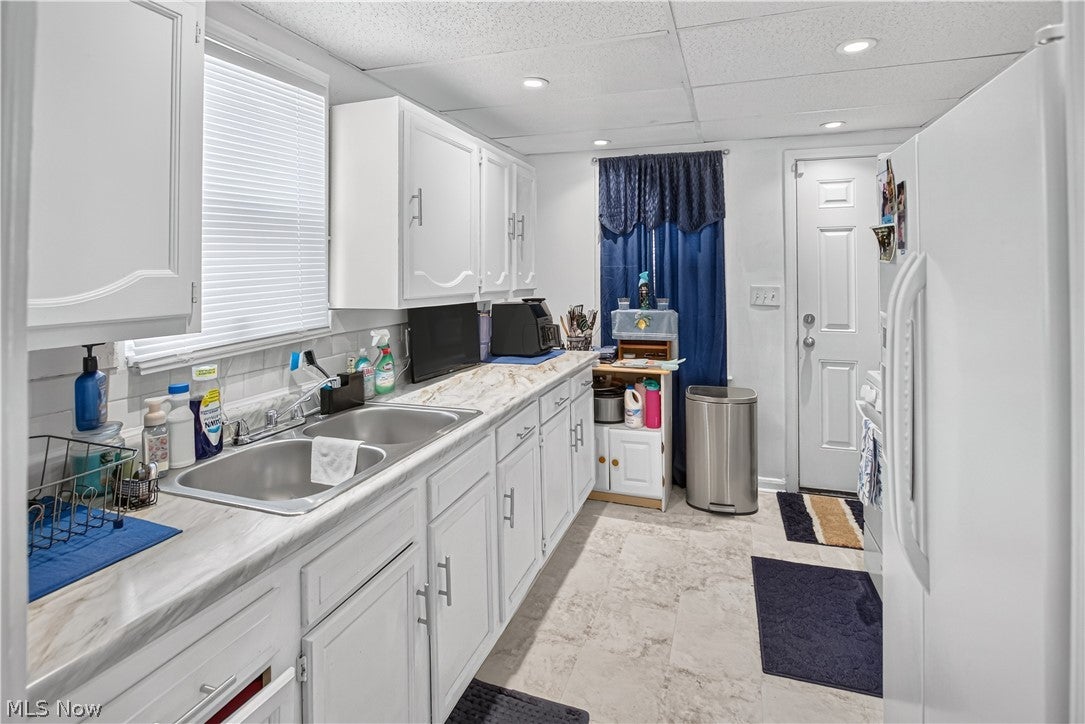
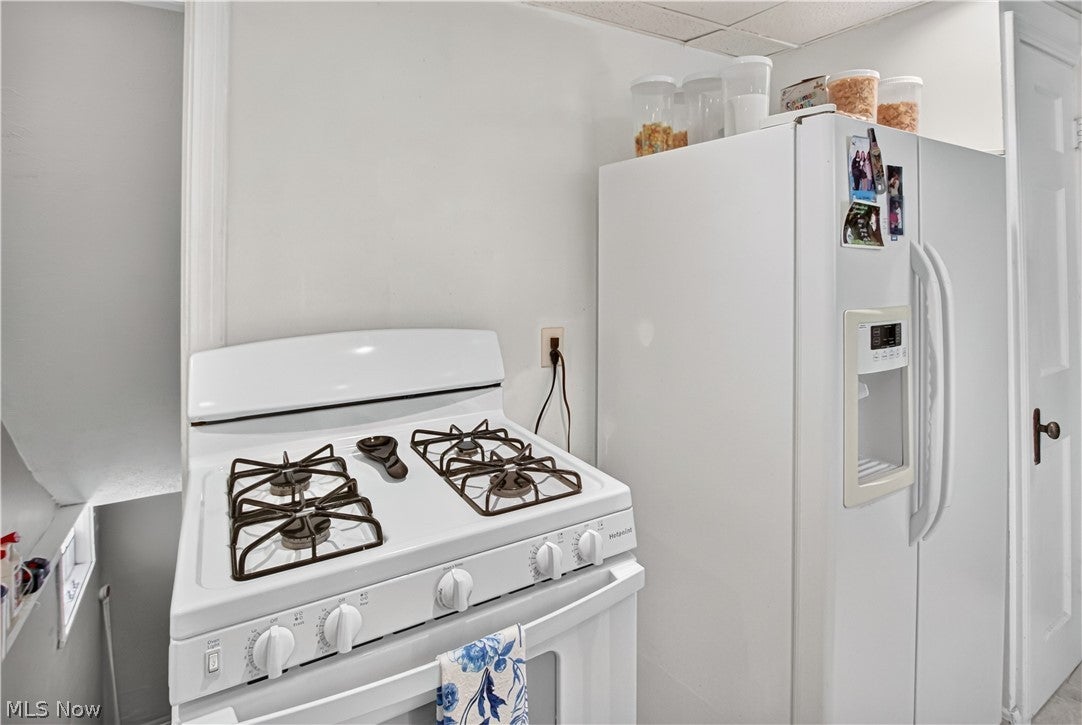
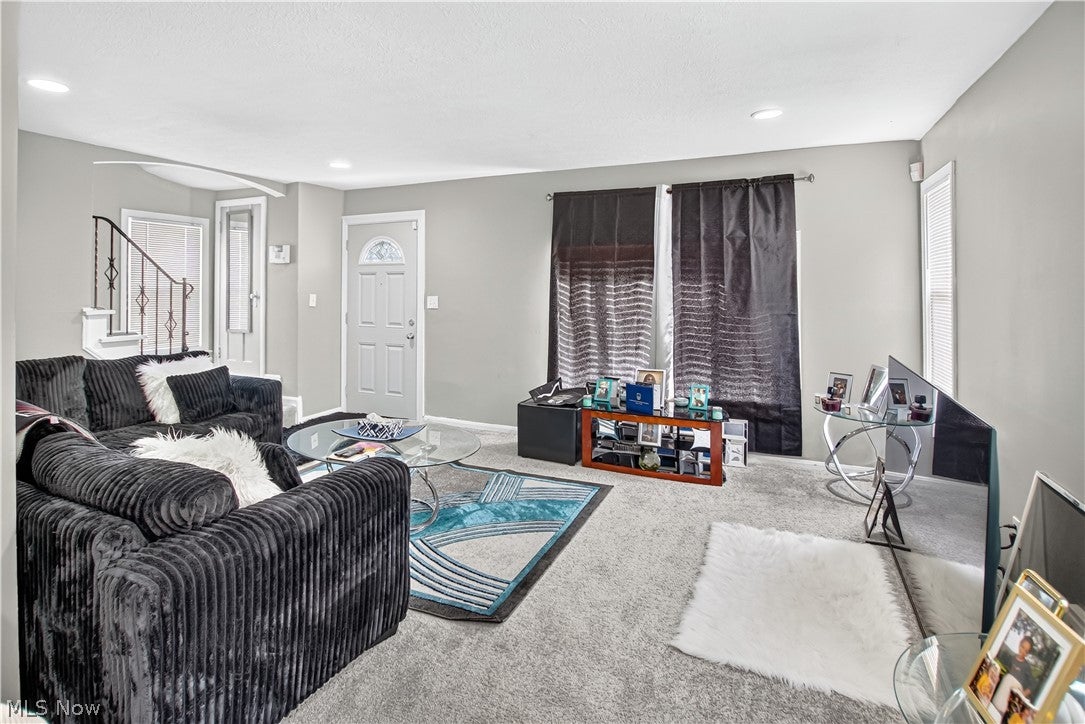
Attention Investors! Turn-key rental property. Solid 2-bedroom vinyl sided colonial with 1.5 baths. This home featuring a family room addition, formal dining room, finished rec room with half bath in lower level, spacious master bedroom and a fenced in yard. Monthly rent is $1,250 total; section 8 pays $1176 and tenant pays $74. Lease is a fixed term of 12 months, beginning 06/07/2026 and ending 06/06/2027, tenant moved in June of 2025. Tenant is responsible to pay all utilities including water and sewer. Updated paint and flooring. Professional management currently in place.

Save
Ask
Tour
Hide
Share
Listing Snapshot
Price 
$84,900
Days On Site 
0 Days
Bedrooms 
2
Inside Area (SqFt) 
1,452 sqft
Total Baths 
2
Full Baths 
1
Partial Baths 
1
Lot Size 
0.103 Acres
Year Built 
1941
MLS Number 
5244803
Status 
Active
Property Tax 
$2,161
HOA/Condo/Coop Fees 
N/A
Sq Ft Source 
N/A
Friends & Family
Recent Activity
10 hours agoListing first seen on site
10 hours agoListing updated with changes from the MLS
General Features
Acres 
0.103
Direction Faces 
South
Disclosures 
Principal Is Real Estate Licensed
Foundation 
BlockBrick/Mortar
Garage 
Yes
Garage Spaces 
1
Land Lease 
No
Levels 
Two
Number Of Stories 
2
Parking 
AsphaltDrivewayDetachedGarage Faces FrontGarageParking Pad
Property Sub Type 
Single Family Residence
Sewer 
Public Sewer
SqFt Above 
968
SqFt Below 
484
Style 
Colonial
Water Source 
Public
Interior Features
Basement 
FullPartially Finished
Cooling 
Wall/Window Unit(s)Ceiling Fan(s)
Fireplace Features 
None
Heating 
Forced Air
Interior 
Laminate Counters
Laundry Features 
Common AreaLower LevelLaundry Room
Window Features 
Double Pane Windows
Save
Ask
Tour
Hide
Share
Exterior Features
Construction Details 
Vinyl Siding
Exterior 
Awning(s)Private YardRain Gutters
Fencing 
Back YardFenced
Lot Features 
City LotInterior LotLevel
Other Structures 
None
Pool Features 
None
Roof 
AsphaltFiberglass
Windows/Doors 
Double Pane Windows
Community Features
Community Features 
PlaygroundParkStreet LightsSidewalks
School District 
Cleveland Municipal - 1809
Township 
Cleveland
Financing Terms Available 
CashConventional
Schools
School District
Cleveland Municipal - 1809
Elementary School
Unknown
Middle School
Unknown
High School
Unknown
Listing courtesy of Michael A Balamenti of Power House Realty


The data relating to real estate for sale on this website comes in part from the Internet Data Exchange program of MLS NOW. Real estate listings held by brokerage firms other than are marked with the Internet Data Exchange logo and detailed information about them includes the name of the listing broker(s). The photos may be altered, edited, enhanced or virtually staged. Information Deemed Reliable But Not Guaranteed. Copyright 2026 - Multiple Listing Service, Inc. – All Rights Reserved.

Neighborhood & Commute
Source: Walkscore
Disclosure: Community information and market data powered by Constellation Data Labs. Information is deemed reliable but not guaranteed.
Save
Ask
Tour
Hide
Share

Client

Reviews

REMAX Gold Transparent - 3

REMAX Above & Beyond

Tabatha Whewell | License ID: 2003018978

2

IDX information is provided exclusively for consumers’ personal, non-commercial use and that it may not be used for any purpose other than to identify prospective properties consumers may be interested in purchasing. Information deemed reliable but not guaranteed to be accurate. Listing information updated daily.