
7 Saratoga CourtBeachwood, OH 44122
Mortgage Calculator
Monthly Payment (Est.)
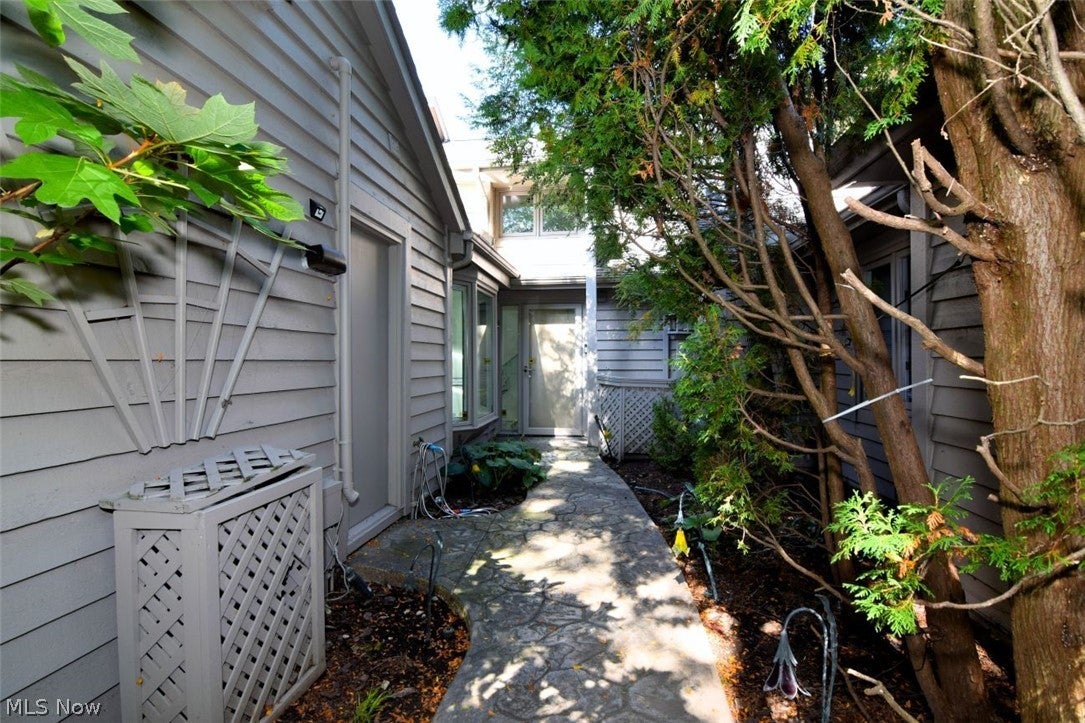
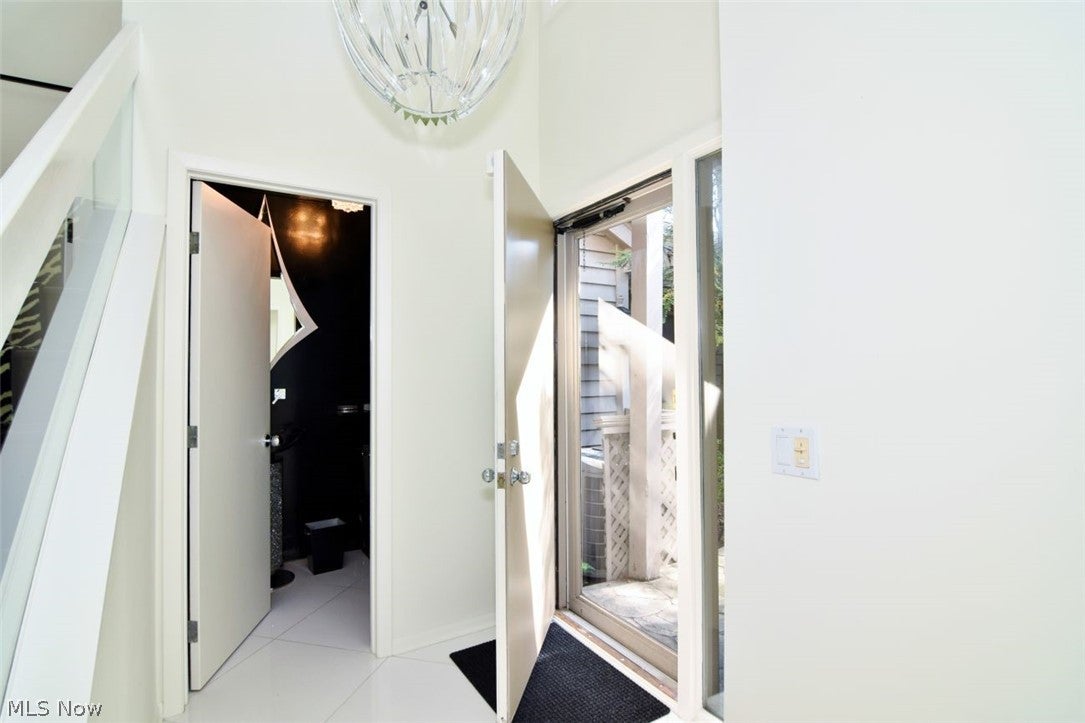
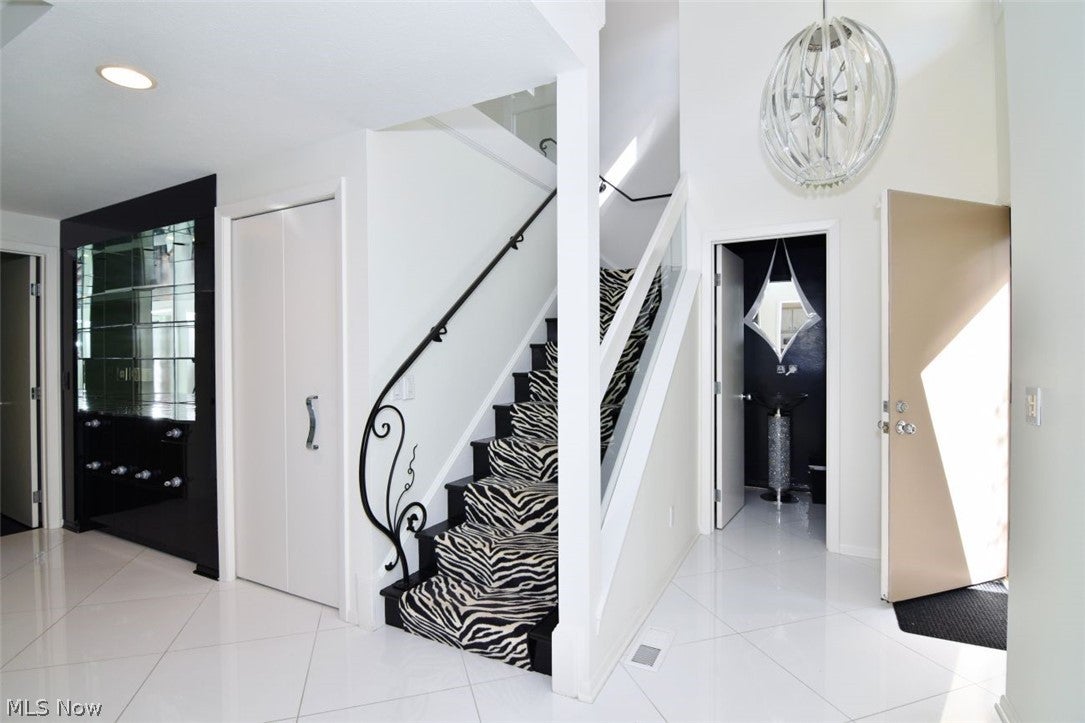
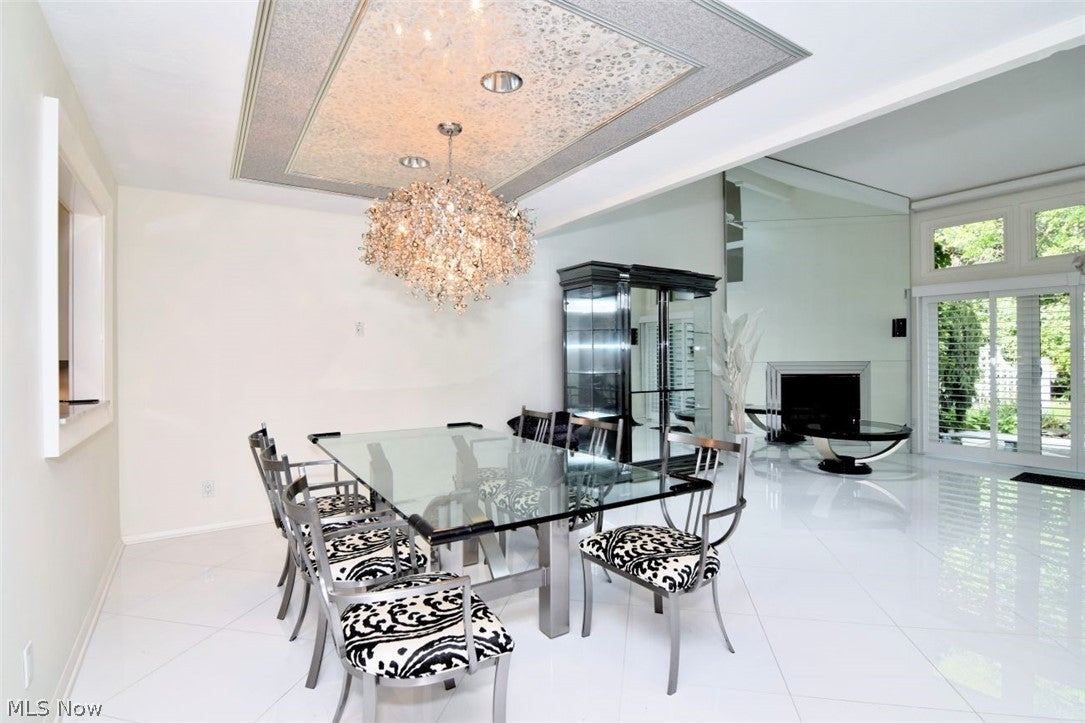
Enter an interest rate to see your estimated monthly payment.Discover an extraordinary luxury residence tucked away on a private cul de sac in The Village. Exceptional custom details! Contemporary decor! ONE FLOOR LIVING with 2 other bedroom, a full bath and large loft up. A heated front walkway welcomes you into the dramatic two-story foyer, highlighted by stunning flooring and an abundance of natural light, with a convenient beautiful powder room nearby. The inviting morning room offers a peaceful retreat with skylights, exquisite tile work, remote-controlled window treatments, and a gas fireplace. The well-appointed kitchen features granite countertops, a newer refrigerator and dishwasher, double ovens, microwave, gas cooktop, double sink, and an elegant buffet window opening to the dining room. Designed for memorable entertaining, the dining room showcases a custom ceiling, and illuminated bar with glass countertop before flowing seamlessly into the impressive two-story great room with vaulted ceilings, skylights, a remote-controlled gas fireplace and sliding doors leading to a private patio with a tranquil pond and waterfall. The luxurious FIRST-FLOOR OWNER'S SUITE is a private sanctuary featuring hardwood floors, a bay window, remote-controlled gas fireplace, walk-in closet, and an additional full closet. Its beautifully updated en-suite bath includes heated flooring, a custom countertop, Swarovski crystal cabinet hardware, built-ins, a spacious stall shower with a bench, multiple spray heads, and a new toilet 2023. A laundry room and remarkable custom garage, truly a must see!. Upstairs, a versatile office or loft with built-in cabinetry, a glass balcony overlooking the great room joins two generously sized bedrooms and another full bath. Amenities of The Village include a beautiful in ground pool, tennis, pickleball, an exercise room, party room, walking paths, common lake, pool, clubhouse, secure gated entry, & more! Convenient highway access, nearby hospitals, & minutes from all your shopping and restaurant needs!
| 2 weeks ago | Status changed to Active Under Contract | |
| 2 weeks ago | Listing updated with changes from the MLS® | |
| 2 weeks ago | Listing first seen on site |

The data relating to real estate for sale on this website comes in part from the Internet Data Exchange program of MLS NOW. Real estate listings held by brokerage firms other than are marked with the Internet Data Exchange logo and detailed information about them includes the name of the listing broker(s). The photos may be altered, edited, enhanced or virtually staged. Information Deemed Reliable But Not Guaranteed. Copyright 2026 - Multiple Listing Service, Inc. – All Rights Reserved.











IDX information is provided exclusively for consumers’ personal, non-commercial use and that it may not be used for any purpose other than to identify prospective properties consumers may be interested in purchasing. Information deemed reliable but not guaranteed to be accurate. Listing information updated daily.
