
Save
Ask
Tour
Hide
$599,999
21 Days On Site
28299 Fairmount BoulevardPepper Pike, OH 44124
Single Family Residence|Pending
4
Beds
3
Total Baths
2
Full Baths
1
Partial Bath
3,257
SqFt
$184
/SqFt
1976
Built
County:
Cuyahoga
Call Now: (216) 978-7933
Is this the listing for you? We can help make it yours.
(216) 978-7933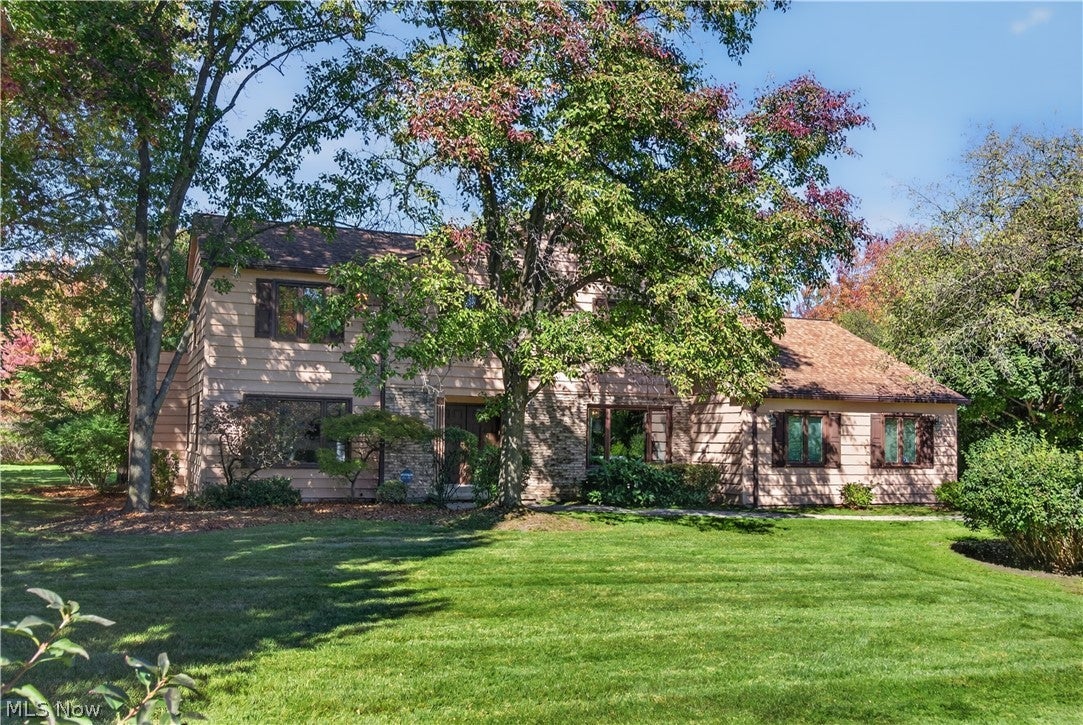
Save
Ask
Tour
Hide
Mortgage Calculator
Monthly Payment (Est.)
Enter an interest rate to see your estimated monthly payment.Calculator powered by Showcase IDX, a Constellation1 Company. Copyright ©2026 Information is deemed reliable but not guaranteed.
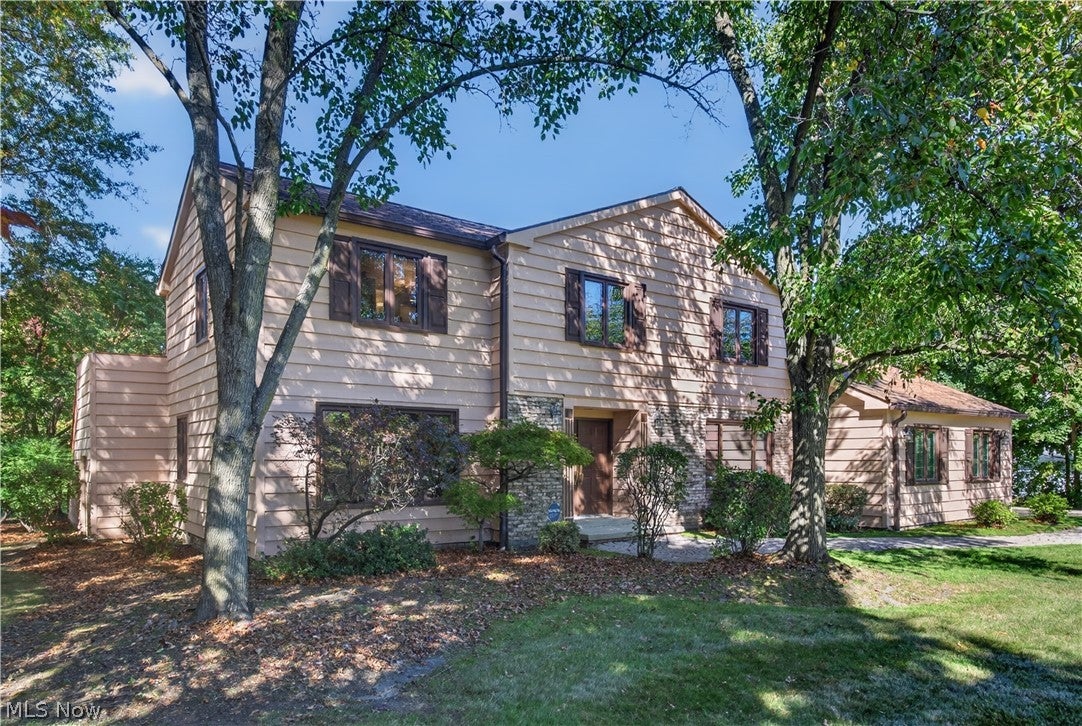
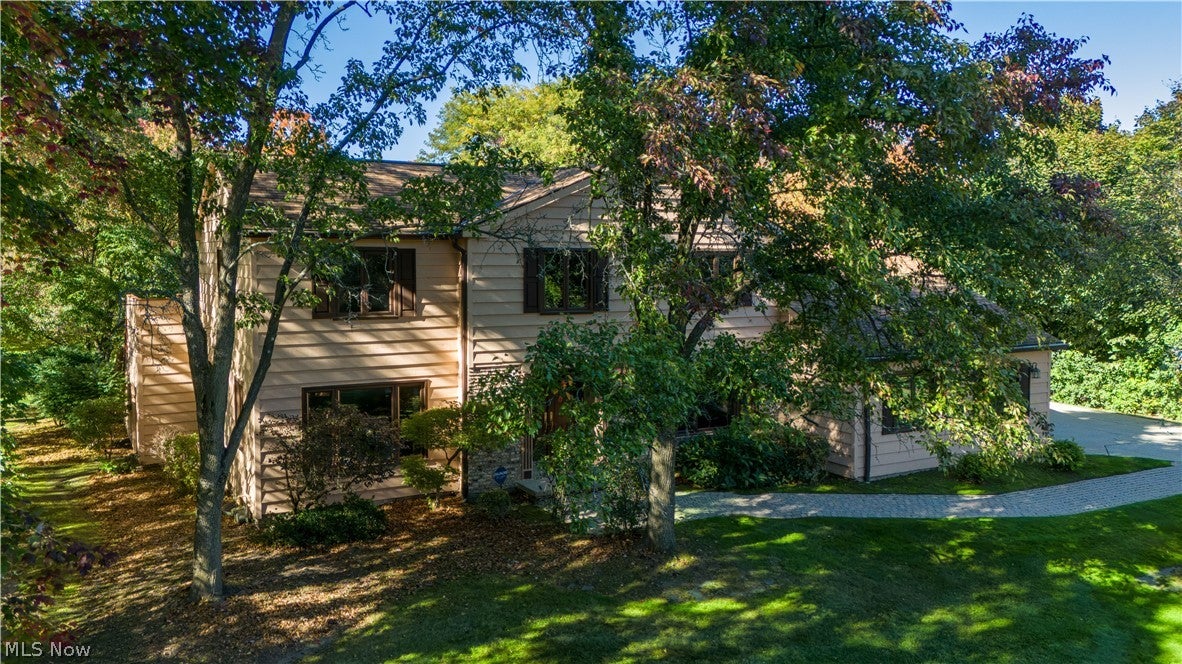
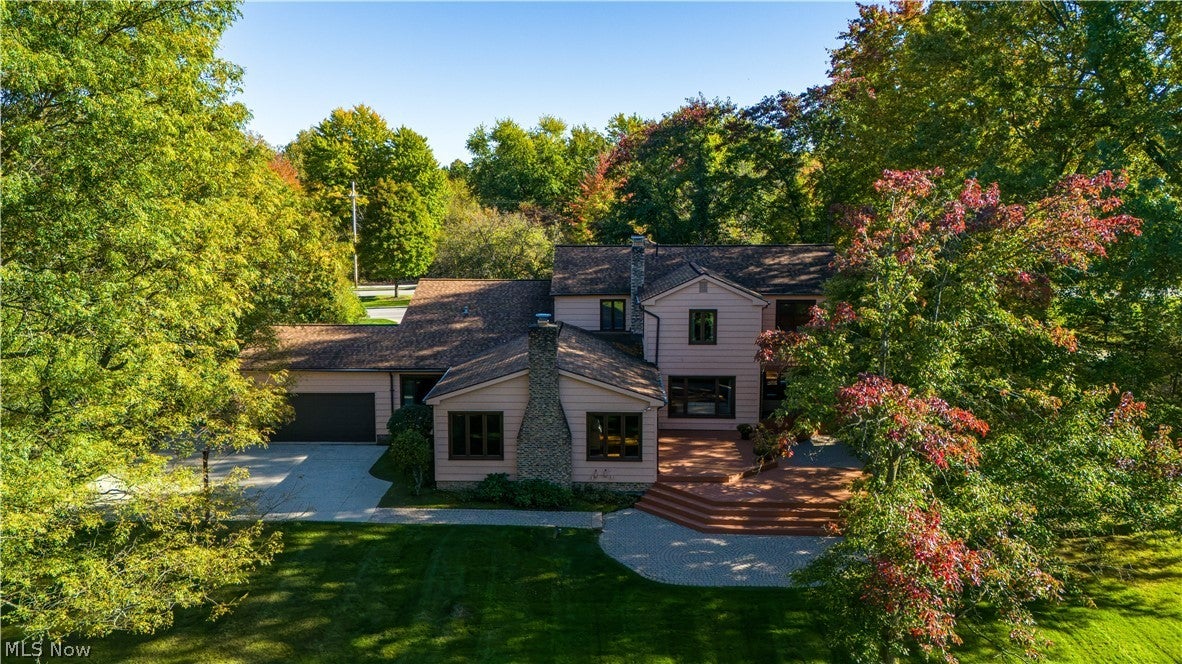
Located at 28299 Fairmount Blvd, this is an extremely well-maintained, spotless home that the homeowners have lovingly cared for over many years
Save
Ask
Tour
Hide
Listing Snapshot
Price
$599,999
Days On Site
21 Days
Bedrooms
4
Inside Area (SqFt)
3,257 sqft
Total Baths
3
Full Baths
2
Partial Baths
1
Lot Size
1.05 Acres
Year Built
1976
MLS Number
5244778
Status
Pending
Property Tax
$9,473
HOA/Condo/Coop Fees
N/A
Sq Ft Source
N/A
Friends & Family
Recent Activity
| 6 days ago | Status changed to Pending | |
| 6 days ago | Listing updated with changes from the MLS | |
| 3 weeks ago | Listing first seen on site |
General Features
Acres
1.05
Attached Garage
Yes
Direction Faces
Southeast
Garage
Yes
Garage Spaces
4
Home Warranty
Yes
Land Lease
No
Levels
Two
Number Of Stories
2
Parking
AttachedConcreteDrivewayGarageGarage Door OpenerStorage
Property Sub Type
Single Family Residence
Security
Security System
Sewer
Public Sewer
Special Circumstances
Standard
SqFt Above
3257
Style
Colonial
Water Source
Public
Interior Features
Appliances
CooktopDryerDishwasherDisposalMicrowaveRefrigeratorWasherOven
Basement
Crawl SpaceFullPartially FinishedSump Pump
Cooling
Ceiling Fan(s)Central Air
Fireplace
Yes
Fireplace Features
Family RoomGasGlass DoorsGreat RoomStone
Fireplaces
2
Heating
Forced Air
Interior
Built-in FeaturesCeiling Fan(s)Cathedral Ceiling(s)Entrance FoyerEat-in KitchenGranite CountersLaminate CountersRecessed LightingStorageSoaking TubNatural WoodworkWalk-In Closet(s)
Laundry Features
Main LevelLaundry Room
Window Features
BlindsDrapes
Bathroom
Dimensions - 9 x 7Level - SecondFeatures - Built-in Features, Laminate Counters, Soaking Tub
Bedroom
Dimensions - 12 x 11Level - SecondFeatures - Built-in Features
Dining Room
Dimensions - 12 x 13Level - First
EatInKitchen
Dimensions - ND x NDLevel - FirstFeatures - Built-in Features, Laminate Counters
EntryFoyer
Dimensions - 14 x 7Level - FirstFeatures - Built-in Features
Family Room
Dimensions - 14 x 24Level - FirstFeatures - Built-in Features
Great Room
Dimensions - 24 x 29Level - FirstFeatures - Cathedral Ceiling(s), Natural Woodwork
Laundry
Dimensions - 7 x 10Level - FirstFeatures - Built-in Features, Natural Woodwork
Living Room
Dimensions - 13 x 23Level - First
PrimaryBathroom
Dimensions - 14 x 9Level - SecondFeatures - Built-in Features, Granite Counters, Natural Woodwork, Walk-In Closet(s)
PrimaryBedroom
Dimensions - 13 x 15Level - Second
Recreation
Dimensions - 27 x 12Level - LowerFeatures - Built-in Features, Natural Woodwork
Save
Ask
Tour
Hide
Exterior Features
Construction Details
Wood Siding
Exterior
Garden
Fencing
Partial
Patio And Porch
DeckPatio
Roof
Asphalt
Windows/Doors
BlindsDrapes
Community Features
School District
Orange CSD - 1823
Township
Pepper Pike
Schools
School District
Orange CSD - 1823
Elementary School
Unknown
Middle School
Unknown
High School
Unknown
Listing courtesy of Amanda S Pohlman of Keller Williams Living

The data relating to real estate for sale on this website comes in part from the Internet Data Exchange program of MLS NOW. Real estate listings held by brokerage firms other than are marked with the Internet Data Exchange logo and detailed information about them includes the name of the listing broker(s). The photos may be altered, edited, enhanced or virtually staged. Information Deemed Reliable But Not Guaranteed. Copyright 2026 - Multiple Listing Service, Inc. – All Rights Reserved.
The data relating to real estate for sale on this website comes in part from the Internet Data Exchange program of MLS NOW. Real estate listings held by brokerage firms other than are marked with the Internet Data Exchange logo and detailed information about them includes the name of the listing broker(s). The photos may be altered, edited, enhanced or virtually staged. Information Deemed Reliable But Not Guaranteed. Copyright 2026 - Multiple Listing Service, Inc. – All Rights Reserved.
Neighborhood & Commute
Source: Walkscore
Disclosure: Community information and market data powered by Constellation Data Labs. Information is deemed reliable but not guaranteed.
Save
Ask
Tour
Hide




IDX information is provided exclusively for consumers’ personal, non-commercial use and that it may not be used for any purpose other than to identify prospective properties consumers may be interested in purchasing. Information deemed reliable but not guaranteed to be accurate. Listing information updated daily.
