
10174 Colton AvenueConcord Twp, OH 44077
Mortgage Calculator
Monthly Payment (Est.)
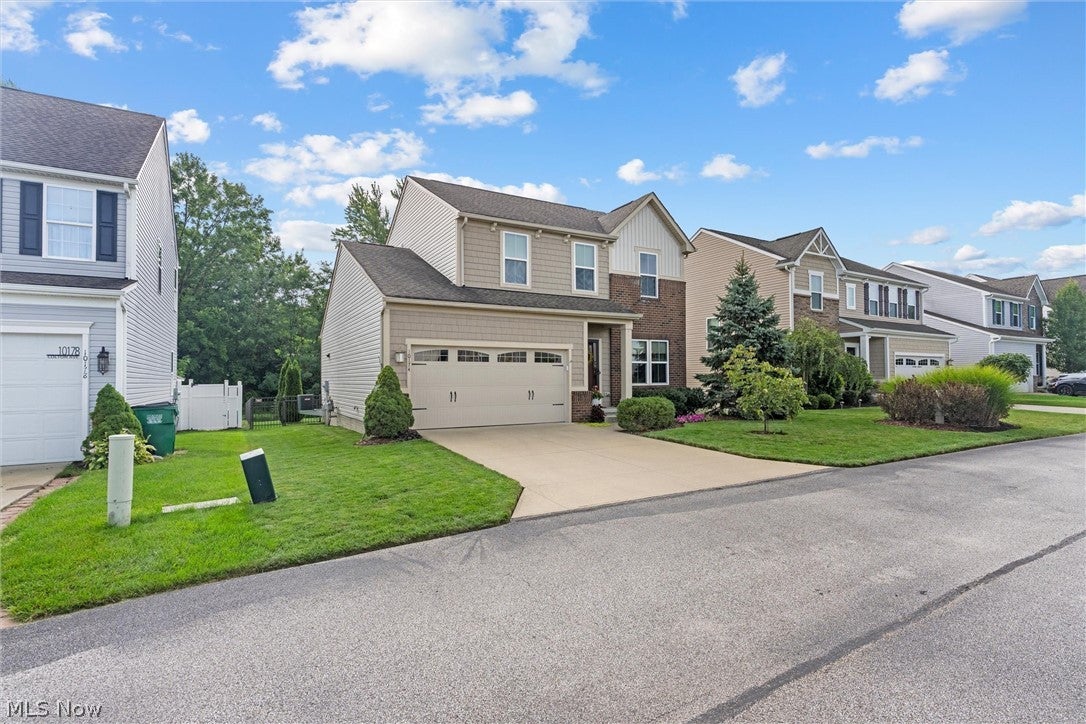
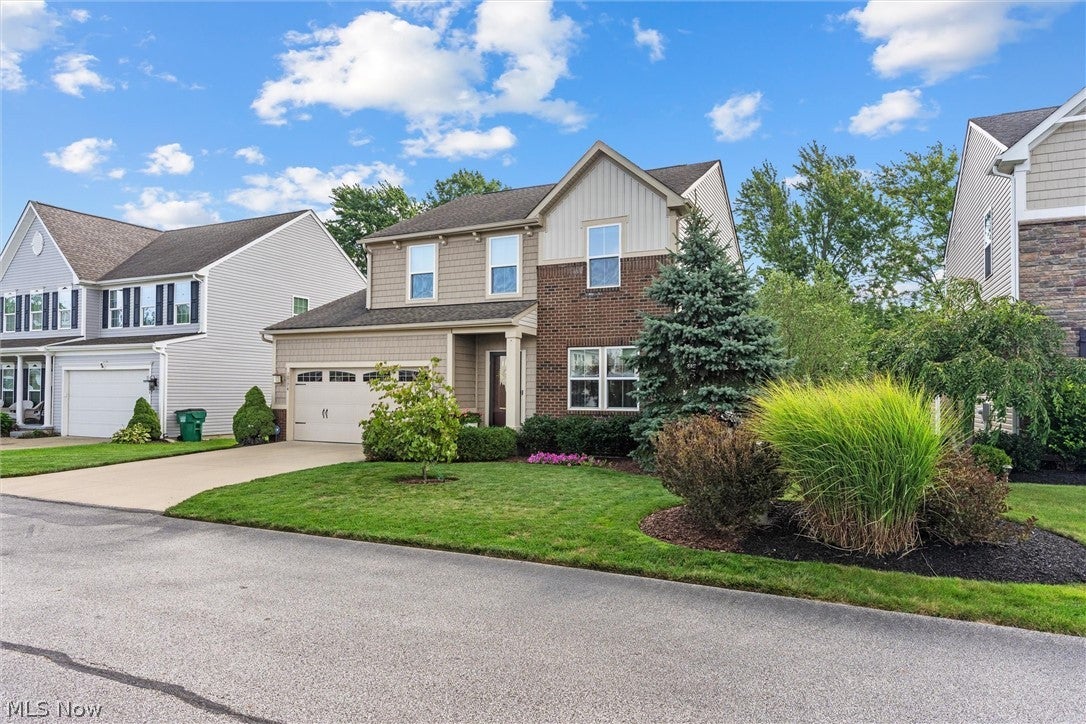
$1,615Welcome to this beautifully maintained single-family home nestled in a highly sought-after area within the Riverside School District. Designed with comfort and effortless living in mind, this home offers a seamless flow from room to room, complemented by a soft, inviting palette of colors throughout and a spacious open floor plan. The eat-in kitchen is a chef's haven, featuring a striking butcher-block island, light honey-toned cabinetry, and a slider leading directly to the backyard. The adjoining dining area provides the perfect setting for gathering with family and friends, while the cozy living room creates a comfortable space to relax and unwind. A convenient main-level laundry adds to the home's functionality. Upstairs, you'll find three spacious bedrooms, including a generously sized primary suite complete with an attached private bath, walk-in closet, and double-sink vanity. A versatile loft area provides additional space that can be used as a home office, playroom, or sitting area. The fully fenced backyard is ideal for entertaining, featuring a charming brick patio perfect for outdoor dining, gatherings, or simply enjoying a quiet evening outdoors. The unfinished basement offers abundant potential and endless possibilities for additional living, recreation, storage, or future finishing. More great features include half bath on the main level, additional full bath on the second level This inviting home combines thoughtful design, spacious living areas, and a fantastic location, truly a wonderful place to call home.
| 4 hours ago | Listing first seen on site | |
| 9 hours ago | Listing updated with changes from the MLS® |

The data relating to real estate for sale on this website comes in part from the Internet Data Exchange program of MLS NOW. Real estate listings held by brokerage firms other than are marked with the Internet Data Exchange logo and detailed information about them includes the name of the listing broker(s). The photos may be altered, edited, enhanced or virtually staged. Information Deemed Reliable But Not Guaranteed. Copyright 2026 - Multiple Listing Service, Inc. – All Rights Reserved.











IDX information is provided exclusively for consumers’ personal, non-commercial use and that it may not be used for any purpose other than to identify prospective properties consumers may be interested in purchasing. Information deemed reliable but not guaranteed to be accurate. Listing information updated daily.
