Save
Ask
Tour
Hide
Share
$264,900
New Listing

10943 Rocky Ledge Lane
Concord Twp, OH 44077

For Sale|Condominium|Active
3
Beds
3
Total Baths
2
Full Baths
1
Partial Bath
1,440
SqFt
$184
/SqFt
2007
Built
Subdivision:
Hillshire Woods Condo
County:
Lake
Call Now: (216) 978-7933
Is this the listing for you? We can help make it yours.
(216) 978-7933
10943 Rocky Ledge Lane10943 Rocky Ledge Lane10943 Rocky Ledge Lane10943 Rocky Ledge Lane
Save
Ask
Tour
Hide
Share

Mortgage Calculator

Monthly Payment (Est.)

$1,209
Calculator powered by Showcase IDX, a Constellation1 Company. Copyright ©2026 Information is deemed reliable but not guaranteed.

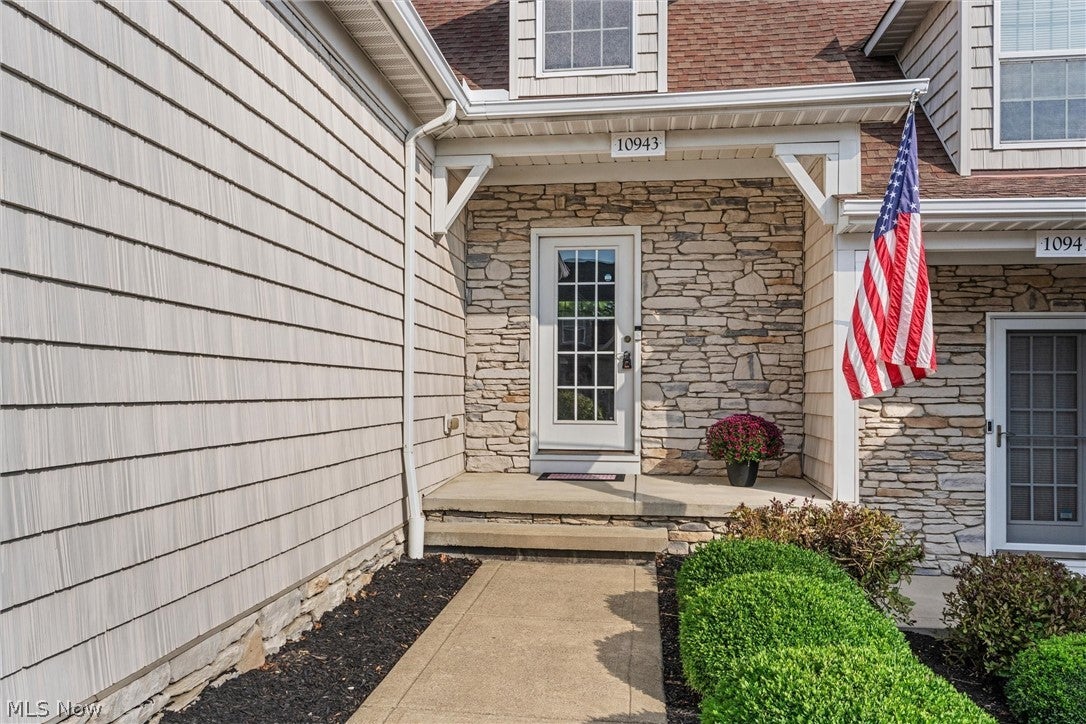
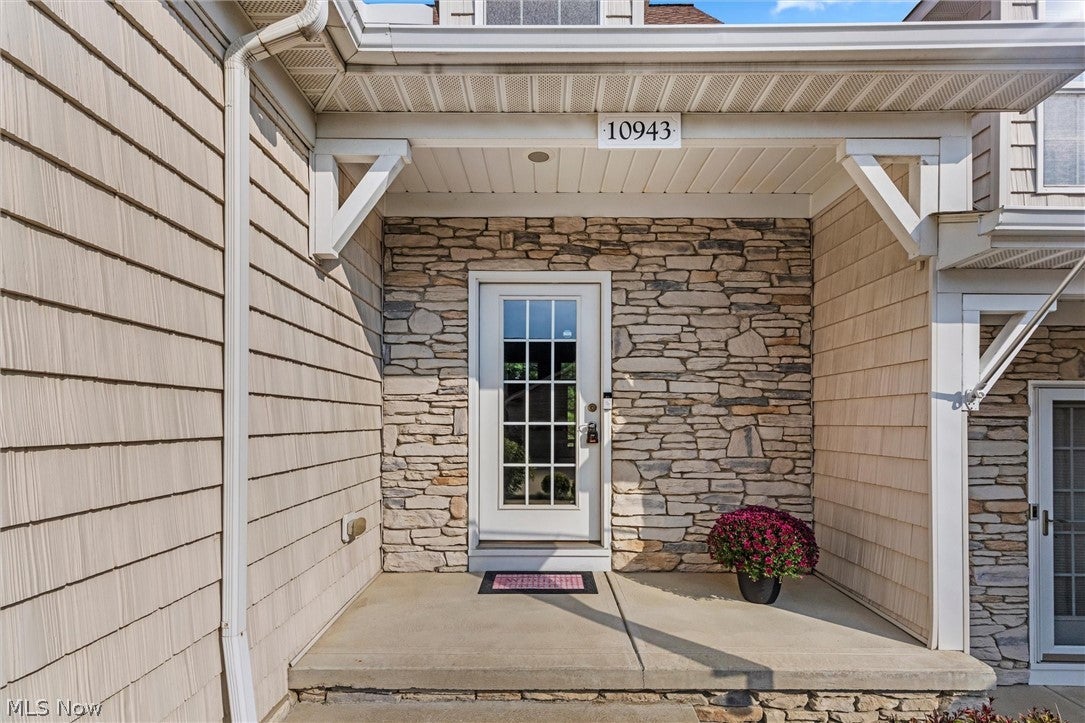
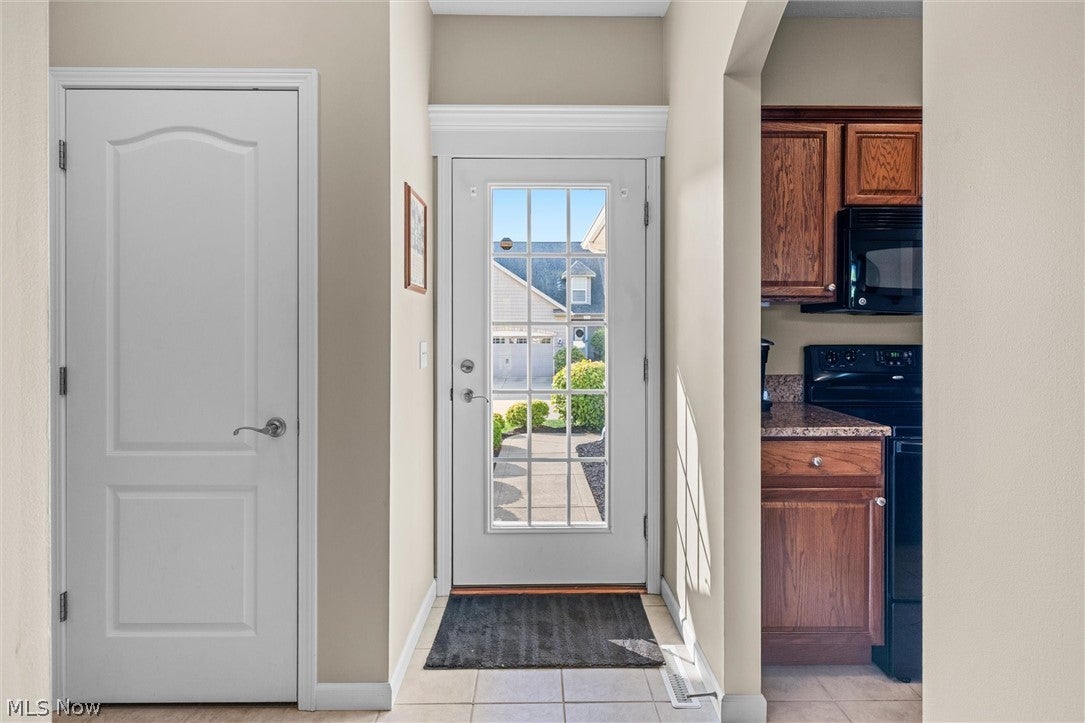
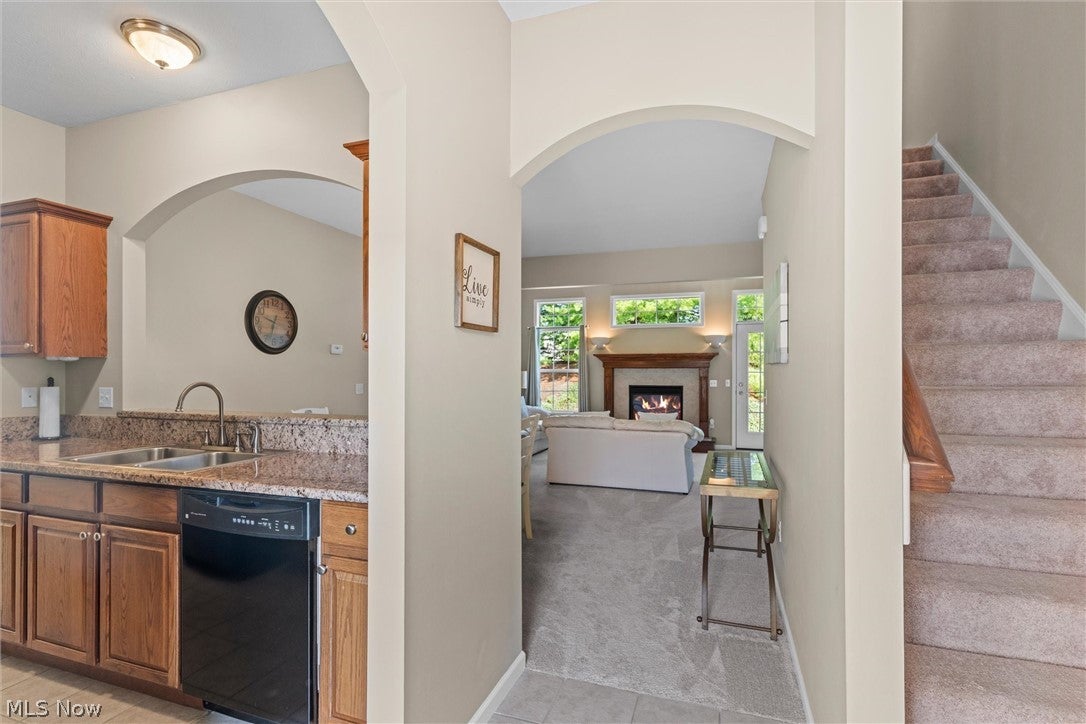
Situated in Hillshire woods a very sought after area. Pride of home ownership speaks loudly with this meticulously maintained condo. Upon entering you will notice a gentile palette of paint color throughout and the seamless flow from room to room. The kitchen for the culinary enthusiast has granite countertops, light honey cabinetry and ceramic tile throughout. Perfect for creating fun and exciting recipes. Conveniently located is the laundry area off the kitchen. The great room being grand in size with high ceilings, fireplace and door leading to the backyard. The oversized first floor master bedroom has its own attached master bath and walk in closet. On the second level are two additional bedrooms and full bath and balcony overlooking the great room. The unfinished basement has endless possibilities. Create your own media room on kids play area. Let your imagination run wild! The backyard is very serene and private. In the morning sit back, listen to the bird's chirp as you sip on your morning coffee. This home creates simple living at its finest with a first-floor master and first floor laundry. More features include two car attached garage and all appliances included. Set up your private showing today.

Save
Ask
Tour
Hide
Share
Listing Snapshot
Price 
$264,900
Days On Site 
0 Days
Bedrooms 
3
Inside Area (SqFt) 
1,440 sqft
Total Baths 
3
Full Baths 
2
Partial Baths 
1
Lot Size 
0.03 Acres
Year Built 
2007
MLS® Number 
5244740
Status 
Active
Property Tax 
$2,706.92
HOA/Condo/Coop Fees 
$305 monthly
Sq Ft Source 
N/A
Friends & Family
Recent Activity
5 hours agoListing first seen on site
9 hours agoListing updated with changes from the MLS®
General Features
Acres 
0.03
Attached Garage 
Yes
Foundation 
Block
Garage 
Yes
Garage Spaces 
2
Land Lease 
No
Levels 
Two
Number Of Stories 
2
Parking 
AttachedGaragePaved
Pets 
Yes
Property Sub Type 
Condominium
Security 
Smoke Detector(s)
Sewer 
Public Sewer
SqFt Above 
1440
Style 
Cape Cod
Water Source 
Public
Interior Features
Appliances 
DryerDishwasherDisposalMicrowaveRangeRefrigeratorWasher
Basement 
FullUnfinished
Cooling 
Central Air
Fireplace 
Yes
Fireplace Features 
Gas LogGreat RoomGas
Fireplaces 
1
Heating 
Natural GasForced AirFireplace(s)
Interior 
Vaulted Ceiling(s)Entrance FoyerGranite CountersHigh CeilingsWalk-In Closet(s)
Laundry Features 
Main Level
Main Level Bedrooms 
1
EntryFoyer 
Dimensions - 9 x 8Level - First
Save
Ask
Tour
Hide
Share
Exterior Features
Construction Details 
StoneVinyl Siding
Exterior 
Private Yard
Fencing 
PartialWood
Lot Features 
Back YardFront YardLandscapedWooded
Patio And Porch 
Patio
Roof 
AsphaltFiberglass
View 
City
Waterview 
City
Community Features
Additional Association Fee 
$305.0
Additional Association Fee Frequency 
Monthly
School District 
Riverside LSD Lake- 4306
Township 
Concord Twp
Financing Terms Available 
CashConventional
Schools
School District
Riverside LSD Lake- 4306
Elementary School
Unknown
Middle School
Unknown
High School
Unknown
Listing courtesy of John Wegloski of McDowell Homes Real Estate Services


The data relating to real estate for sale on this website comes in part from the Internet Data Exchange program of MLS NOW. Real estate listings held by brokerage firms other than are marked with the Internet Data Exchange logo and detailed information about them includes the name of the listing broker(s). The photos may be altered, edited, enhanced or virtually staged. Information Deemed Reliable But Not Guaranteed. Copyright 2026 - Multiple Listing Service, Inc. – All Rights Reserved.


Neighborhood & Commute
Source: Walkscore
Disclosure: Community information and market data powered by Constellation Data Labs. Information is deemed reliable but not guaranteed.
Save
Ask
Tour
Hide
Share

Client

Reviews

REMAX Gold Transparent - 3

REMAX Above & Beyond

Tabatha Whewell | License ID: 2003018978

2

IDX information is provided exclusively for consumers’ personal, non-commercial use and that it may not be used for any purpose other than to identify prospective properties consumers may be interested in purchasing. Information deemed reliable but not guaranteed to be accurate. Listing information updated daily.