
1243 Winston RoadSouth Euclid, OH 44121
Mortgage Calculator
Monthly Payment (Est.)
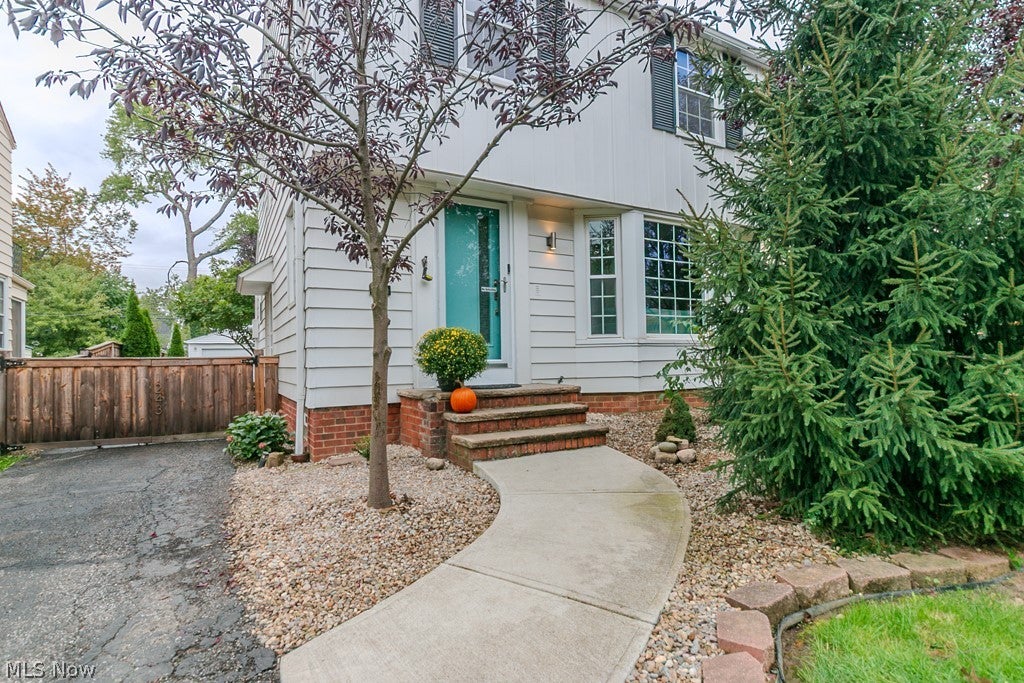
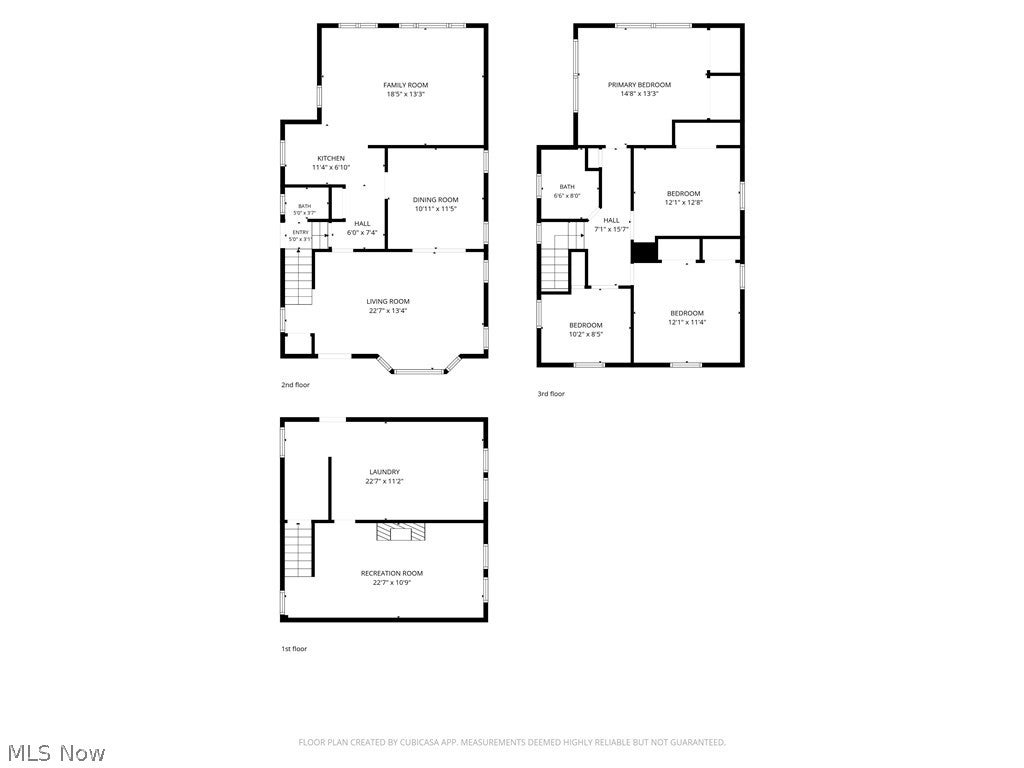
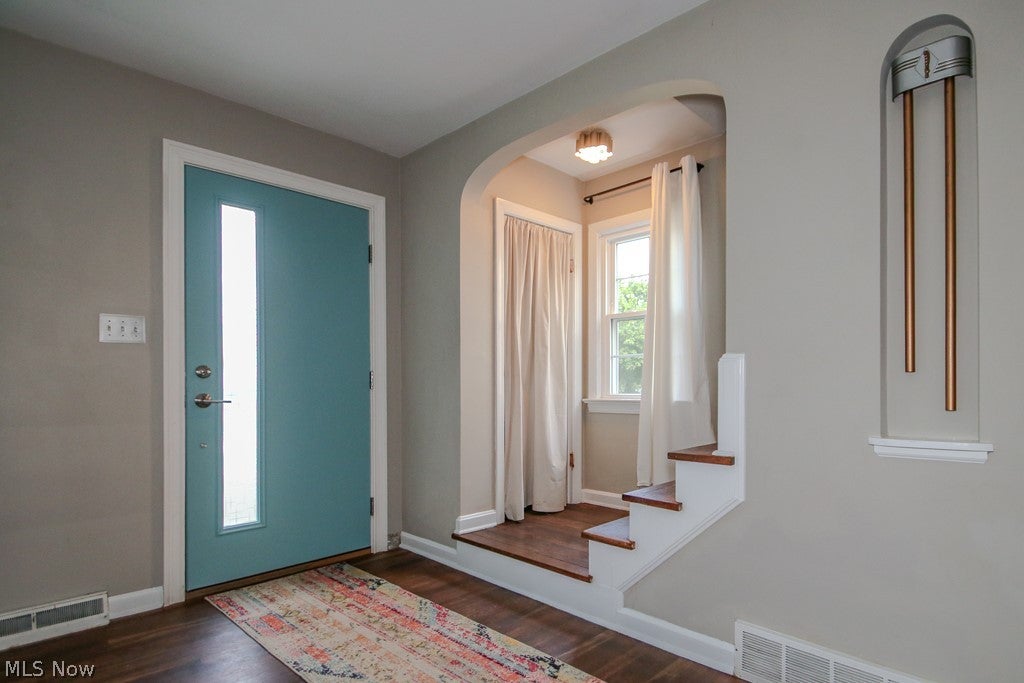
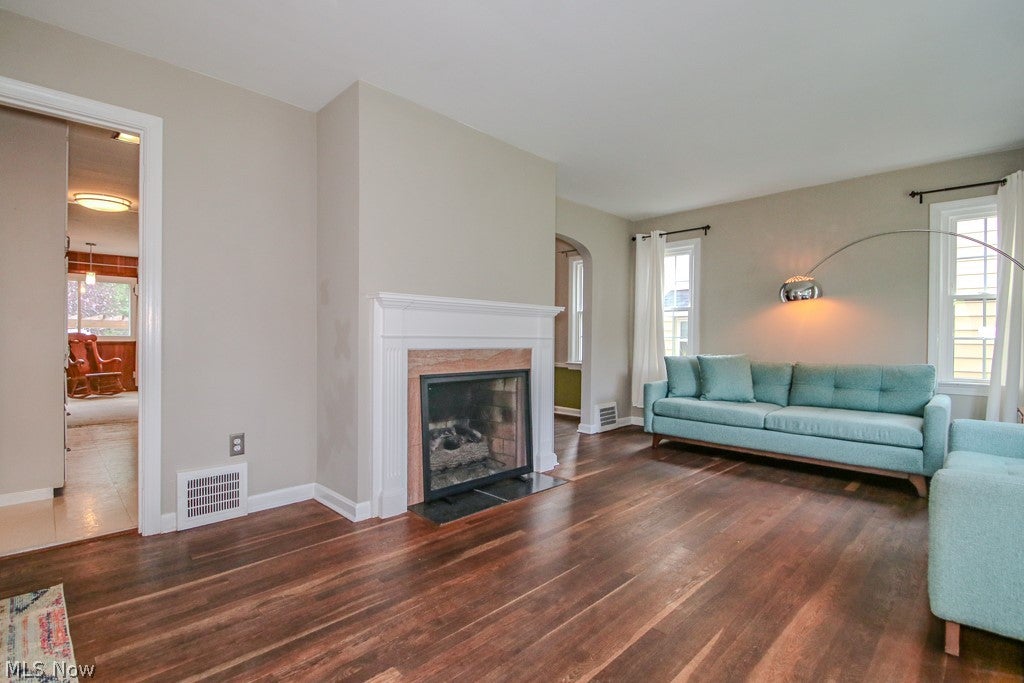
Enter an interest rate to see your estimated monthly payment.Conversational Colonial in South Euclid offering 4 bedrooms, 1.5 baths, a full basement, fully fenced backyard, and an oversized 2-car garage. Step inside to a welcoming entry that flows into the living room, where wood floors, large windows, and a gas fireplace create a warm, comfortable space to relax. The living room connects easily to the dining room, giving you a great setup for everyday meals or hosting. From the dining room, the layout continues into the kitchen with included appliances, cabinet storage, and convenient access to the back family room. This large family room is a standout feature with beamed ceilings, tons of windows, and great natural light overlooking the backyard. A first-floor half bath adds everyday convenience. Upstairs are four bedrooms, including an extra-large primary bedroom with two closets. The full bath is also on the second floor, making the bedroom layout practical and easy to use. The lower level adds a recreation area, laundry space, and plenty of storage. Outside, enjoy a private, fully fenced backyard with wood privacy fencing, nice landscaping, and a beautiful paver patio that is perfect for relaxing, grilling, or creating your own backyard oasis. The oversized detached garage was built in 2018 and includes electric, a drain, garage door opener, and paved parking. Additional highlights include all new windows in 2017, a new roof in 2024, central air, public utilities, and a seller-provided home warranty. A charming South Euclid home with space, updates, storage, and the outdoor living area buyers are searching for!
| a week ago | Listing first seen on site | |
| a week ago | Listing updated with changes from the MLS® |

The data relating to real estate for sale on this website comes in part from the Internet Data Exchange program of MLS NOW. Real estate listings held by brokerage firms other than are marked with the Internet Data Exchange logo and detailed information about them includes the name of the listing broker(s). The photos may be altered, edited, enhanced or virtually staged. Information Deemed Reliable But Not Guaranteed. Copyright 2026 - Multiple Listing Service, Inc. – All Rights Reserved.











IDX information is provided exclusively for consumers’ personal, non-commercial use and that it may not be used for any purpose other than to identify prospective properties consumers may be interested in purchasing. Information deemed reliable but not guaranteed to be accurate. Listing information updated daily.
