Save
Ask
Tour
Hide
Share
$492,000
New Listing

37099 Hunters Trail
Avon, OH 44011

For Sale|Single Family Residence|Active
3
Beds
3
Total Baths
2
Full Baths
1
Partial Bath
2,691
SqFt
$183
/SqFt
1993
Built
Subdivision:
Hunters Trails Sub #1
County:
Lorain
Call Now: (216) 978-7933
Is this the listing for you? We can help make it yours.
(216) 978-7933
37099 Hunters Trail37099 Hunters Trail37099 Hunters Trail37099 Hunters Trail
Save
Ask
Tour
Hide
Share

Mortgage Calculator

Monthly Payment (Est.)

$2,245
Calculator powered by Showcase IDX, a Constellation1 Company. Copyright ©2026 Information is deemed reliable but not guaranteed.

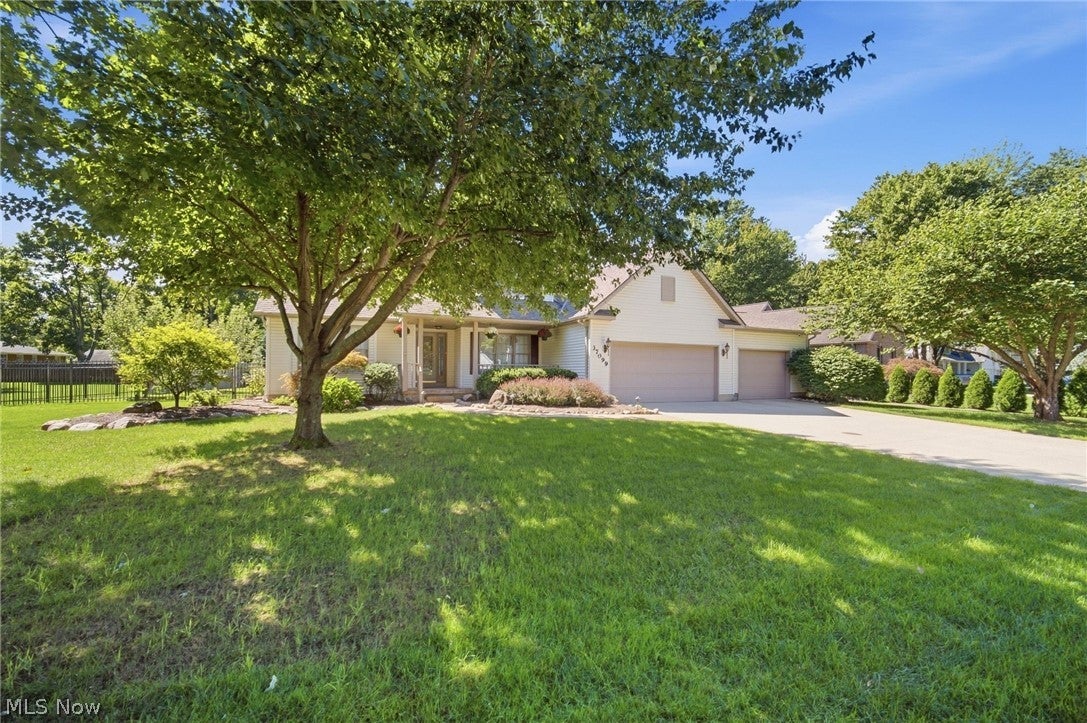
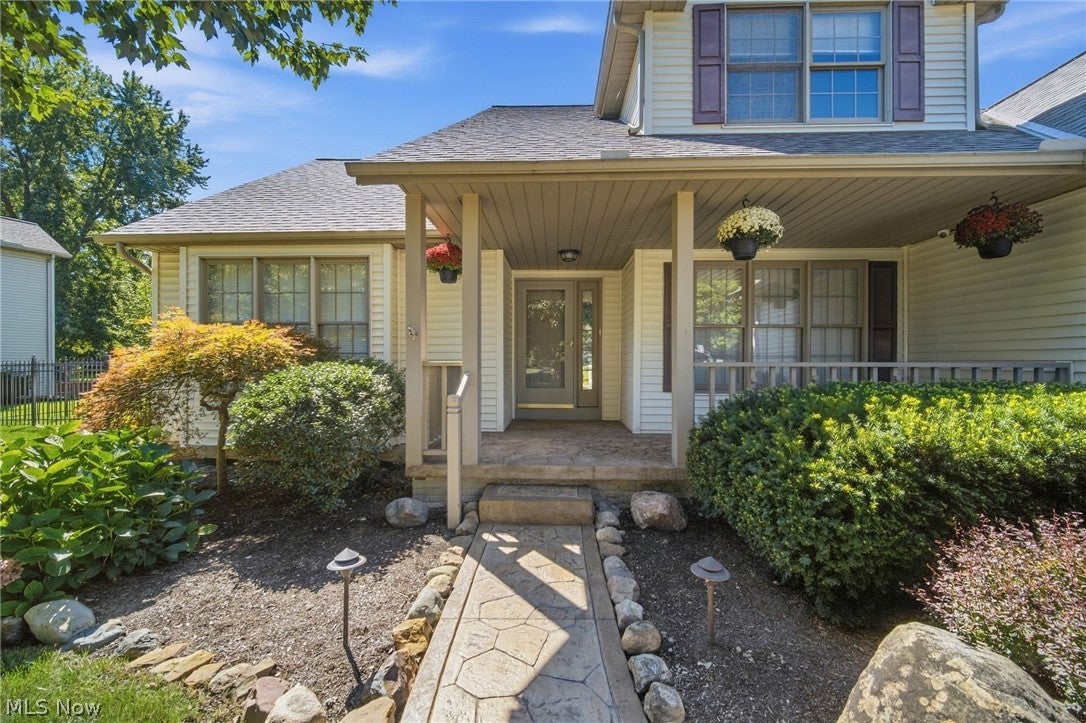
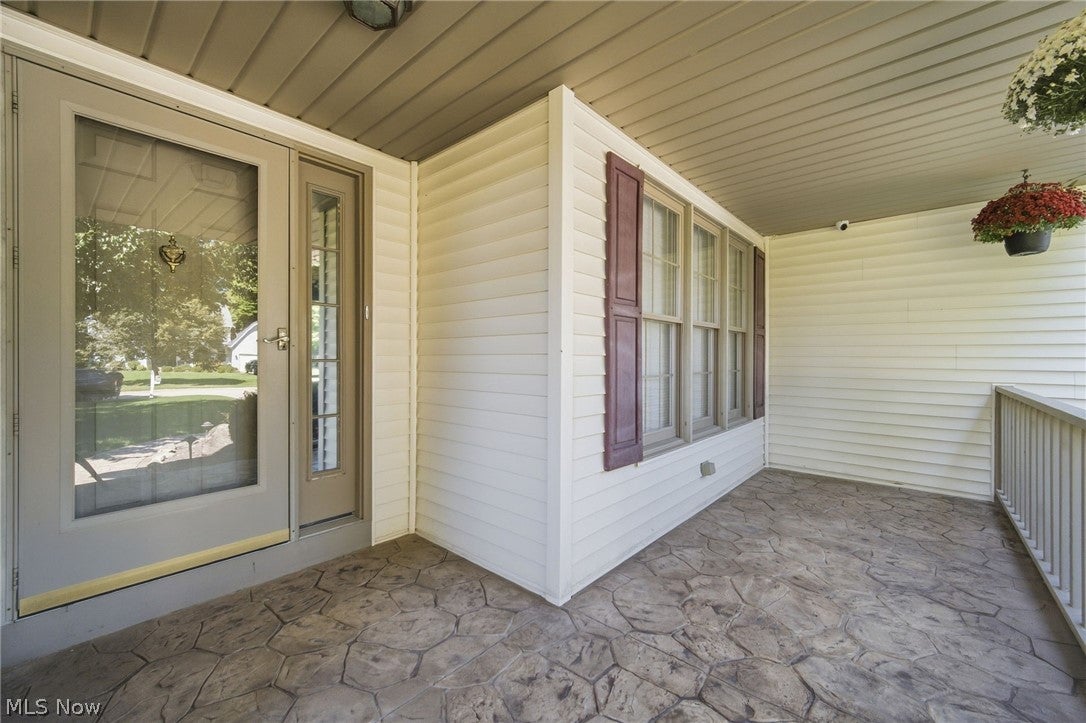
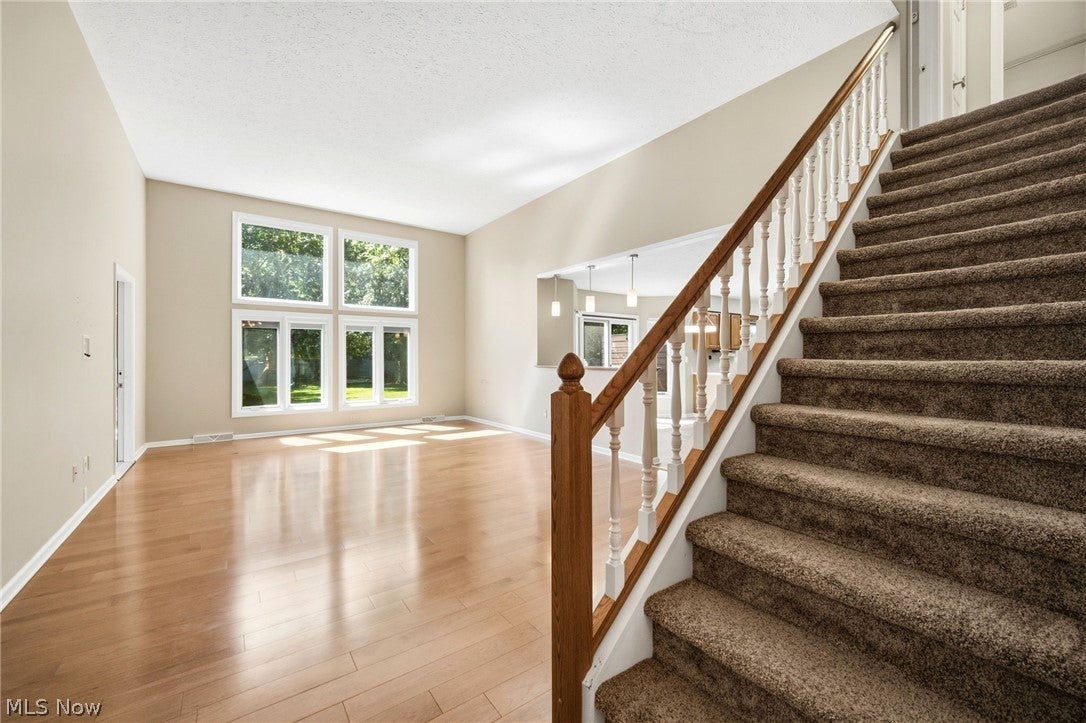
Storybook Cape Cod charm meets thoughtful updates in this beautifully maintained Avon home. A new stamped concrete walkway leads to the welcoming covered front porch (2026), creating an inviting entrance to this beautifully maintained home. Step into the foyer, where hickory hardwood flooring flows into the formal dining room framed by French doors and continues into the spacious great room with a soaring ceiling. Natural light pours through newer Pella windows (2020), complemented by motorized blinds that let you fine tune the ambience with a touch. The first-floor primary suite offers a private bath with jetted tub and walk-in closet, while first-floor laundry and a half bath add everyday convenience. A sun-filled four-season room offers additional living space with multiple doors leading to the fenced backyard. Upstairs, you'll find two additional bedrooms and a full bath. The full finished basement expands your living space with a generous recreation room, abundant storage, workshop area, and two features you certainly don't see every day—a secret room tucked behind a bookcase and a storm shelter! Outside, relax and enjoy the fenced backyard and deck with SunSetter retractable awning while the included Husqvarna Robo mower (2021) quietly keeps the back lawn in check while you relax. The attached 3-car garage offers additional versatility with electric and a gas heater in the third bay. Major improvements include a whole-house generator (2025); full tear-off roof and zoned furnace, A/C & ductwork (2021), and gutter guards (2018). A thoughtfully maintained home with plenty of space and character, all within walking distance to the high school.

Save
Ask
Tour
Hide
Share
Listing Snapshot
Price 
$492,000
Days On Site 
0 Days
Bedrooms 
3
Inside Area (SqFt) 
2,691 sqft
Total Baths 
3
Full Baths 
2
Partial Baths 
1
Lot Size 
0.49 Acres
Year Built 
1993
MLS® Number 
5244718
Status 
Active
Property Tax 
$7,519
HOA/Condo/Coop Fees 
N/A
Sq Ft Source 
N/A
Friends & Family
Recent Activity
4 hours agoListing first seen on site
8 hours agoListing updated with changes from the MLS®
General Features
Acres 
0.49
Attached Garage 
Yes
Direction Faces 
North
Foundation 
Concrete Perimeter
Garage 
Yes
Garage Spaces 
3
Land Lease 
No
Levels 
One and One HalfTwo
Number Of Stories 
2
Parking 
AttachedDrivewayGarage Faces FrontGarageGarage Door OpenerHeated GarageWorkshop in Garage
Property Sub Type 
Single Family Residence
Security 
Smoke Detector(s)
Sewer 
Public Sewer
SqFt Above 
2121
SqFt Below 
570
Style 
Cape Cod, Colonial
Water Source 
Public
Interior Features
Appliances 
DishwasherDisposalHumidifierMicrowaveRange
Basement 
FullFinishedSump Pump
Cooling 
Ceiling Fan(s)Central Air
Fireplace Features 
None
Heating 
BaseboardForced Air
Interior 
Ceiling Fan(s)Entrance FoyerEat-in KitchenHigh CeilingsHigh Speed InternetLaminate CountersOpen FloorplanWalk-In Closet(s)Master Downstairs
Laundry Features 
Washer HookupElectric Dryer HookupGas Dryer HookupMain LevelLaundry RoomSink
Main Level Bedrooms 
3
Window Features 
BlindsDouble Pane WindowsScreensTinted WindowsTriple Pane WindowsWindow CoveringsWindow Treatments
Save
Ask
Tour
Hide
Share
Exterior Features
Construction Details 
Vinyl Siding
Exterior 
Awning(s)LightingPlaygroundPrivate Yard
Fencing 
Back YardPrivacy
Lot Features 
Back YardCorners MarkedFront Yard
Other Structures 
None
Patio And Porch 
Awning(s)CoveredDeckFront Porch
Pool Features 
None
Roof 
AsphaltFiberglass
Windows/Doors 
BlindsDouble Pane WindowsScreensTinted WindowsTriple Pane WindowsWindow CoveringsWindow Treatments
Community Features
Accessibility Features 
Therapeutic WhirlpoolAccessible BedroomStandby GeneratorAccessible KitchenCentral Living AreaAccessible DoorsAccessible Hallway(s)
School District 
Avon LSD - 4703
Township 
Avon
Financing Terms Available 
CashConventionalFHA
Schools
School District
Avon LSD - 4703
Elementary School
Unknown
Middle School
Unknown
High School
Unknown
Listing courtesy of Holly Pratt of RE/MAX Crossroads Properties


The data relating to real estate for sale on this website comes in part from the Internet Data Exchange program of MLS NOW. Real estate listings held by brokerage firms other than are marked with the Internet Data Exchange logo and detailed information about them includes the name of the listing broker(s). The photos may be altered, edited, enhanced or virtually staged. Information Deemed Reliable But Not Guaranteed. Copyright 2026 - Multiple Listing Service, Inc. – All Rights Reserved.


Neighborhood & Commute
Source: Walkscore
Disclosure: Community information and market data powered by Constellation Data Labs. Information is deemed reliable but not guaranteed.
Save
Ask
Tour
Hide
Share

Client

Reviews

REMAX Gold Transparent - 3

REMAX Above & Beyond

Tabatha Whewell | License ID: 2003018978

2

IDX information is provided exclusively for consumers’ personal, non-commercial use and that it may not be used for any purpose other than to identify prospective properties consumers may be interested in purchasing. Information deemed reliable but not guaranteed to be accurate. Listing information updated daily.