Save
Ask
Tour
Hide
Share
$325,000
New Listing

8525 Kirkwood Drive
Chesterland, OH 44026

For Sale|Single Family Residence|Active
3
Beds
2
Total Baths
1
Full Bath
1
Partial Bath
2,129
SqFt
$153
/SqFt
1959
Built
Subdivision:
Meadowbrook Estates
County:
Geauga
Call Now: (216) 978-7933
Is this the listing for you? We can help make it yours.
(216) 978-7933
8525 Kirkwood Drive8525 Kirkwood Drive8525 Kirkwood Drive8525 Kirkwood Drive
Save
Ask
Tour
Hide
Share

Mortgage Calculator

Monthly Payment (Est.)

$1,483
Calculator powered by Showcase IDX, a Constellation1 Company. Copyright ©2026 Information is deemed reliable but not guaranteed.

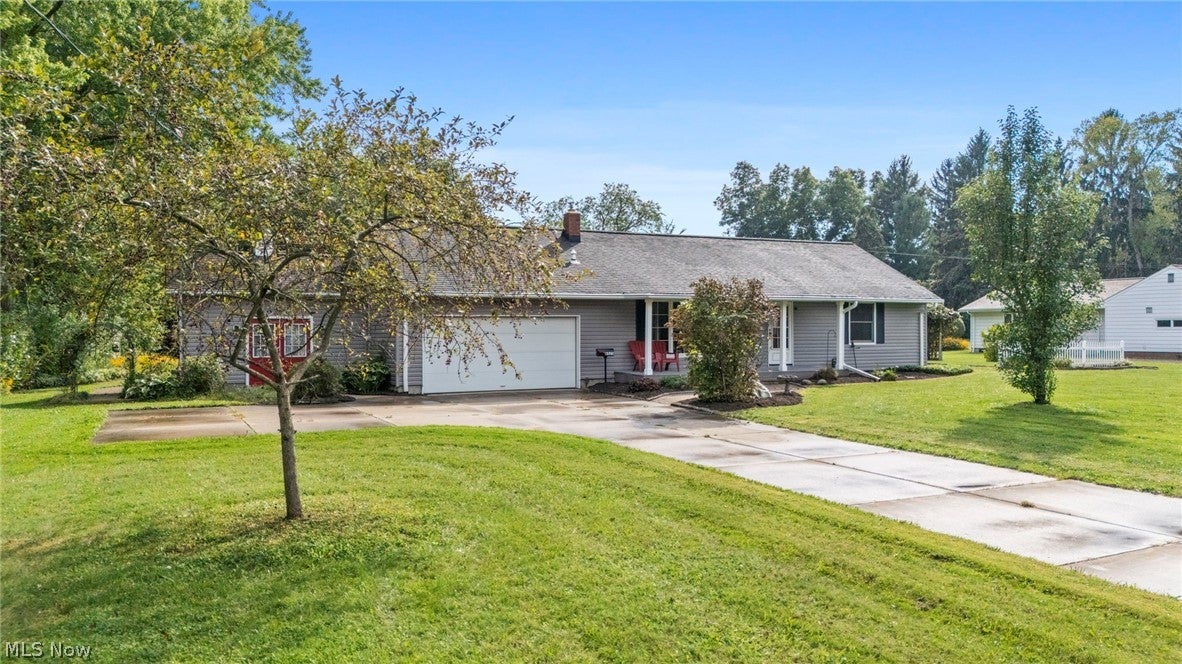
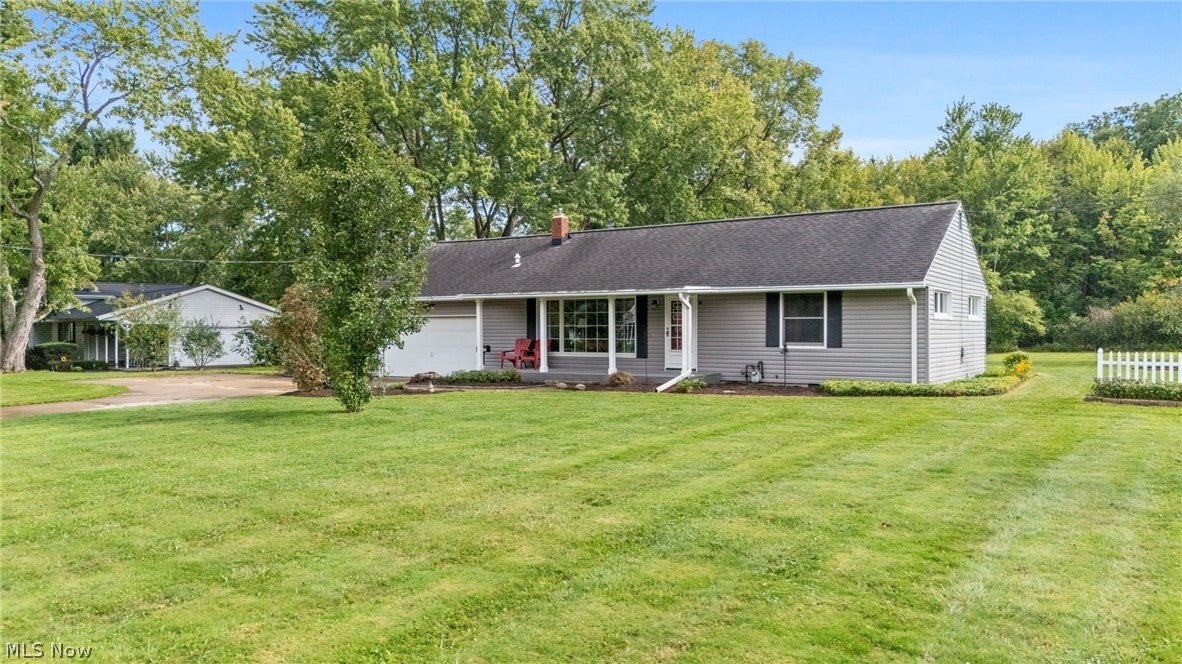
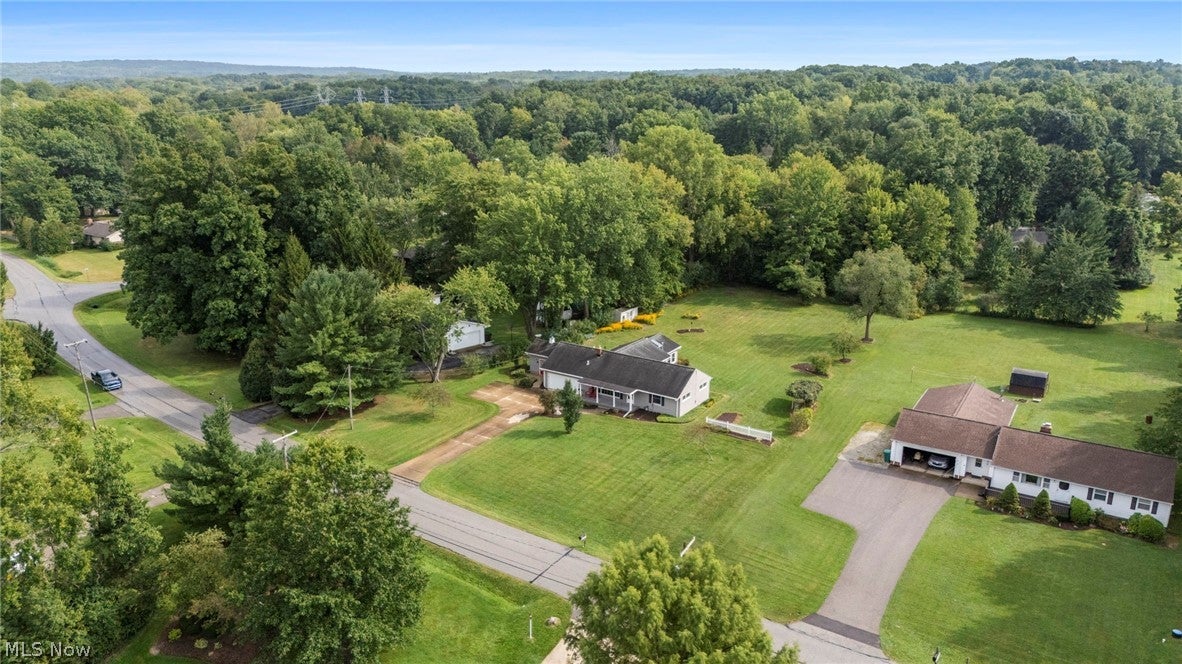
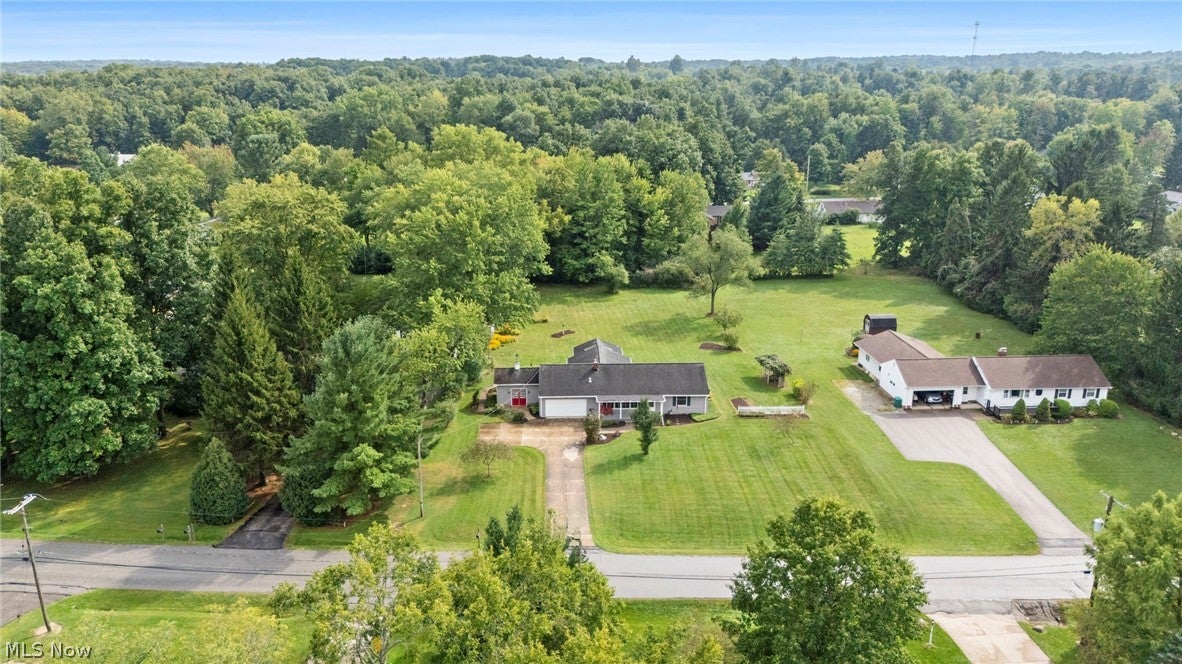
This picturesque Chester Township home is beautiful situated on over an acre and offers more than 2,100 square feet of usable living space. With 3 bedrooms, 1.5 baths, multiple living areas and wonderful indoor-outdoor spaces, this charming property has so much to offer. Step inside from the inviting covered front porch into a light and bright living room featuring gleaming hardwood floors and an easy flow into the formal dining area. The updated eat-in kitchen showcases beautiful wood cabinetry, ample counter space, neutral countertops and lovely views of the rear yard. The cozy family room features a gas fireplace, a renovated half bath and access to the stunning four-season room. Complete with its own gas stove and views of the surrounding property, this space is perfect for enjoying crisp fall mornings or relaxing year round. Two bedrooms and a recently updated full bath are also located in the main level. Upstairs, you'll find a spacious third bedroom along with a huge attic area providing an abundance of convenient storage. A mudroom/laundry room is located just off the attached two-car garage, along with a heated 12x16 workshop - an ideal space for an artist, gardener, hobbyist or someone who works from home. The home features a newer reverse osmosis water system. Outside, the paver patio provides the perfect setting for entertaining, dining, or simply enjoying the peaceful and private backyard with recently refreshed landscaping. Offering generous living space, a beautiful setting and plenty of character, this Chester Twp home is ready for its next owner. For added peace of mind, the seller has completed a pre-inspection, which is available upon request.

Save
Ask
Tour
Hide
Share
Listing Snapshot
Price 
$325,000
Days On Site 
0 Days
Bedrooms 
3
Inside Area (SqFt) 
2,129 sqft
Total Baths 
2
Full Baths 
1
Partial Baths 
1
Lot Size 
1.02 Acres
Year Built 
1959
MLS® Number 
5244661
Status 
Active
Property Tax 
$2,877
HOA/Condo/Coop Fees 
N/A
Sq Ft Source 
N/A
Friends & Family
Recent Activity
6 hours agoListing first seen on site
10 hours agoListing updated with changes from the MLS®
General Features
Acres 
1.02
Attached Garage 
Yes
Foundation 
Block
Garage 
Yes
Garage Spaces 
2
Land Lease 
No
Levels 
One and One Half
Parking 
AttachedGarage Faces FrontGarageGarage Door Opener
Property Sub Type 
Single Family Residence
Security 
Carbon Monoxide Detector(s)Smoke Detector(s)
Sewer 
Septic Tank
SqFt Above 
2129
Style 
Bungalow, Ranch
Water Source 
Well
Interior Features
Appliances 
DryerDishwasherMicrowaveRangeRefrigeratorWasher
Basement 
Crawl Space
Cooling 
Central AirCeiling Fan(s)
Fireplace 
Yes
Fireplace Features 
Gas LogGas
Fireplaces 
2
Heating 
Natural GasForced AirFireplace(s)
Interior 
Entrance FoyerEat-in KitchenPantryNatural Woodwork
Laundry Features 
Washer HookupElectric Dryer HookupMain LevelLaundry RoomSink
Main Level Bedrooms 
2
Bathroom 
Dimensions - 3.11 x 5.6Level - First
Bedroom 
Dimensions - 22.2 x 11.3Level - Second
Dining Room 
Dimensions - 9.7 x 9.8Level - First
EatInKitchen 
Dimensions - 11.1 x 9.8Level - First
Family Room 
Dimensions - 21.2 x 15.3Level - First
Laundry 
Dimensions - 19.7 x 6Level - First
Living Room 
Dimensions - 21 x 12.7Level - First
Sunroom 
Dimensions - 17.5 x 13.5Level - First
Save
Ask
Tour
Hide
Share
Exterior Features
Construction Details 
Vinyl Siding
Other Structures 
Shed(s)
Patio And Porch 
CoveredFront Porch
Roof 
AsphaltFiberglassShingle
Community Features
School District 
West Geauga LSD - 2807
Township 
Chester Twp
Financing Terms Available 
CashConventionalFHAVA Loan
Schools
School District
West Geauga LSD - 2807
Elementary School
Unknown
Middle School
Unknown
High School
Unknown
Listing courtesy of Claire Jazbec of Keller Williams Greater Cleveland Northeast


The data relating to real estate for sale on this website comes in part from the Internet Data Exchange program of MLS NOW. Real estate listings held by brokerage firms other than are marked with the Internet Data Exchange logo and detailed information about them includes the name of the listing broker(s). The photos may be altered, edited, enhanced or virtually staged. Information Deemed Reliable But Not Guaranteed. Copyright 2026 - Multiple Listing Service, Inc. – All Rights Reserved.


Neighborhood & Commute
Source: Walkscore
Disclosure: Community information and market data powered by Constellation Data Labs. Information is deemed reliable but not guaranteed.
Save
Ask
Tour
Hide
Share

Client

Reviews

REMAX Gold Transparent - 3

REMAX Above & Beyond

Tabatha Whewell | License ID: 2003018978

2

IDX information is provided exclusively for consumers’ personal, non-commercial use and that it may not be used for any purpose other than to identify prospective properties consumers may be interested in purchasing. Information deemed reliable but not guaranteed to be accurate. Listing information updated daily.