
402 Audrey DriveRichmond Heights, OH 44143
Mortgage Calculator
Monthly Payment (Est.)
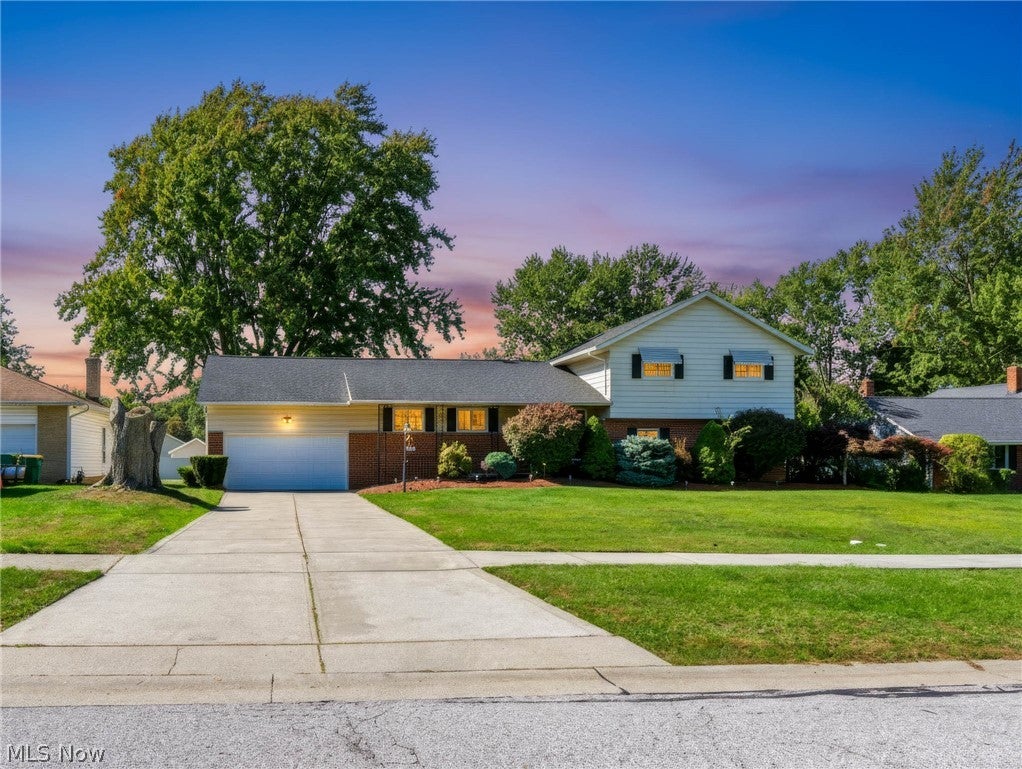
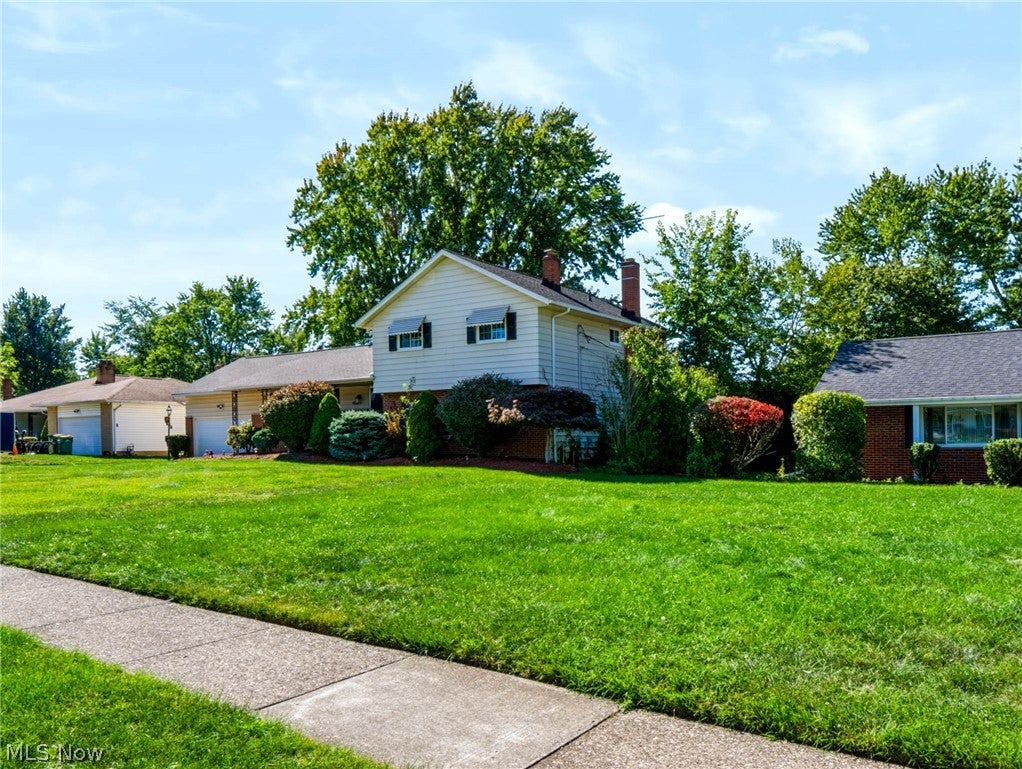
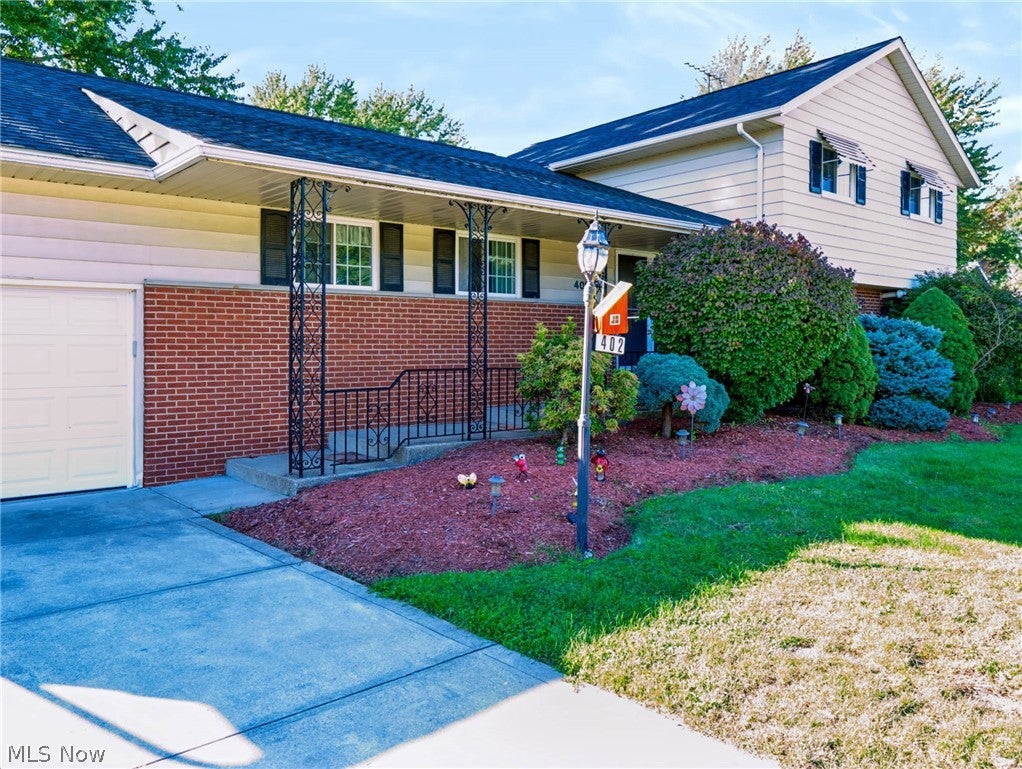
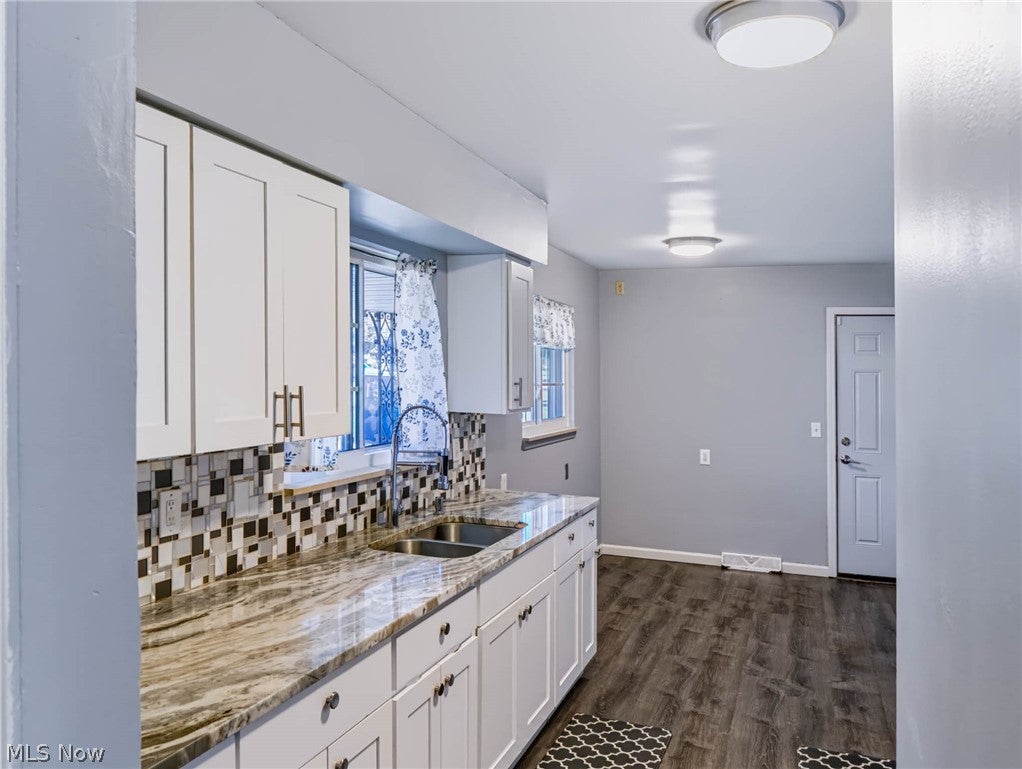
Enter an interest rate to see your estimated monthly payment.Welcome to 402 Audrey Dr, a spacious split-level home in Richmond Heights offering a long list of updates and plenty of room to make your own. The city specifically notes convenient access to I-271 and I-90, as well as Cleveland Metroparks Euclid Creek and North Chagrin reservations. Richmond Heights Ohio The property is also about 0.6 mile from DeSan Park and roughly 0.6–0.7 mile from Richmond Heights schools,Ideally situated on Cleveland’s East Side, the home provides convenient access to I-271 and I-90, making it easy to reach surrounding communities, employment centers, shopping, dining, and Greater Cleveland destinations. Enjoy nearby recreation at DeSan Park, along with access to Richmond Heights community amenities and the Cleveland Metroparks. Shopping and everyday conveniences along Wilson Mills Road are also just minutes away. The home features a newer roof (2017), along with numerous improvements throughout, replacement windows, and updated doors throughout. The kitchen features newer cabinetry, granite countertops, and a modern backsplash, providing a functional and inviting space for everyday living. One of the home's standout features is the spacious bonus/family room with vaulted ceilings, exposed wood beams, a painted brick accent wall, and abundant natural light. Additional interior features include , updated plumbing, an alarm system, and keypad entry. The bathroom offers a separate shower and jetted soaking tub. Major mechanical and infrastructure improvements include a newer HVAC/furnace system, newer hot water tank, and updated electrical with a newer electrical panel. Outside, improvements include a newer driveway and sidewalk, attractive landscaping, a newer garage door, and updated garage steps.mmWith extensive updates already completed and multiple living spaces, this home offers a combination of character, functionality, and major-system improvements in Richmond Heights.
| 3 hours ago | Listing first seen on site | |
| 7 hours ago | Listing updated with changes from the MLS® |

The data relating to real estate for sale on this website comes in part from the Internet Data Exchange program of MLS NOW. Real estate listings held by brokerage firms other than are marked with the Internet Data Exchange logo and detailed information about them includes the name of the listing broker(s). The photos may be altered, edited, enhanced or virtually staged. Information Deemed Reliable But Not Guaranteed. Copyright 2026 - Multiple Listing Service, Inc. – All Rights Reserved.











IDX information is provided exclusively for consumers’ personal, non-commercial use and that it may not be used for any purpose other than to identify prospective properties consumers may be interested in purchasing. Information deemed reliable but not guaranteed to be accurate. Listing information updated daily.
