Save
Ask
Tour
Hide
Share
$850,000
New Listing

8487 Center Street
Mentor, OH 44060

For Sale|Single Family Residence|Active
4
Beds
4
Total Baths
3
Full Baths
1
Partial Bath
4,126
SqFt
$206
/SqFt
2017
Built
Subdivision:
Tr 1
County:
Lake
Call Now: (216) 978-7933
Is this the listing for you? We can help make it yours.
(216) 978-7933
8487 Center Street8487 Center Street8487 Center Street8487 Center Street
Save
Ask
Tour
Hide
Share

Mortgage Calculator

Monthly Payment (Est.)

$3,878
Calculator powered by Showcase IDX, a Constellation1 Company. Copyright ©2026 Information is deemed reliable but not guaranteed.

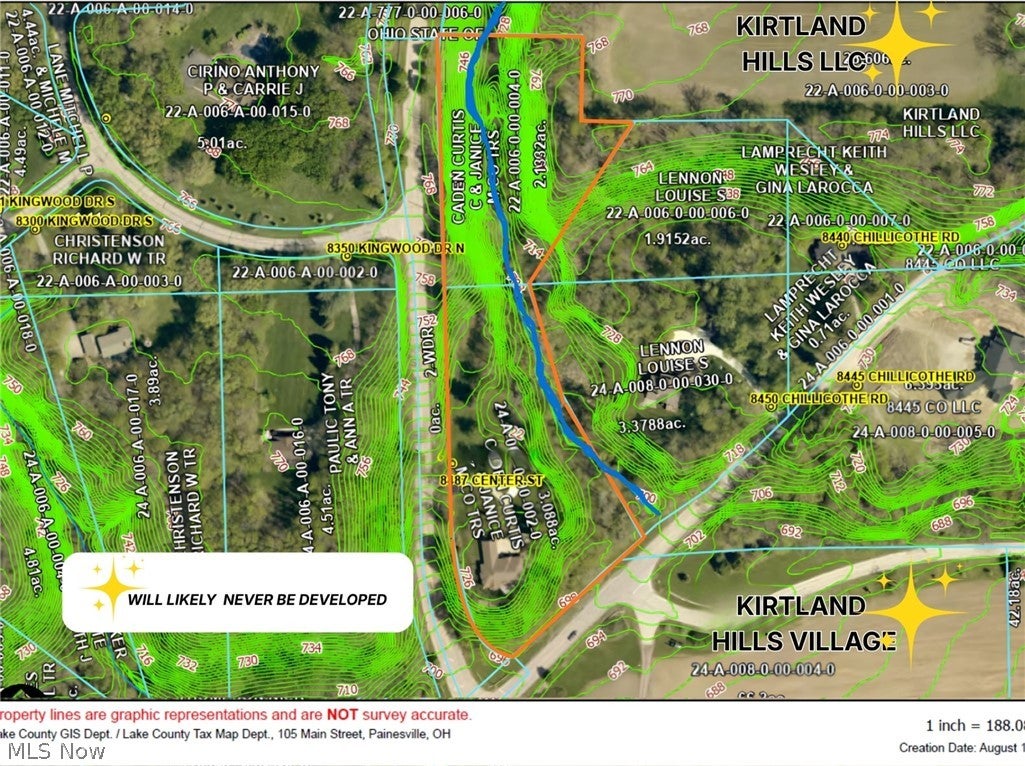
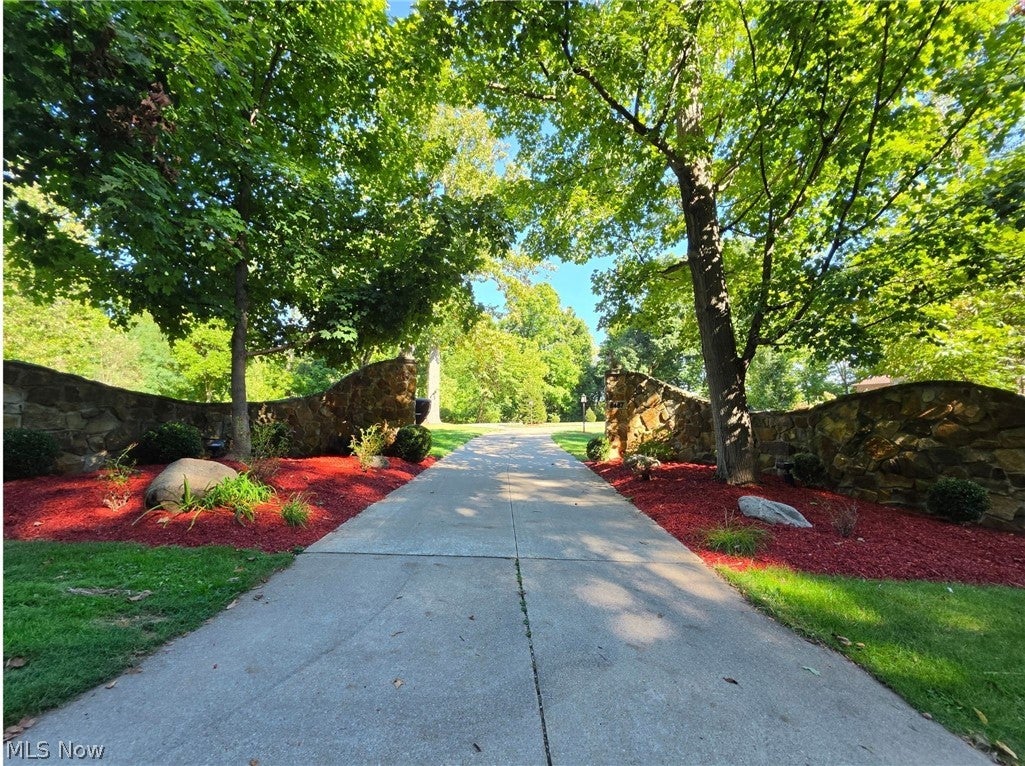
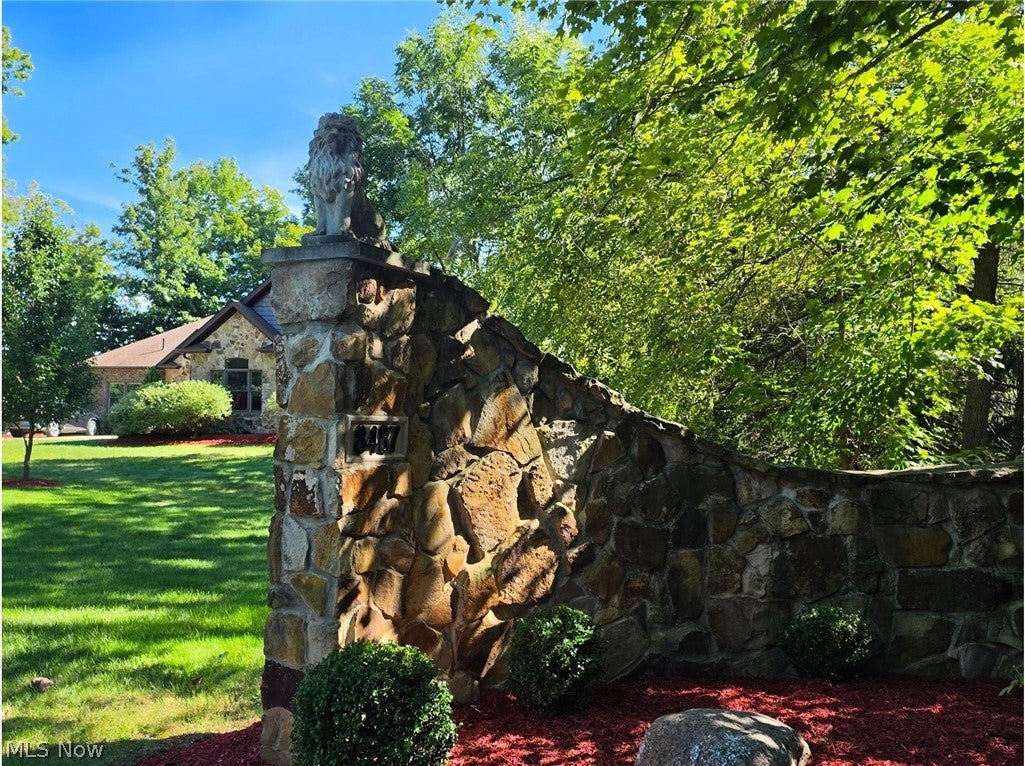
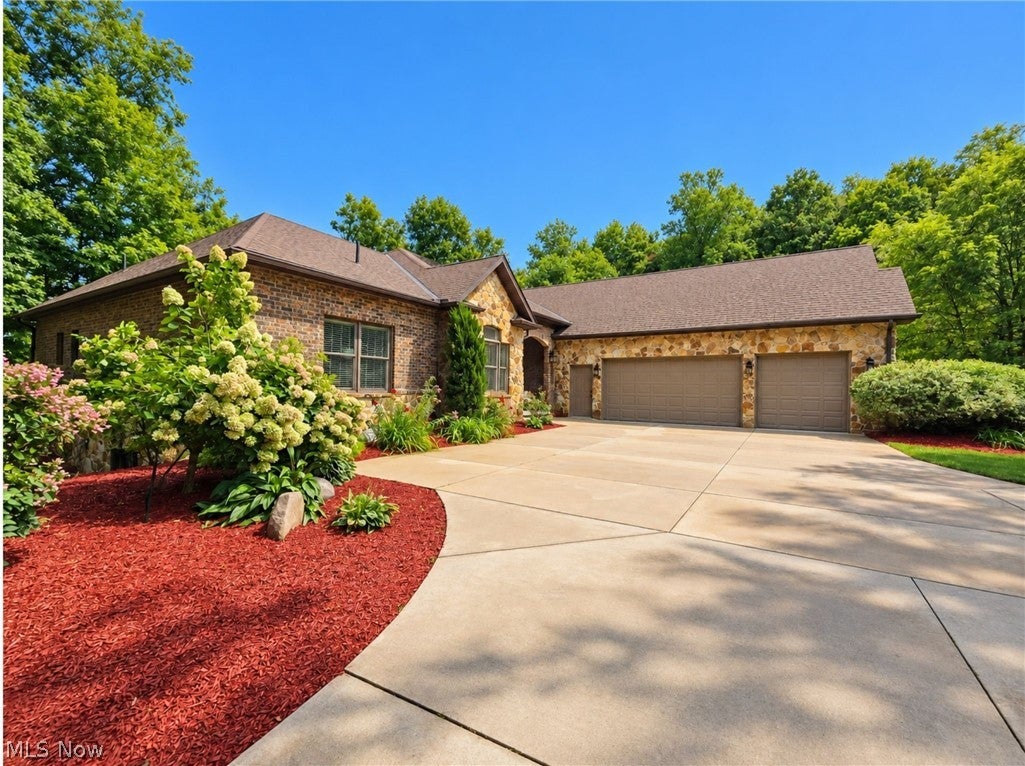
Ranch living. 2017 Build. Walk-out finished basement. Beautiful views. Privacy. Trails. Creek. Modern Systems. I90 is a 20-second drive. This isn’t simply a house with land-it’s a property that gives you room to live, entertain, explore, and escape, without disappearing from civilization entirely. Enjoy an open layout with vaulted ceilings, a spacious kitchen featuring a Kucht professional range, pot filler, and large pantry, a beautiful master ensuite with His/her walk-in closets and a freestanding bathtub, and dark hardwood floors beneath the carpeting. The finished 12-course walk-out basement provides exceptional additional living space and potential for a future guest or private suite. Modern upgrades include two tankless hot-water systems, an electric heat pump with propane backup, newer electrical components, and an EV charger in the garage. Outside, relax on the gorgeous covered patio, wander the property's walking trail, follow the stream running through both parcels, or enjoy multiple fruit trees and a grove of walnut trees. A newer stone entry gate, wrought-iron fencing, and sealed concrete roundabout enhance the impressive setting. Minimal traffic and limited surrounding development provide wonderful privacy, while easy freeway access keeps everything within reach. A rare combination of acreage, scenery, flexibility, and convenience.

Save
Ask
Tour
Hide
Share
Listing Snapshot
Price 
$850,000
Days On Site 
0 Days
Bedrooms 
4
Inside Area (SqFt) 
4,126 sqft
Total Baths 
4
Full Baths 
3
Partial Baths 
1
Lot Size 
5.22 Acres
Year Built 
2017
MLS® Number 
5244653
Status 
Active
Property Tax 
$15,236
HOA/Condo/Coop Fees 
N/A
Sq Ft Source 
N/A
Friends & Family
Recent Activity
13 hours agoListing first seen on site
17 hours agoListing updated with changes from the MLS®
General Features
Acres 
5.22
Attached Garage 
Yes
Disclosures 
Owner Is Listing Agent
Garage 
Yes
Garage Spaces 
3
Land Lease 
No
Levels 
Two
Parking 
AttachedCircular DrivewayConcreteGarage
Property Sub Type 
Single Family Residence
Security 
Security SystemSmoke Detector(s)
Sewer 
Septic Tank
Special Circumstances 
Standard
SqFt Above 
2751
SqFt Below 
1375
Style 
Contemporary, Ranch
Water Source 
Public
Interior Features
Appliances 
DryerDishwasherDisposalMicrowaveRangeRefrigeratorWasher
Basement 
Partially FinishedWalk-Out Access
Cooling 
Central Air
Fireplace 
Yes
Fireplaces 
1
Heating 
ElectricPropane
Main Level Bedrooms 
3
Window Features 
Blinds
Save
Ask
Tour
Hide
Share
Exterior Features
Construction Details 
BrickBrick VeneerBlockStone Veneer
Fencing 
OtherSee RemarksWrought Iron
Lot Features 
SlopedCorner LotRolling SlopeSecludedWooded
Patio And Porch 
CoveredPatioPorch
Roof 
Asbestos Shingle
Waterfront Features 
Stream
Windows/Doors 
Blinds
Community Features
School District 
Kirtland LSD - 4302
Township 
Kirtland Hills Village
Financing Terms Available 
CashConventional
Schools
School District
Kirtland LSD - 4302
Elementary School
Unknown
Middle School
Unknown
High School
Unknown
Listing courtesy of Christine Jarrell of All Access Realty


The data relating to real estate for sale on this website comes in part from the Internet Data Exchange program of MLS NOW. Real estate listings held by brokerage firms other than are marked with the Internet Data Exchange logo and detailed information about them includes the name of the listing broker(s). The photos may be altered, edited, enhanced or virtually staged. Information Deemed Reliable But Not Guaranteed. Copyright 2026 - Multiple Listing Service, Inc. – All Rights Reserved.


Neighborhood & Commute
Source: Walkscore
Disclosure: Community information and market data powered by Constellation Data Labs. Information is deemed reliable but not guaranteed.
Save
Ask
Tour
Hide
Share

Client

Reviews

REMAX Gold Transparent - 3

REMAX Above & Beyond

Tabatha Whewell | License ID: 2003018978

2

IDX information is provided exclusively for consumers’ personal, non-commercial use and that it may not be used for any purpose other than to identify prospective properties consumers may be interested in purchasing. Information deemed reliable but not guaranteed to be accurate. Listing information updated daily.