
12689 Old State RoadHuntsburg, OH 44046
Mortgage Calculator
Monthly Payment (Est.)
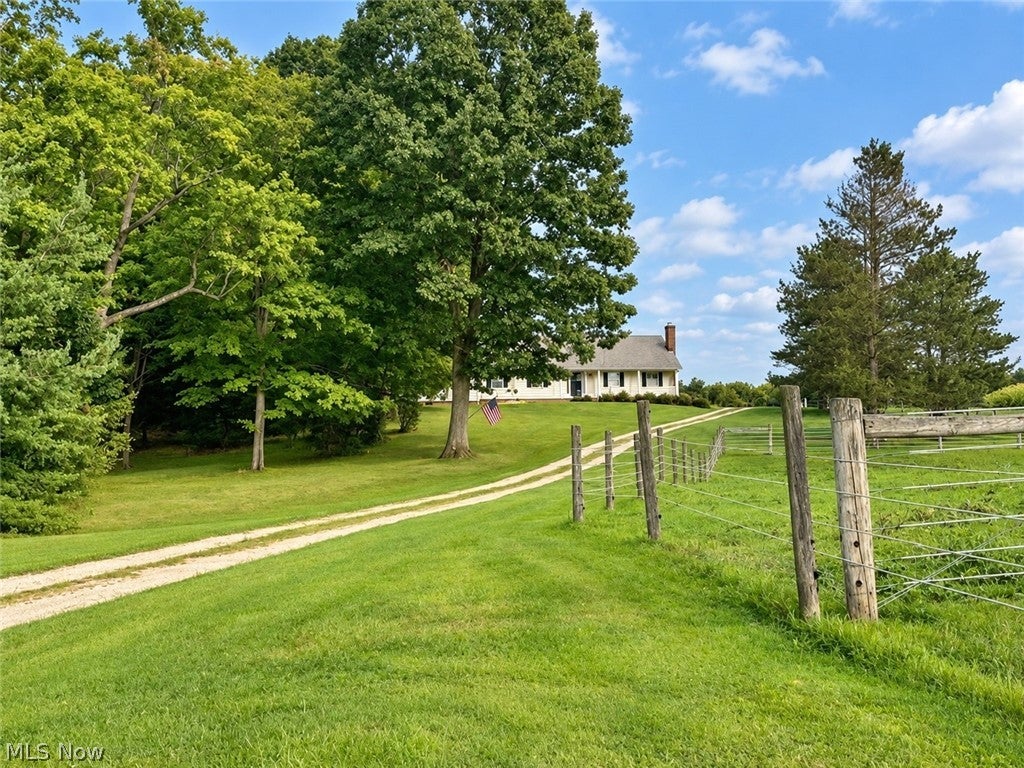
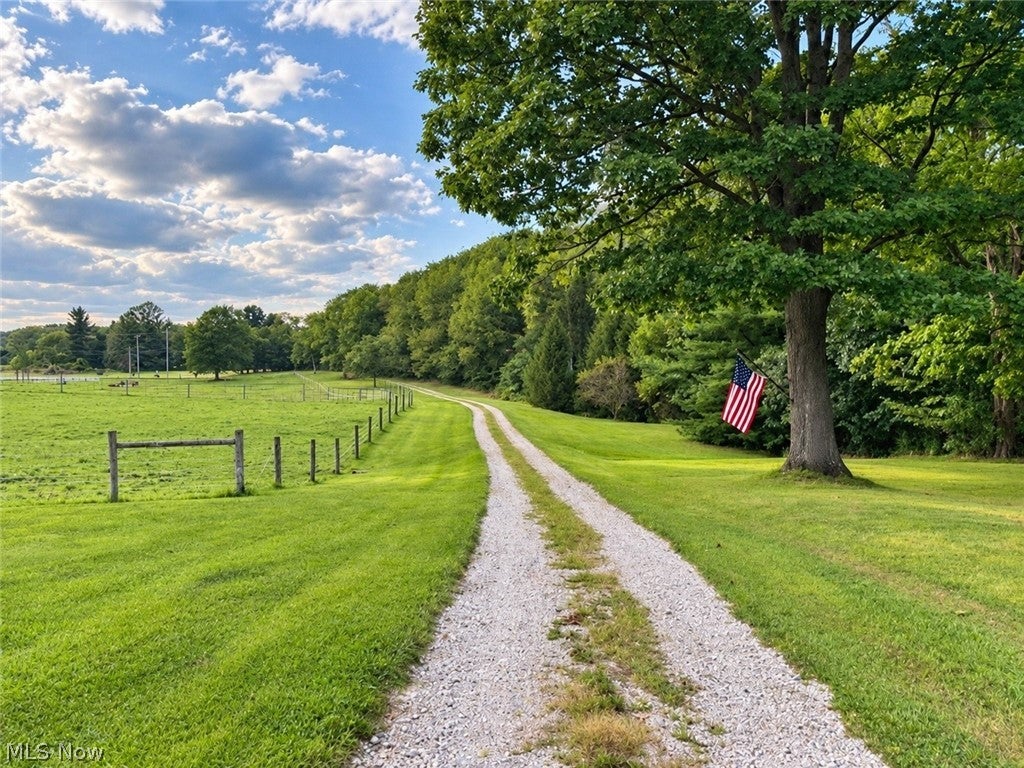
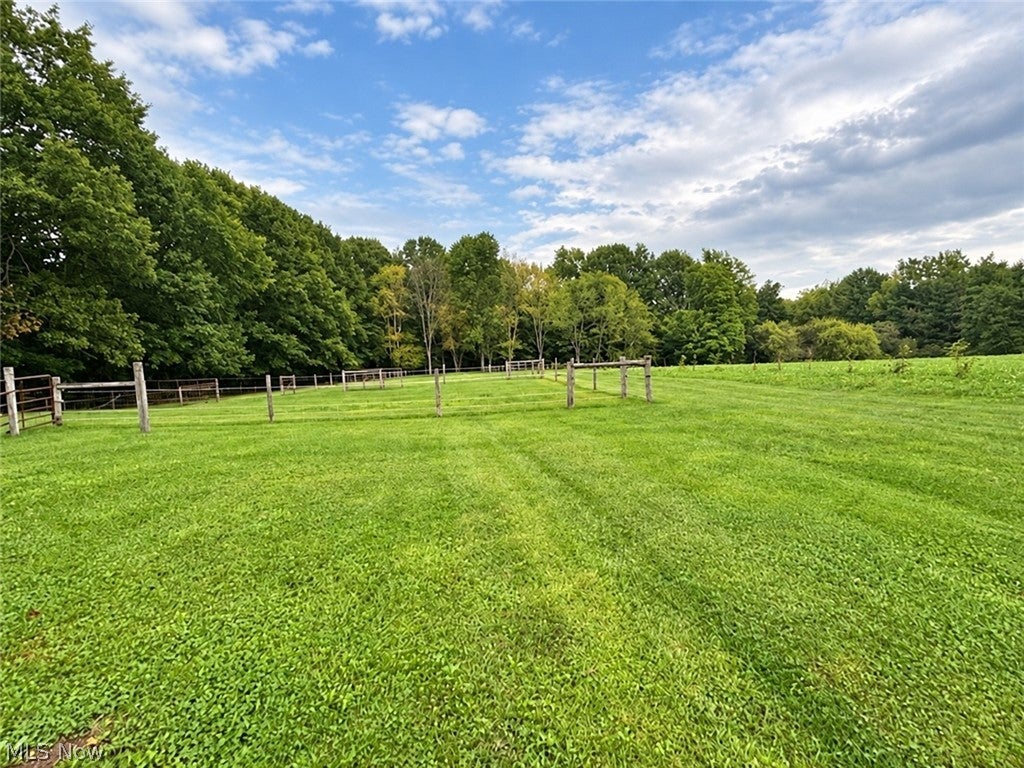
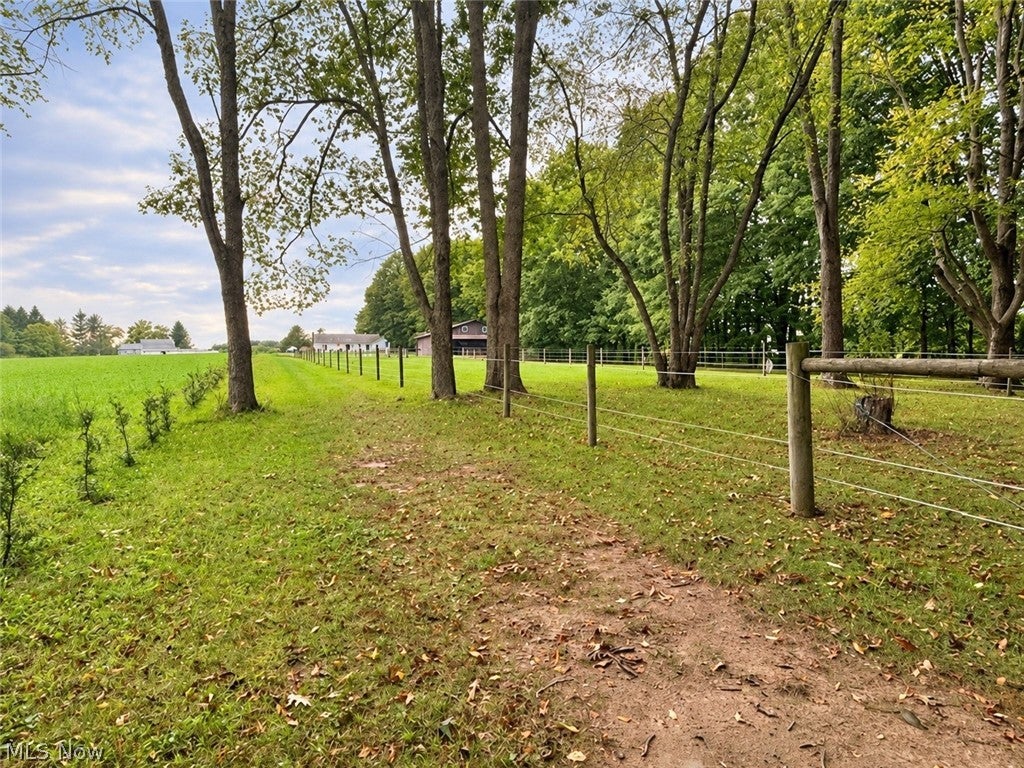
$2,053Discover a truly unique one owner 6-acre country property offering privacy, versatility and incredible equestrian/shop setup. This spacious 1990-built ranch offers approximately 2,743 sq. ft. of main-floor living space plus a 1,175 sq. ft. basement and is perfectly suited for multi-generational living with two distinct living areas. The home features 3 bedrooms, 3 full baths, 2 kitchens and 2 living rooms. The main living area includes a large 18x24 living room with stone fireplace, eat-in kitchen with center island and Jenn-Air range, spacious primary suite, second bedroom, full bath and first-floor laundry/mudroom. The separate in-law/secondary living area offers its own living room with brick fireplace, kitchen, dining area, bedroom with walk-in closet and full bath. Outside is where this property really stands apart. The Amish-built 40x60 barn/shop, built in 2002 with a 10’ overhang, is divided into an insulated shop and barn area. The shop features a concrete floor with drain, 10x18 electric overhead door, lighting, hot/cold water and wood/coal stove, the barn side offers concrete flooring, electricity, water, drain and tack room. 3 horse stalls open directly to 3 fenced pastures, making this an excellent setup for horses or hobby farming. An additional 20x48 three-sided barn/shed provides concrete flooring, electric, lighting and water, and 8x10 storage barn. Enjoy peaceful country living from the expansive 57x5 covered front porch, wooded rear property line and private setting with no rear neighbors. The property backs directly to the Maple Highlands Trail and includes a private access bridge as well as Headwaters Park about 5 minutes away. Other highlights include a 100-ft well, newer well pump and 50-gallon hot water tank (2023), roof replaced in 2010 with covered gutters, zoned heating/cooling and central air. Great opportunity for buyers seeking acreage, horses, workshop space, multi-generational living and privacy all in one property.
| 3 hours ago | Listing first seen on site | |
| 7 hours ago | Listing updated with changes from the MLS® |

The data relating to real estate for sale on this website comes in part from the Internet Data Exchange program of MLS NOW. Real estate listings held by brokerage firms other than are marked with the Internet Data Exchange logo and detailed information about them includes the name of the listing broker(s). The photos may be altered, edited, enhanced or virtually staged. Information Deemed Reliable But Not Guaranteed. Copyright 2026 - Multiple Listing Service, Inc. – All Rights Reserved.











IDX information is provided exclusively for consumers’ personal, non-commercial use and that it may not be used for any purpose other than to identify prospective properties consumers may be interested in purchasing. Information deemed reliable but not guaranteed to be accurate. Listing information updated daily.
