Save
Ask
Tour
Hide
Share
$125,000
New Listing

78 Periwinkle Drive
Olmsted Twp, OH 44138

For Sale|Single Family Residence|Active
2
Beds
2
Total Baths
2
Full Baths
1,652
SqFt
$76
/SqFt
1999
Built
Subdivision:
Columbia Park
County:
Cuyahoga
Call Now: (216) 978-7933
Is this the listing for you? We can help make it yours.
(216) 978-7933
78 Periwinkle Drive78 Periwinkle Drive78 Periwinkle Drive78 Periwinkle Drive
Save
Ask
Tour
Hide
Share

Mortgage Calculator

Monthly Payment (Est.)

$570
Calculator powered by Showcase IDX, a Constellation1 Company. Copyright ©2026 Information is deemed reliable but not guaranteed.

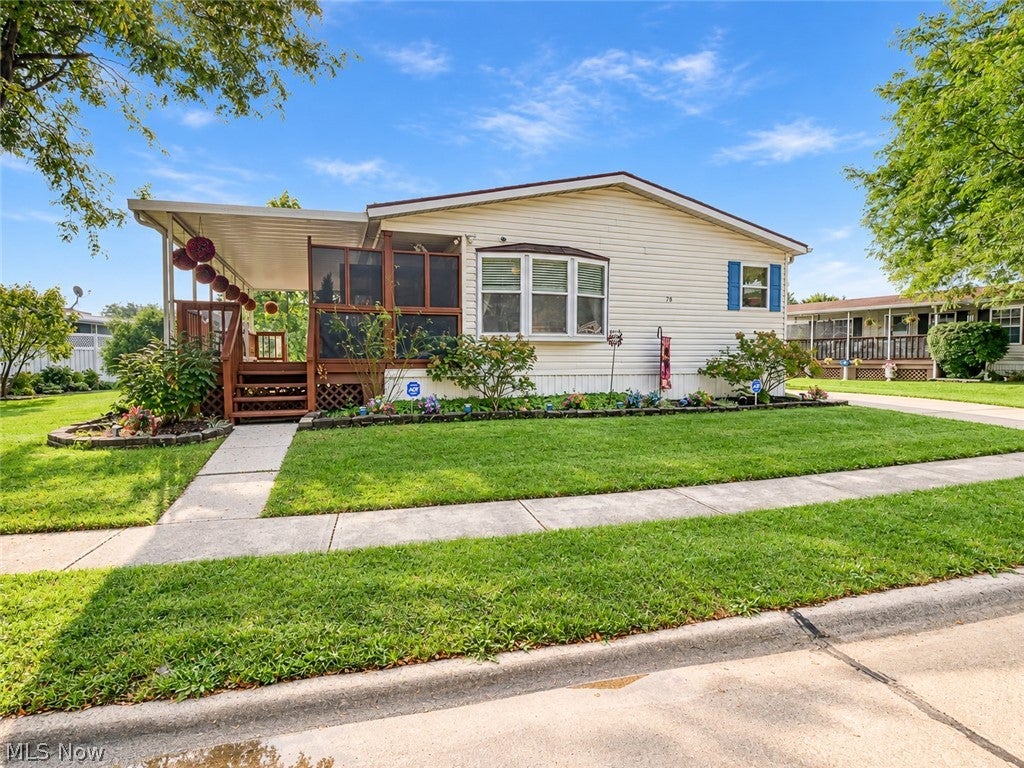
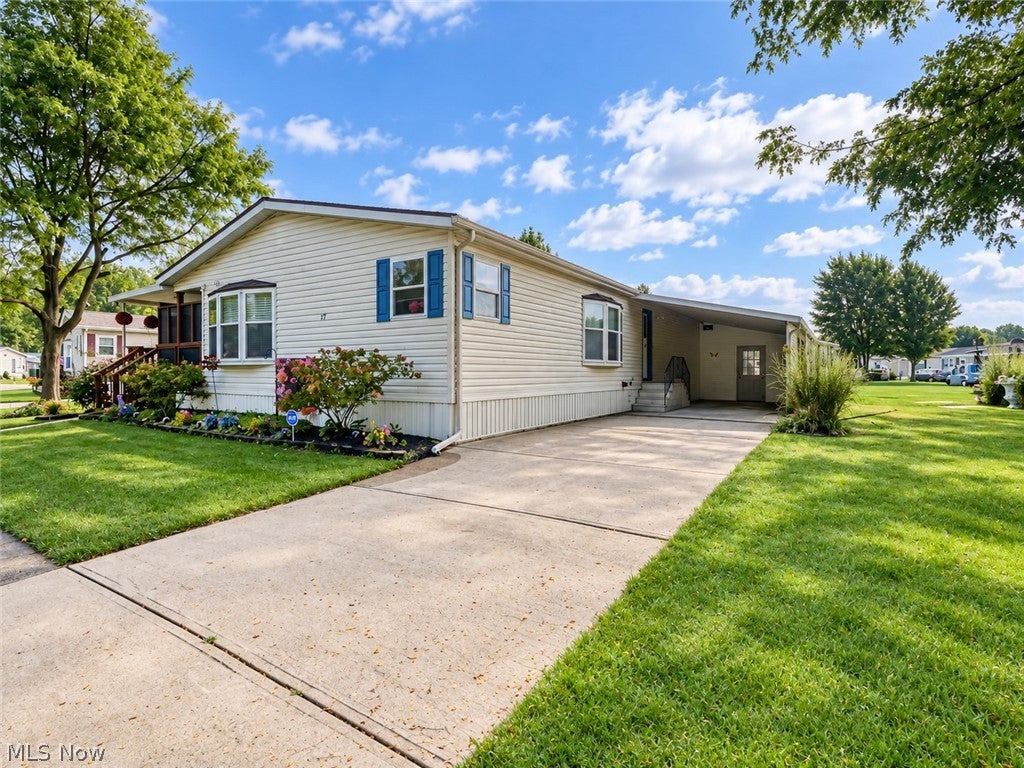
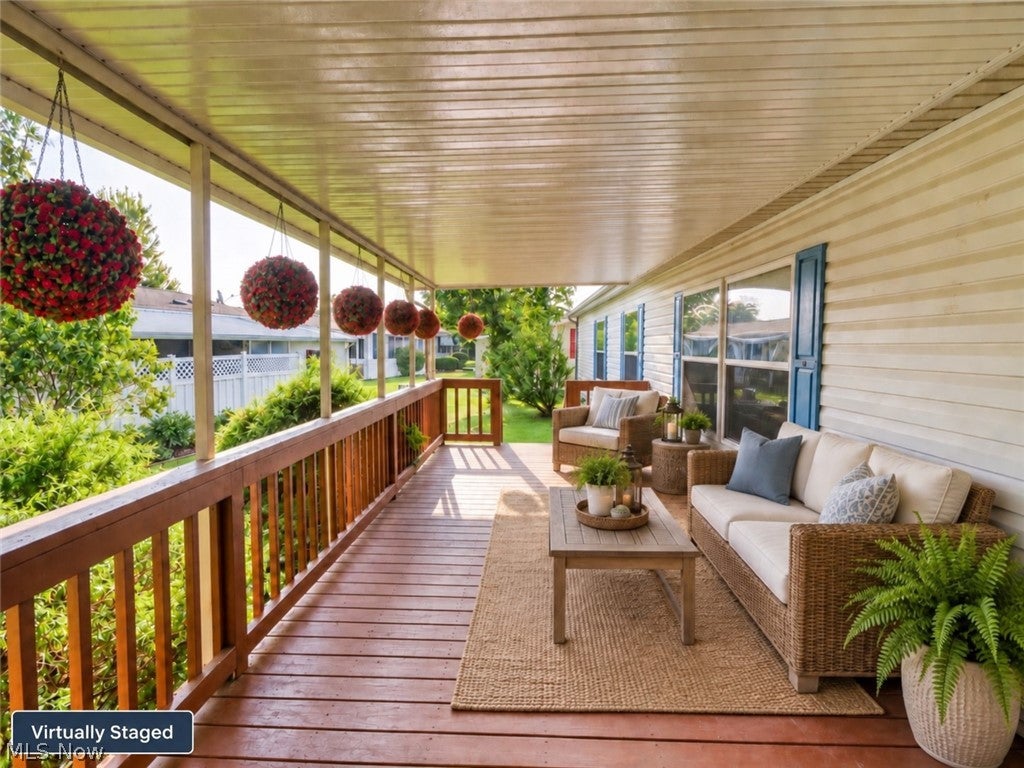
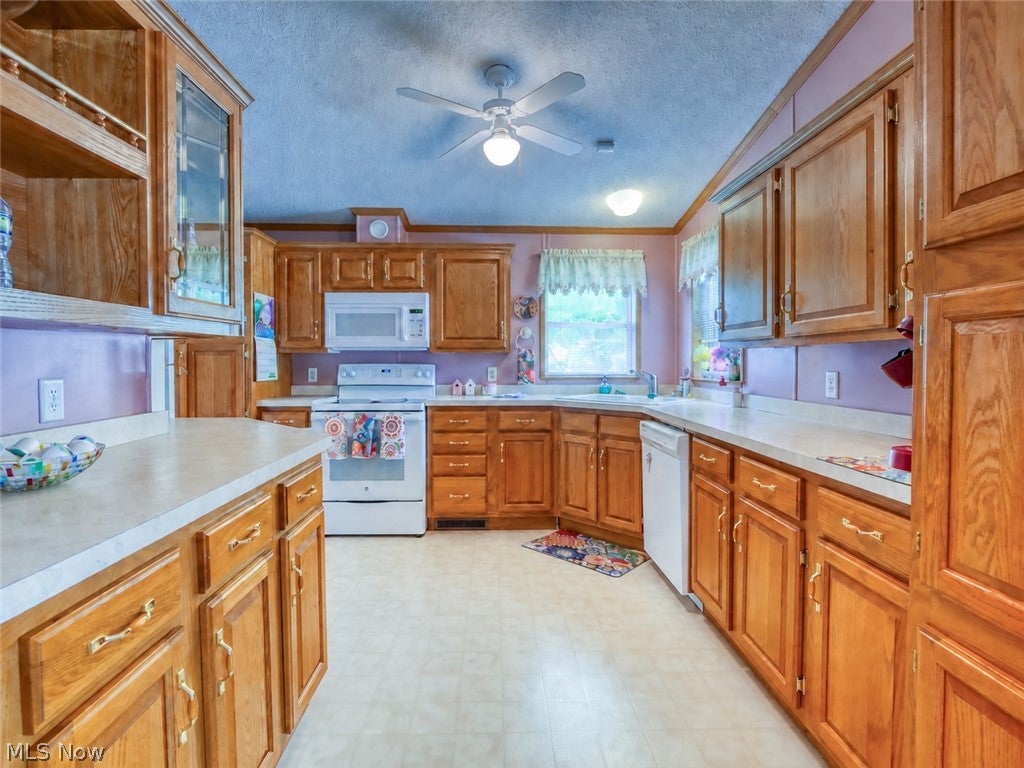
Enjoy easy one-floor living in Columbia Park, a desirable 55+ community in Olmsted Township. This well-maintained 2-bedroom, 2-bath manufactured home offers 1,652 square feet plus a bonus room, giving you the space and flexibility that can be hard to find in single-level living. The moment you step inside, vaulted ceilings and three skylights give the home a bright, open feel. The generous floor plan includes comfortable living and dining spaces along with a bonus room that can easily serve as a home office, den, craft room, or hobby space. The primary suite offers a walk-in closet and an exceptionally large private bath featuring an oversized soaking tub and separate shower. The home has been thoughtfully updated with a new roof in October 2024, new thermostat in 2025, updated carpet, flooring, fixtures, and window treatments in 2023. All appliances stay, along with the electric fireplace, and a Brinks monitored security system is already in place. A covered deck extends the living space outdoors and provides a comfortable place to relax or enjoy your morning coffee. Surrounded by mature trees and scenic surroundings, Columbia Park offers a peaceful neighborhood feel while still being conveniently and centrally located near shopping, dining, medical facilities, parks, and everyday amenities. Columbia Park offers more than just a place to live, with a monitored gated entry and an active 55+ community featuring organized dinners, holiday events, bingo, card and crafting clubs, fitness classes, shuffleboard and a variety of community events throughout the year. This is the perfect place to call home. Schedule your private showing and see all this Olmsted Township 55+ home has to offer!

Save
Ask
Tour
Hide
Share
Listing Snapshot
Price 
$125,000
Days On Site 
0 Days
Bedrooms 
2
Inside Area (SqFt) 
1,652 sqft
Total Baths 
2
Full Baths 
2
Partial Baths 
N/A
Lot Size 
100 Acres
Year Built 
1999
MLS® Number 
5244605
Status 
Active
Property Tax 
$861.46
HOA/Condo/Coop Fees 
$759 monthly
Sq Ft Source 
N/A
Friends & Family
Recent Activity
5 hours agoListing first seen on site
10 hours agoListing updated with changes from the MLS®
General Features
Acres 
100
Carport 
1
Foundation 
BlockConcrete Perimeter
Land Lease 
No
Levels 
One
Parking 
CarportDriveway
Pets 
Yes
Property Condition 
Updated/Remodeled
Property Sub Type 
Single Family Residence
Sewer 
Public Sewer
Special Circumstances 
Standard
SqFt Above 
1652
Style 
Manufactured Home, Mobile Home
Water Source 
Public
Interior Features
Basement 
None
Cooling 
Ceiling Fan(s)Central Air
Fireplace 
Yes
Fireplace Features 
Electric
Fireplaces 
1
Heating 
Forced Air
Interior 
Ceiling Fan(s)Eat-in KitchenWalk-In Closet(s)
Laundry Features 
Main LevelLaundry Room
Main Level Bedrooms 
2
Window Features 
BlindsDouble Pane WindowsWindow Treatments
Bedroom 
Dimensions - 10.5 x 10.2Level - FirstDescription - updated flooring
Kitchen 
Dimensions - 21.8 x 22.7Level - FirstFeatures - Laminate Counters, Vaulted Ceiling(s)Description - Includes eat-in area
Laundry 
Dimensions - 9.6 x 10.3Level - FirstDescription - Seperate entrance from the carport
Office 
Dimensions - 13.1 x 10.1Level - FirstDescription - off of living room
PrimaryBathroom 
Dimensions - 7.11 x 14.3Level - FirstFeatures - Laminate Counters, Soaking Tub, Vaulted Ceiling(s)Description - large soaking tub and seperate shower
PrimaryBedroom 
Dimensions - 18.1 x 16.6Level - FirstFeatures - Vaulted Ceiling(s)Description - walk in closet and primary bath attached
Save
Ask
Tour
Hide
Share
Exterior Features
Construction Details 
Vinyl Siding
Other Structures 
Shed(s)
Patio And Porch 
CoveredDeckPorch
Roof 
AsphaltFiberglass
Windows/Doors 
BlindsDouble Pane WindowsWindow Treatments
Community Features
Association Fee 
$759.0
Association Fee Frequency 
Monthly
Additional Association Fee Frequency 
Monthly
Community Features 
ClubhouseGated
School District 
Olmsted Falls CSD - 1822
Senior Community 
Yes
Township 
Olmsted Twp
Schools
School District
Olmsted Falls CSD - 1822
Elementary School
Unknown
Middle School
Unknown
High School
Unknown
Listing courtesy of Christine Revay of Real of Ohio


The data relating to real estate for sale on this website comes in part from the Internet Data Exchange program of MLS NOW. Real estate listings held by brokerage firms other than are marked with the Internet Data Exchange logo and detailed information about them includes the name of the listing broker(s). The photos may be altered, edited, enhanced or virtually staged. Information Deemed Reliable But Not Guaranteed. Copyright 2026 - Multiple Listing Service, Inc. – All Rights Reserved.


Neighborhood & Commute
Source: Walkscore
Disclosure: Community information and market data powered by Constellation Data Labs. Information is deemed reliable but not guaranteed.
Save
Ask
Tour
Hide
Share

Client

Reviews

REMAX Gold Transparent - 3

REMAX Above & Beyond

Tabatha Whewell | License ID: 2003018978

2

IDX information is provided exclusively for consumers’ personal, non-commercial use and that it may not be used for any purpose other than to identify prospective properties consumers may be interested in purchasing. Information deemed reliable but not guaranteed to be accurate. Listing information updated daily.