Save
Ask
Tour
Hide
Share
$299,500
New Listing

6060 Highland Road
Highland Heights, OH 44143

For Sale|Single Family Residence|Active
3
Beds
3
Total Baths
2
Full Baths
1
Partial Bath
2,868
SqFt
$104
/SqFt
1957
Built
County:
Cuyahoga
Call Now: (216) 978-7933
Is this the listing for you? We can help make it yours.
(216) 978-7933
6060 Highland Road6060 Highland Road6060 Highland Road6060 Highland Road
Save
Ask
Tour
Hide
Share

Mortgage Calculator

Monthly Payment (Est.)

$1,366
Calculator powered by Showcase IDX, a Constellation1 Company. Copyright ©2026 Information is deemed reliable but not guaranteed.

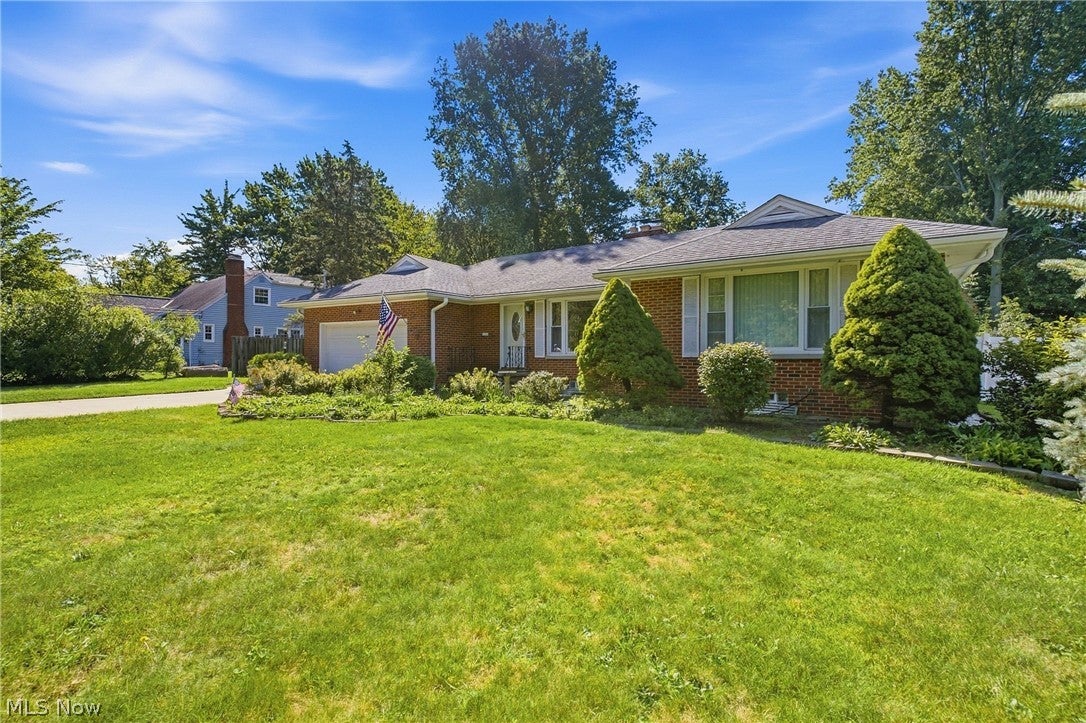
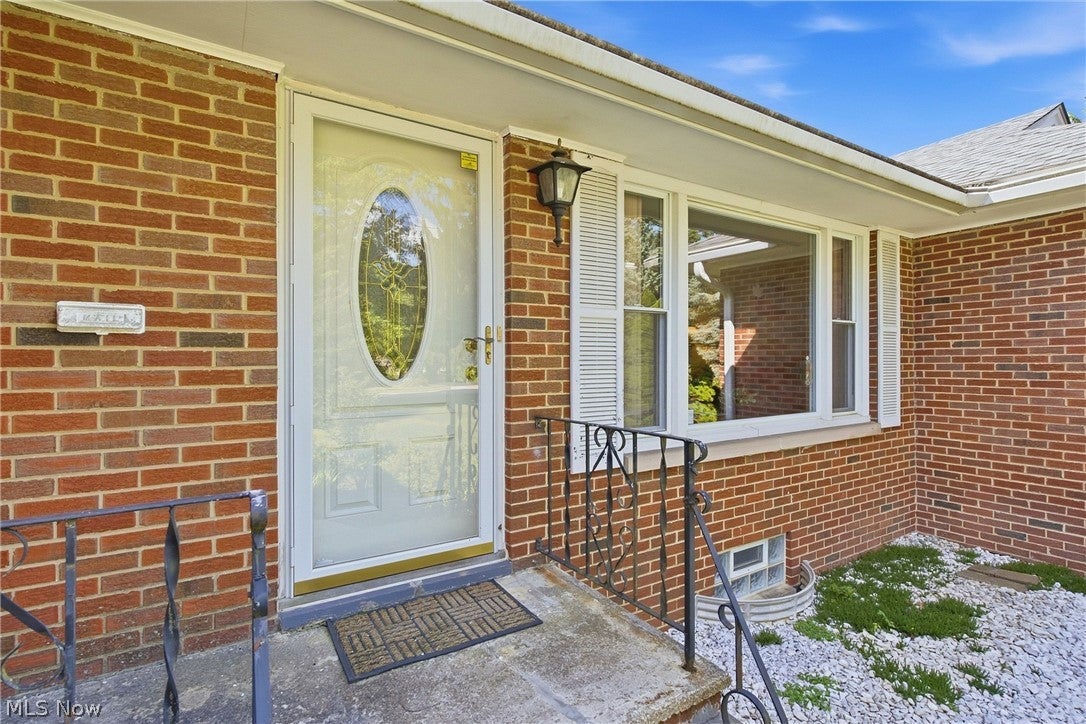
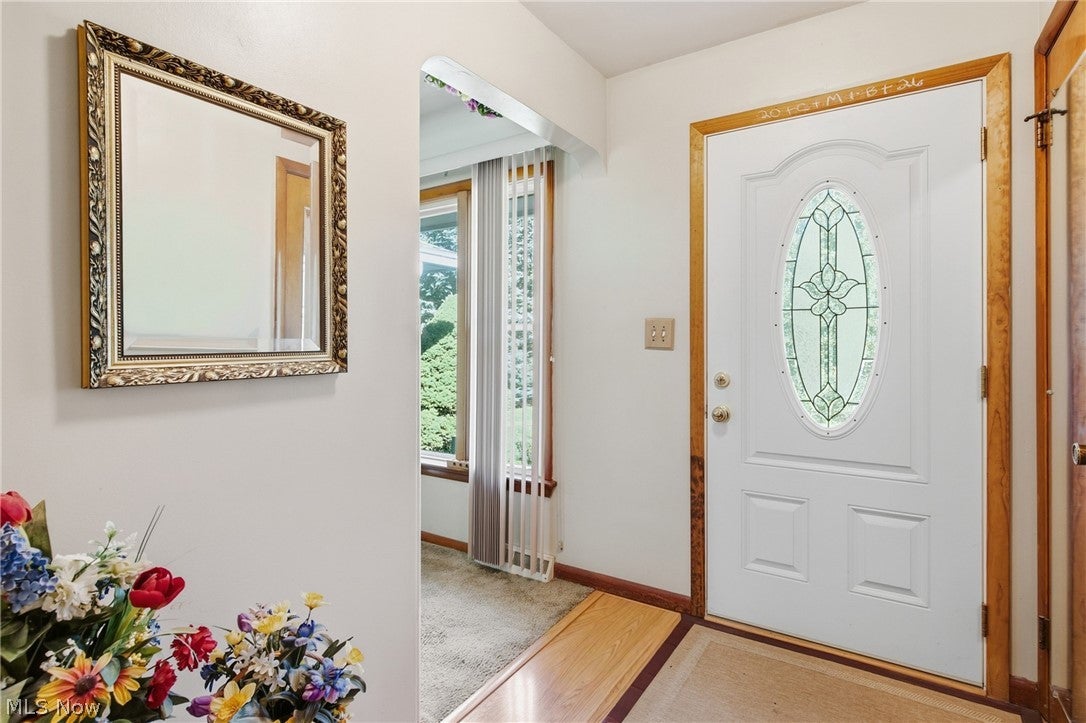
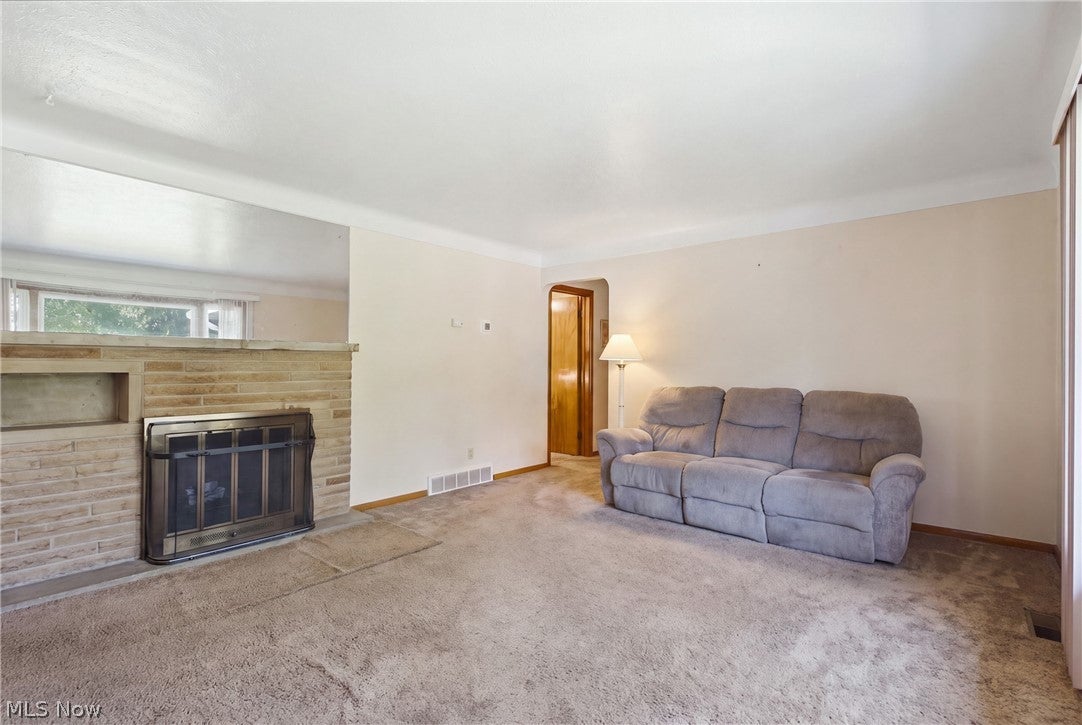
Welcome home to this charming, all brick Ranch nestled on a rare and expansive 1.59-acre lot in highly desirable Highland Heights! From the moment you arrive, you will be impressed by the premium, brand-new concrete driveway featuring a convenient turnaround for seamless parking and entry. Inside, the home offers a wonderful layout featuring a spacious living room complete with a cozy fireplace, a family room, 3 comfortable bedrooms, and 1.5 main-level baths. Enjoy ultimate peace of mind with a brand-new whole-house generator and an updated high-efficiency HVAC system. The full basement adds immense value and unique potential, showcasing a finished basement with a built-in wet bar (currently under the model train setup) and a fully installed beauty salon (from previous owner). A second full bathroom(shower) and dedicated laundry area complete this versatile lower level. The highlights continue as you head toward the back of the home, where a spectacular, newer constructed extra family room sits right off the kitchen and steps outside a nice patio and porch-the perfect spot to relax and unwind while overlooking your massive, private, park-like backyard oasis! This sale includes the kitchen Refrigerator, oven/range, b-in dishwasher, washer & dryer, generator, backyard shed, 2 storage units on side of house. Make your showing today!

Save
Ask
Tour
Hide
Share
Listing Snapshot
Price 
$299,500
Days On Site 
0 Days
Bedrooms 
3
Inside Area (SqFt) 
2,868 sqft
Total Baths 
3
Full Baths 
2
Partial Baths 
1
Lot Size 
1.59 Acres
Year Built 
1957
MLS® Number 
5244552
Status 
Active
Property Tax 
$6,664.3
HOA/Condo/Coop Fees 
N/A
Sq Ft Source 
N/A
Friends & Family
Recent Activity
7 hours agoListing first seen on site
11 hours agoListing updated with changes from the MLS®
General Features
Acres 
1.59
Attached Garage 
Yes
Foundation 
Brick/Mortar
Garage 
Yes
Garage Spaces 
2
Land Lease 
No
Levels 
One
Parking 
AttachedGarage
Property Sub Type 
Single Family Residence
Sewer 
Public Sewer
SqFt Above 
1536
SqFt Below 
1332
Style 
Ranch
Water Source 
Public
Interior Features
Appliances 
DryerDishwasherMicrowaveRangeRefrigeratorWasher
Basement 
Crawl SpaceFinishedSump PumpStorage Space
Cooling 
Ceiling Fan(s)Central Air
Fireplace 
Yes
Fireplace Features 
Living Room
Fireplaces 
1
Heating 
Natural GasForced AirFireplace(s)
Interior 
Wet BarBookcasesCeiling Fan(s)Entrance FoyerEat-in KitchenPantryStorage
Laundry Features 
In Basement
Main Level Bedrooms 
3
Window Features 
BlindsShutters
Save
Ask
Tour
Hide
Share
Exterior Features
Construction Details 
Brick
Exterior 
Awning(s)
Fencing 
Back YardChain LinkVinylWood
Lot Features 
Many TreesWooded
Other Structures 
Shed(s)Storage
Patio And Porch 
Awning(s)Rear PorchCoveredPatioPorch
Roof 
Asphalt
Windows/Doors 
BlindsShutters
Community Features
School District 
Mayfield CSD - 1819
Township 
Mayfield Heights
Financing Terms Available 
CashConventionalFHAVA Loan
Schools
School District
Mayfield CSD - 1819
Elementary School
Unknown
Middle School
Unknown
High School
Unknown
Listing courtesy of Maryrose Teoli of Glasshouse Realty Group, LLC


The data relating to real estate for sale on this website comes in part from the Internet Data Exchange program of MLS NOW. Real estate listings held by brokerage firms other than are marked with the Internet Data Exchange logo and detailed information about them includes the name of the listing broker(s). The photos may be altered, edited, enhanced or virtually staged. Information Deemed Reliable But Not Guaranteed. Copyright 2026 - Multiple Listing Service, Inc. – All Rights Reserved.


Neighborhood & Commute
Source: Walkscore
Disclosure: Community information and market data powered by Constellation Data Labs. Information is deemed reliable but not guaranteed.
Save
Ask
Tour
Hide
Share

Client

Reviews

REMAX Gold Transparent - 3

REMAX Above & Beyond

Tabatha Whewell | License ID: 2003018978

2

IDX information is provided exclusively for consumers’ personal, non-commercial use and that it may not be used for any purpose other than to identify prospective properties consumers may be interested in purchasing. Information deemed reliable but not guaranteed to be accurate. Listing information updated daily.