Save
Ask
Tour
Hide
Share
$499,900
12 Days On Site

1102 E Garfield Road
Aurora, OH 44202

For Sale|Single Family Residence|Active Under Contract
5
Beds
4
Total Baths
4
Full Baths
3,190
SqFt
$157
/SqFt
1977
Built
Subdivision:
Aurora
County:
Portage
Call Now: (216) 978-7933
Is this the listing for you? We can help make it yours.
(216) 978-7933
1102 E Garfield Road1102 E Garfield Road1102 E Garfield Road1102 E Garfield Road
Save
Ask
Tour
Hide
Share

Mortgage Calculator

Monthly Payment (Est.)

Enter an interest rate to see your estimated monthly payment.
Calculator powered by Showcase IDX, a Constellation1 Company. Copyright ©2026 Information is deemed reliable but not guaranteed.

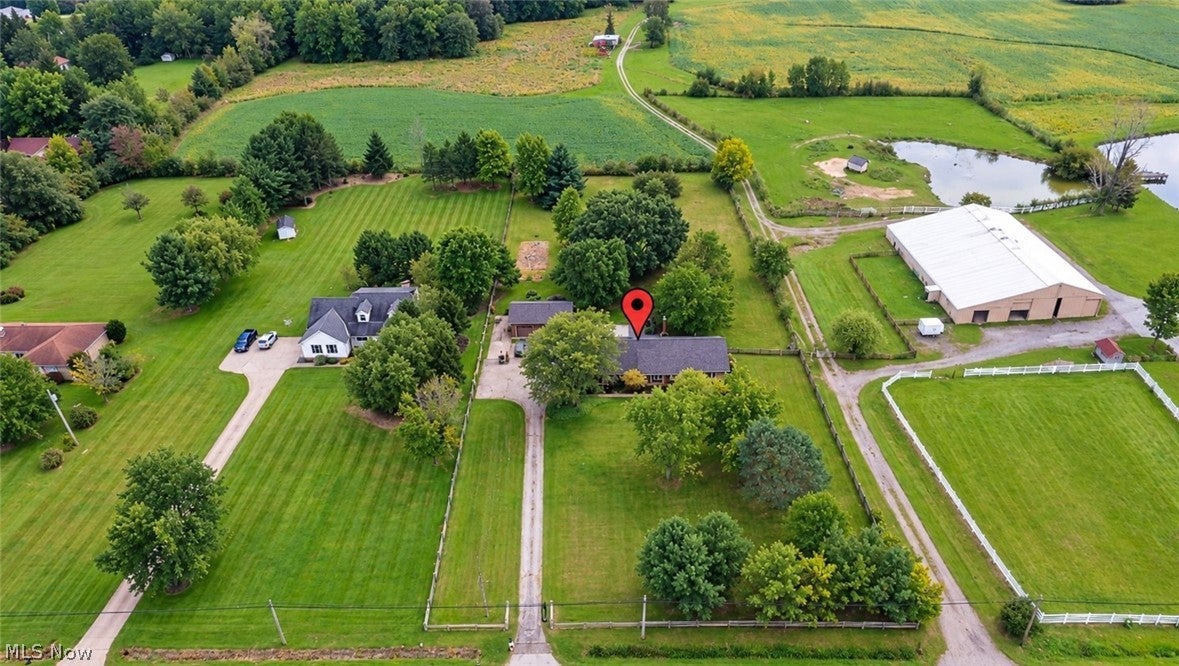
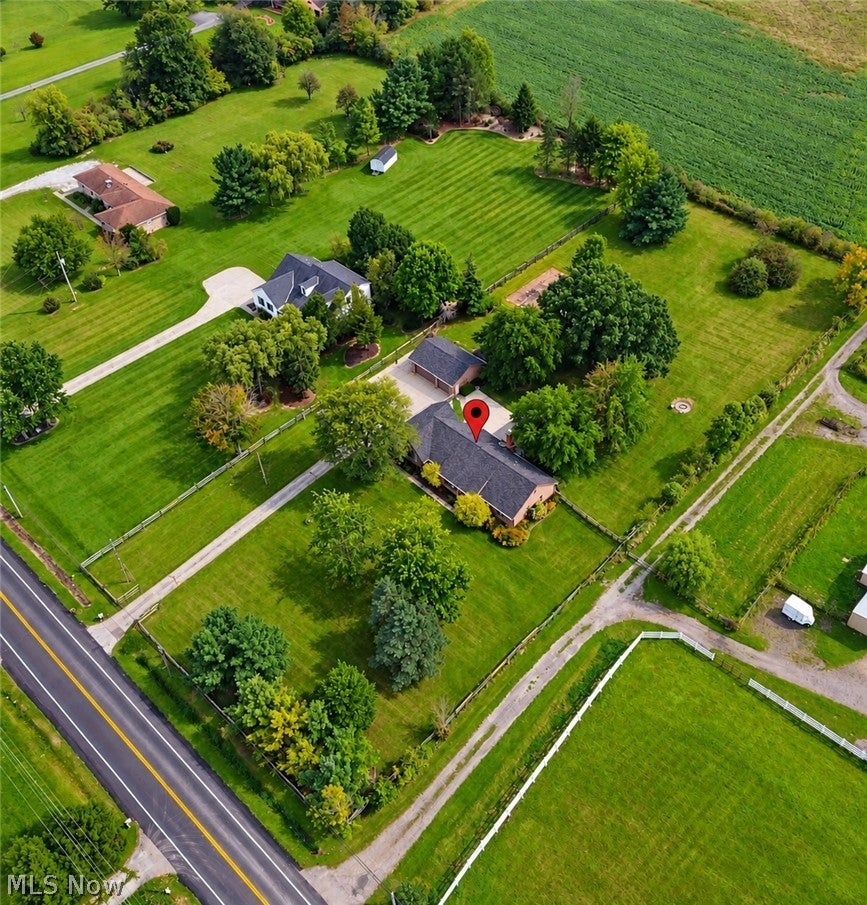
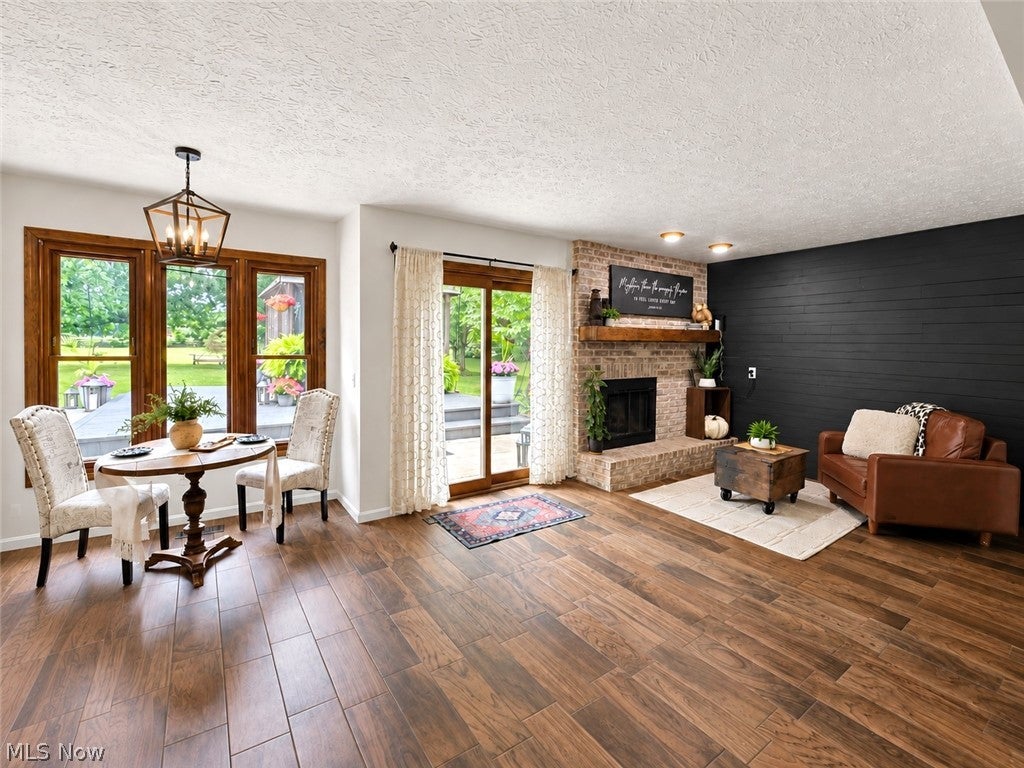
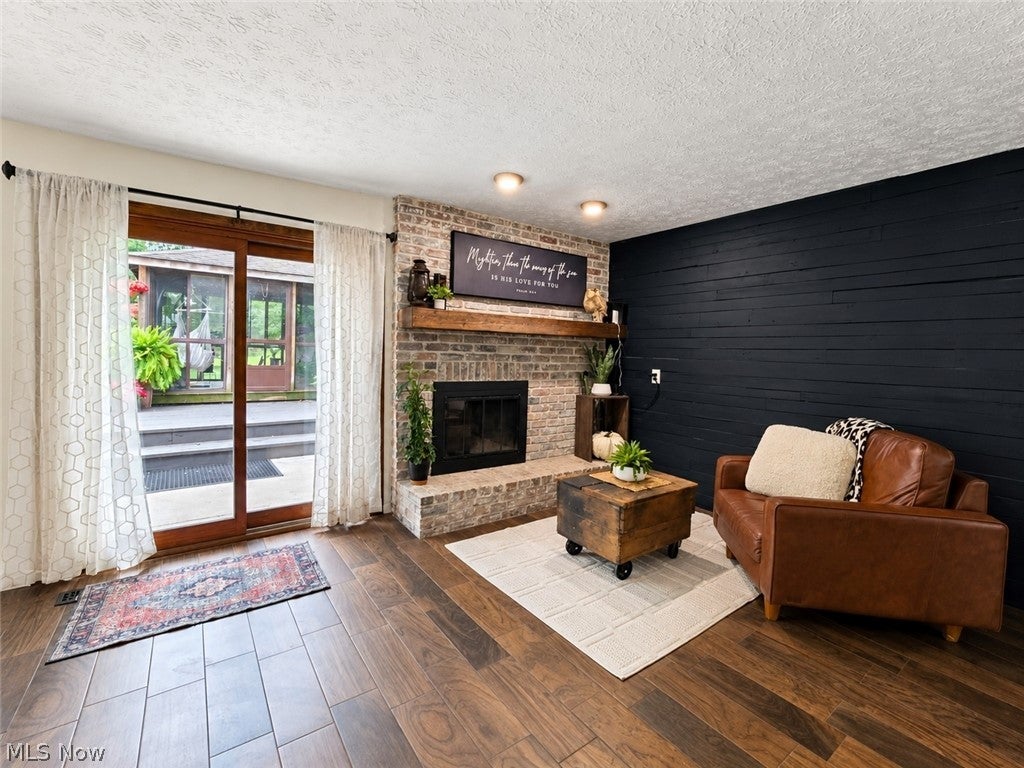
Set against a beautiful country backdrop, this distinctive Aurora home offers generous living space and an inviting private rear yard designed for relaxing and entertaining. Enjoy an intimate gazebo where you can do your morning yoga or turn it into your new art studio! Newer extended concrete patio done in 2023, two sheds, an organic garden, and a spacious three-car garage. Need separate living quarters for parents, extended family, or teenagers? The impressive in-law suite offers an open-concept floor plan with a classic kitchen featuring a breakfast bar, two full baths, convenient laundry room access, and two generously sized bedrooms on the second floor. The main ranch-style home offers an easy, comfortable flow, with spacious rooms that open naturally into one another. Just off the eat-in kitchen, the welcoming family room features a gas fireplace and convenient access to the rear deck, gazebo, and patio—creating a wonderful connection between indoor and outdoor living. Recent improvements include a new roof in August 2026, furnace in 2024, dishwasher in 2023, well tank in 2021, and a $7,000 water filtration system with UV filter installed in 2021. The aeration septic system was installed in 2014, adding to the many thoughtful features and updates this unique property has to offer. Owner is offering a one year home warranty!

Save
Ask
Tour
Hide
Share
Listing Snapshot
Price 
$499,900
Days On Site 
12 Days
Bedrooms 
5
Inside Area (SqFt) 
3,190 sqft
Total Baths 
4
Full Baths 
4
Partial Baths 
N/A
Lot Size 
2 Acres
Year Built 
1977
MLS® Number 
5244542
Status 
Active Under Contract
Property Tax 
$5,770
HOA/Condo/Coop Fees 
N/A
Sq Ft Source 
N/A
Friends & Family
Recent Activity
a week agoStatus changed to Active Under Contract
a week agoListing updated with changes from the MLS®
2 weeks agoListing first seen on site
General Features
Acres 
2
Direction Faces 
North
Garage 
Yes
Garage Spaces 
3
Home Warranty 
Yes
Land Lease 
No
Levels 
Two
Number Of Stories 
2
Parking 
ConcreteDrivewayDetachedGarage Faces FrontGarage
Property Sub Type 
Single Family Residence
Sewer 
Septic Tank
SqFt Above 
3190
Style 
Conventional, Other
Water Source 
Well
Interior Features
Appliances 
DryerDishwasherRangeRefrigeratorWater SoftenerWasher
Basement 
None
Cooling 
Ceiling Fan(s)Central Air
Fireplace 
Yes
Fireplace Features 
Gas
Fireplaces 
1
Heating 
Natural GasForced AirFireplace(s)
Interior 
Breakfast BarBuilt-in FeaturesCeiling Fan(s)Eat-in KitchenKitchen IslandOpen FloorplanStorage
Laundry Features 
Main Level
Main Level Bedrooms 
3
AdditlLivingSuite 
Dimensions - 24 x 20Level - FirstFeatures - Breakfast Bar
Bathroom 
Dimensions - 8 x 6Level - First
Bedroom 
Dimensions - 12 x 11Level - First
Bonus Room 
Dimensions - 21 x 21Level - Second
Dining Room 
Dimensions - 15 x 11Level - First
Family Room 
Dimensions - 15 x 14Level - First
Kitchen 
Dimensions - 15 x 14Level - First
Laundry 
Dimensions - 14 x 7Level - First
Living Room 
Dimensions - 18 x 12Level - First
PrimaryBathroom 
Dimensions - 8 x 7Level - First
PrimaryBedroom 
Dimensions - 13 x 13Level - First
Save
Ask
Tour
Hide
Share
Exterior Features
Construction Details 
BrickVinyl Siding
Exterior 
GardenPrivate YardStorage
Fencing 
PerimeterWood
Lot Features 
Back YardFront YardMany TreesViews
Other Structures 
GazeboOtherShed(s)
Patio And Porch 
Rear PorchDeck
Pool Features 
None
Roof 
AsphaltFiberglass
View 
NeighborhoodPanoramic
Waterview 
NeighborhoodPanoramic
Community Features
School District 
Aurora CSD - 6701
Township 
Aurora
Financing Terms Available 
CashConventionalFHAVA Loan
Schools
School District
Aurora CSD - 6701
Elementary School
Unknown
Middle School
Unknown
High School
Unknown
Listing courtesy of Heather L Lutz Neal of Century 21 Goldfire Realty


The data relating to real estate for sale on this website comes in part from the Internet Data Exchange program of MLS NOW. Real estate listings held by brokerage firms other than are marked with the Internet Data Exchange logo and detailed information about them includes the name of the listing broker(s). The photos may be altered, edited, enhanced or virtually staged. Information Deemed Reliable But Not Guaranteed. Copyright 2026 - Multiple Listing Service, Inc. – All Rights Reserved.


Neighborhood & Commute
Source: Walkscore
Disclosure: Community information and market data powered by Constellation Data Labs. Information is deemed reliable but not guaranteed.
Save
Ask
Tour
Hide
Share

Client

Reviews

REMAX Gold Transparent - 3

REMAX Above & Beyond

Tabatha Whewell | License ID: 2003018978

2

IDX information is provided exclusively for consumers’ personal, non-commercial use and that it may not be used for any purpose other than to identify prospective properties consumers may be interested in purchasing. Information deemed reliable but not guaranteed to be accurate. Listing information updated daily.